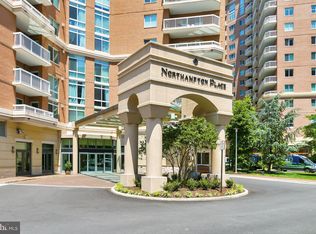
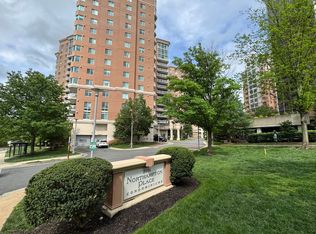
Welcome home to your truly turnkey condo nestled in the amenity-rich Northampton Place. NHP is a contemporary 16-story building situated in Alexandria City, VA offering you convenience, comfort and luxury. Residence 417 will not disappoint. As you enter this 1145 sq. ft. home w/2 bedrooms & den & 2 full baths you are greeted with crisp and neutral ceramic tile floors that usher you into the unit via the semi-formal foyer. The ceramic tile flooring flows seamlessly down the hallway and into the kitchen. The den/LR/DR and primary suite boat spotless blonde hardwoods and the 2nd bedroom has extra large white ceramic tile. Upon entering you will find an office/den space that has a closet and a warm and inviting paint palette. The kitchen has been updated with new stainless-steel Kitchen-Aid appliances, has a breakfast bar with granite countertops which blend the living and dining areas together and blonde wood cabinetry. A well laid out living space hosts a fireplace & sliding glass door out to an extra-large balcony that enjoys loads of natural light. The spacious bedrooms each enjoy their own pristine ensuite baths. The unit comes with 2 parking spaces #380 & #381 and 1 storage bin on G3-259. The building is pet friendly; the association accepts 1 dog at any weight, or at maturity, two pets of max weight 35 lbs each. Northampton Place itself has recently undergone renovations in 2020 and has tremendous amenities, including 24/7 lobby attendant, secure building features, a fitness center, with sauna & locker room, business center, party room, billiard room, outdoor picnic area, heated outdoor pool, fire pit and green space! The condo fee covers water, gas, trash, 2 HVAC maintenance inspections per year, 1 annual fireplace inspection, and on-site maintenance staff! The location is a commuter's dream, right off I-395. Enjoy several Express & Daily Metro bus & DASH bus service options, directly to the Pentagon and the King Street Metro. Gateway Alexandria Shopping Center is 2-3 blocks away, where one can walk to Harris Teeter. You're also very close to all the dining and shopping options in Shirlington Village and Bradlee Shopping Center. Northampton Place is also perfectly located with direct access to I-395 and a mere 4 miles away from Amazon's National Landing HQ2. Additionally, owners will love being so close to the Pentagon, Washington DC, Reagan National Airport, Old Town Alexandria and so much more!
Sold for $445,000
$445,000
3101 N Hampton Dr APT 417, Alexandria, VA 22302
2beds
1,145sqft
Condominium
Built in 2004
-- sqft lot
$451,800 Zestimate®
$389/sqft
$2,898 Estimated rent
Home value
$451,800
$429,000 - $474,000
$2,898/mo
Zestimate® history
Owner options
List your home for rent
$2,898/mo
Rent Zestimate®
Find your next renter with Zillow Rental Manager. Plus, with online applications, you can quickly screen prospective tenants – for free.
$2,898/mo
Rent Zestimate®
Refinance and save
$2,748/mo
Est. payment
Refinancing to a lower rate could help reduce your monthly payments and save thousands over the life of the loan.
$2,748/mo
Est. payment
Explore your selling options
Work with a Zillow partner agent
Leverage their expertise and Zillow's premium Showcase listings to get your home seen by more buyers.
Get startedList with your own agent
Get your home in front of millions of buyers by listing it on Zillow.
Learn how to do itSell it yourself
Take full control of how buyers see your home on Zillow by listing For Sale by Owner (FSBO).
List your homeWhat's special
Outdoor picnic areaFitness centerReagan national airportClose to the pentagonWhite ceramic tileHeated outdoor poolGranite countertops
Zillow last checked:
Listing updated:
Listed by:
Chris Wood 202-714-9817,
EXP Realty, LLC
Bought with:
Samer Naji, SP98377907
Keller Williams Realty
Source: Bright MLS,MLS#: VAAX2029252
Facts & features
Interior
Bedrooms & bathrooms
- Bedrooms: 2
- Bathrooms: 2
- Full bathrooms: 2
- Main level bathrooms: 2
- Main level bedrooms: 2
Rooms
- Room types: Living Room, Primary Bedroom, Bedroom 2, Kitchen, Den, Bathroom 2, Primary Bathroom
Basement
- Area: 0
Heating
- Forced Air, ENERGY STAR Qualified Equipment, Electric
Cooling
- Central Air, ENERGY STAR Qualified Equipment, Electric
Appliances
- Included: Microwave, Dishwasher, Disposal, Dryer, Energy Efficient Appliances, ENERGY STAR Qualified Washer, ENERGY STAR Qualified Refrigerator, Exhaust Fan, Ice Maker, Self Cleaning Oven, Oven/Range - Electric, Refrigerator, Stainless Steel Appliance(s), Washer, Washer/Dryer Stacked, Electric Water Heater
- Laundry: Has Laundry, Washer In Unit, Dryer In Unit, In Unit
Features
- Combination Dining/Living, Dining Area, Elevator, Entry Level Bedroom, Open Floorplan, Primary Bath(s)
- Flooring: Wood, Hardwood, Engineered Wood
- Windows: Window Treatments
- Has basement: No
- Number of fireplaces: 1
- Fireplace features: Gas/Propane
- Common walls with other units/homes: 2+ Common Walls
Interior area
- Total structure area: 1,145
- Total interior livable area: 1,145 sqft
- Finished area above ground: 1,145
- Finished area below ground: 0
Property
Parking
- Total spaces: 2
- Parking features: Garage Faces Side, Garage Door Opener, Storage, Assigned, Attached
- Attached garage spaces: 2
- Details: Assigned Parking, Assigned Space #: 380, 381
Accessibility
- Accessibility features: None
Features
- Levels: One
- Stories: 1
- Exterior features: Extensive Hardscape, Lighting, Balcony
- Pool features: Community
Details
- Additional structures: Above Grade, Below Grade
- Parcel number: 50701120
- Zoning: CRMU/H
- Zoning description: COMM/RESD MIXED USE (HIGH)
- Special conditions: Standard
- Other equipment: Intercom
Construction
Type & style
- Home type: Condo
- Architectural style: Colonial
- Property subtype: Condominium
- Attached to another structure: Yes
Materials
- Brick
Condition
- Excellent
- New construction: No
- Year built: 2004
- Major remodel year: 2020
Details
- Builder model: CAMBRIDGE
- Builder name: ERKILITIAN
Utilities & green energy
- Sewer: Private Sewer
- Water: Public
- Utilities for property: Electricity Available, Fiber Optic, Cable
Community & HOA
Community
- Security: Desk in Lobby, Exterior Cameras, Main Entrance Lock, Fire Sprinkler System, Smoke Detector(s)
- Condo and coop fee: $907 monthly
- Subdivision: Northampton Place
HOA
- Has HOA: No
- Amenities included: Common Grounds, Concierge, Elevator(s), Fitness Center, Storage, Game Room, Meeting Room, Party Room, Picnic Area, Pool, Reserved/Assigned Parking, Storage Bin, Sauna
- Services included: All Ground Fee, Appliance Maintenance, Common Area Maintenance, Maintenance Structure, Gas, Insurance, Management, Maintenance Grounds, Parking Fee, Pool(s), Reserve Funds, Sewer, Snow Removal, Trash, Water, Sauna
- HOA name: Northampton Place
Location
- Region: Alexandria
Financial & listing details
- Price per square foot: $389/sqft
- Tax assessed value: $4,204
- Annual tax amount: $4,204
- Date on market: 11/16/2023
- Listing agreement: Exclusive Right To Sell
- Ownership: Condominium
Price history
| Date | Event | Price |
|---|---|---|
| 1/5/2024 | Sold | $445,000$389/sqft |
Source:  Bright MLS #VAAX2029252 Report a problem Bright MLS #VAAX2029252 Report a problem | ||
| 12/3/2023 | Contingent | $445,000$389/sqft |
Source: Bright MLS #VAAX2029252 Report a problem | ||
| 11/16/2023 | Listed for sale | $445,000+14.4%$389/sqft |
Source: Bright MLS #VAAX2029252 Report a problem | ||
| 9/17/2019 | Sold | $389,000$340/sqft |
Source: Public Record Report a problem | ||
| 7/26/2019 | Listed for sale | $389,000+24.5%$340/sqft |
Source: Realty One Group Capital Properties #VAAX238126 Report a problem | ||
| 6/17/2013 | Sold | $312,500+2.5%$273/sqft |
Source: Public Record Report a problem | ||
| 4/30/2009 | Sold | $305,000+4%$266/sqft |
Source: Public Record Report a problem | ||
| 1/15/2009 | Sold | $293,250-35.5%$256/sqft |
Source: Public Record Report a problem | ||
| 1/21/2005 | Sold | $454,900$397/sqft |
Source: Public Record Report a problem | ||
Public tax history
| Year | Property taxes | Tax assessment |
|---|---|---|
| 2026 | $4,935 | $434,794 |
| 2025 | $4,935 +1% | $434,794 +1% |
| 2024 | $4,885 +8.1% | $430,407 +5.8% |
| 2023 | $4,517 | $406,974 |
| 2022 | $4,517 +0.2% | $406,974 +1.7% |
| 2021 | $4,509 | $400,075 +9% |
| 2020 | -- | $367,042 +11.3% |
| 2019 | -- | $329,649 |
| 2018 | $3,012 -11.3% | $329,649 +1.3% |
| 2017 | $3,395 | $325,525 |
| 2016 | $3,395 -2.6% | $325,525 -2.6% |
| 2015 | $3,484 +10.7% | $334,047 +10.7% |
| 2014 | $3,147 +6.6% | $301,773 |
| 2013 | $2,951 | $301,773 |
| 2012 | $2,951 -4.2% | $301,773 -4.2% |
| 2011 | $3,081 -6.7% | $315,056 -6.7% |
| 2010 | $3,303 -2.1% | $337,697 -9.6% |
| 2009 | $3,374 -12.4% | $373,592 -18% |
| 2008 | $3,852 +8.3% | $455,873 +6.4% |
| 2007 | $3,557 -18.5% | $428,560 -20% |
| 2006 | $4,366 -7.2% | $535,700 +21.8% |
| 2005 | $4,707 | $439,900 |
Find assessor info on the county website
Neighborhood: Alexandria West
Nearby homes
- $430,0002 bd2 ba1.1k sqft3101 N Hampton Dr APT 112, Alexandria, VA 22302Sold
- $465,0002 bd2 ba1.1k sqft3101 N Hampton Dr APT 204, Alexandria, VA 22302Sold

- $--1 bd1 ba873 sqft3101 Hampton Dr #1507, Alexandria, VA 22302Off Market
- $504,0002 bd2 ba1.4k sqft3101 Northampton, Alexandria, VA 22302Off Market
- $395,4003 bd2 ba1.2k sqft3101 Hampton Dr #812, Arlington, VA 22302Off Market
- $298,6001 bd1 ba698 sqft3101 N North Hampton Drive 813, Alexandria, VA 22302Off Market
- $515,0002 bd2 ba1.4k sqft3101 N Hampton Dr APT 1501, Alexandria, VA 22302Sold
- $313,0001 bd1 ba694 sqft3101 N Hampton Dr APT 313, Alexandria, VA 22302Sold
Nearby schools
GreatSchools rating
- 2/10John Adams Elementary SchoolGrades: PK-5Distance: 1.1 mi
- NAT. C. Williams High School Minnie Howard CampusGrades: 9Distance: 0.9 mi
- 2/10Alexandria City High SchoolGrades: 9-12Distance: 1.4 mi
Schools provided by the listing agent
- District: Alexandria City Public Schools
Source: Bright MLS. This data may not be complete. We recommend contacting the local school district to confirm school assignments for this home.
Get a cash offer in 3 minutes
Find out how much your home could sell for in as little as 3 minutes with a no-obligation cash offer.
Estimated market value
$451,800
Get a cash offer in 3 minutes
Find out how much your home could sell for in as little as 3 minutes with a no-obligation cash offer.
Estimated market value
$451,800
- Virginia
- Alexandria City
- Alexandria
- 22302
- Alexandria West
- 3101 N Hampton Dr Apartment 417
Nearby cities
Nearby neighborhoods
Nearby zip codes
Other Alexandria Topics
