Nestled within Santa Fe's premier boutique golf community, Quail Run, this highly sought-after 2,265 sq ft single-level detached condo offers an exceptional blend of comfort, style and thoughtful design. Featuring 3 bedrooms and 3 baths, this popular floorplan is known for its spacious layout and smart use of space throughout. Authentic Santa Fe style defines the home, complemented by a large back portal-perfect for relaxing or entertaining-set on a desirable corner lot that enhances privacy and natural light. Each room is generously sized, creating an easy, livable flow for both everyday living or hosting guests. Modern conveniences include mini-split systems throughout, providing efficient air conditioning along with an additional source of heat for year round comfort. A standout feature is the versatile second bedroom, complete with an in-room kitchenette ideal for guests, extended stays or flexible living needs. Home ownership at Quail Run includes all of its fabulous amenities: 24 hour hosted security, engaging 9 hole golf course, delightful restaurant, impeccable grounds, state of the art workout areas and indoor pool and spa, scenic 1 3/4 mile walking path, quality fitness classes, pickleball and tennis and much more. Come and see!
For sale
$1,150,000
3101 Old Pecos Trl Unit 674, Santa Fe, NM 87505
3beds
2,265sqft
:
Get pre-qualified$9,671/mo
Condominium
Built in 1996
-- sqft lot
$-- Zestimate®
$508/sqft
$3,012/mo HOA
What's special
Impeccable groundsAuthentic santa fe style
- 118 days |
- 244 |
- 3 |
Zillow last checked:
Listing updated:
Listed by:
Leea L. Musser 505-670-4696,
Sotheby's Int. RE/Washington 505-988-8088
Source: SFARMLS,MLS#: 202601268 Originating MLS: Santa Fe Association of REALTORS
Originating MLS: Santa Fe Association of REALTORSFacts & features
Interior
Bedrooms & bathrooms
- Bedrooms: 3
- Bathrooms: 3
- Full bathrooms: 2
- 3/4 bathrooms: 1
Heating
- Ductless, Natural Gas, Radiant Floor
Cooling
- Ductless, Refrigerated
Appliances
- Included: Dryer, Dishwasher, Gas Cooktop, Disposal, Gas Water Heater, Microwave, Oven, Range, Refrigerator, Water Heater, Washer
Features
- Beamed Ceilings, No Interior Steps
- Flooring: Tile
- Has basement: No
- Number of fireplaces: 2
- Fireplace features: Kiva, Wood Burning
Interior area
- Total structure area: 2,265
- Total interior livable area: 2,265 sqft
Property
Parking
- Total spaces: 4
- Parking features: Attached, Garage
- Attached garage spaces: 2
Accessibility
- Accessibility features: Not ADA Compliant
Features
- Levels: One
- Stories: 1
- Pool features: None, Association
Lot
- Size: 3,484 Square Feet
Details
- Parcel number: 960001184
- Special conditions: Standard
Construction
Type & style
- Home type: Condo
- Architectural style: Pueblo
- Property subtype: Condominium
Materials
- Frame, Stucco
- Roof: Flat
Condition
- Year built: 1996
Utilities & green energy
- Sewer: Public Sewer
- Water: Public
- Utilities for property: High Speed Internet Available, Electricity Available
Community & HOA
Community
- Security: Dead Bolt(s), Security Gate, Heat Detector, Smoke Detector(s), Security Guard
- Subdivision: Quail Run Condo
HOA
- Has HOA: Yes
- Amenities included: Clubhouse, Fitness Center, Golf Course, Gated, Pool, Recreation Facilities, Spa/Hot Tub, Tennis Court(s), Trail(s)
- Services included: Common Areas, Insurance, Maintenance Structure, Recreation Facilities, Road Maintenance, Security
- HOA fee: $3,012 monthly
Location
- Region: Santa Fe
Financial & listing details
- Price per square foot: $508/sqft
- Tax assessed value: $692,428
- Annual tax amount: $4,903
- Date on market: 4/1/2026
- Listing terms: Cash,Conventional,1031 Exchange,New Loan
- Electric utility on property: Yes
Estimated market value
Not available
Estimated sales range
Not available
Not available
Price history
| Date | Event | Price |
|---|---|---|
| 4/1/2026 | Listed for sale | $1,150,000$508/sqft |
Source:  SFARMLS #202601268 Report a problem SFARMLS #202601268 Report a problem | ||
Public tax history
| Year | Property taxes | Tax assessment |
|---|---|---|
| 2025 | $4,903 +2.6% | $645,924 +3% |
| 2024 | $4,779 0% | $627,111 +3% |
| 2023 | $4,779 -7.2% | $608,846 -6.5% |
| 2022 | $5,150 +1.6% | $651,411 +3% |
| 2021 | $5,070 -1.3% | $632,438 +195.9% |
| 2020 | $5,135 -0.1% | $213,711 +1.5% |
| 2019 | $5,141 +1.1% | $210,644 +1.8% |
| 2018 | $5,085 | $206,832 +3% |
| 2017 | $5,085 +2.6% | $200,808 -3.2% |
| 2016 | $4,957 | $207,408 +3% |
| 2015 | $4,957 +2.1% | $201,367 +1.7% |
| 2014 | $4,857 +12.1% | $197,915 |
| 2013 | $4,334 +3.2% | -- |
| 2012 | $4,199 +1.4% | -- |
| 2011 | $4,143 +4.5% | -- |
| 2010 | $3,966 +5.7% | -- |
| 2009 | $3,752 +4.2% | -- |
| 2008 | $3,599 +1.7% | -- |
| 2005 | $3,540 +15.5% | -- |
| 2004 | $3,065 -7% | -- |
| 2003 | $3,296 +11.7% | -- |
| 2002 | $2,950 -4.4% | -- |
| 2001 | $3,086 +3.5% | -- |
| 2000 | $2,982 | $165,267 |
Find assessor info on the county website
Monthly payment
Est. payment
Payment breakdown
Explore the cost of this home by adjusting the details. Changes won't be saved.Climate risks
Neighborhood: Arroyo Chamisa
Nearby schools
GreatSchools rating
- 7/10Wood-Gormley Elementary SchoolGrades: K-6Distance: 2.7 mi
- 6/10Milagro Middle SchoolGrades: 7-8Distance: 1.4 mi
- NASanta Fe EngageGrades: 9-12Distance: 5.3 mi
Schools provided by the listing agent
- Elementary: Wood Gormley
- Middle: Milagro
- High: Santa Fe
Source: SFARMLS. This data may not be complete. We recommend contacting the local school district to confirm school assignments for this home.
- $695,1002 bd2 ba1.4k sqft3101 Old Pecos Trl UNIT 502, Santa Fe, NM 87505Off Market
- $750,0002 bd2 ba1.2k sqft3101 Old Pecos Trl UNIT 504, Santa Fe, NM 87505For Sale

- $--2 bd2 ba1.1k sqft3101 Old Pecos Trl UNIT 506, Santa Fe, NM 87505Sold

- $754,8002 bd2 ba1.2k sqft3101 Old Pecos Trl UNIT 508, Santa Fe, NM 87505Off Market
- $757,4002 bd2 ba1.3k sqft3101 Old Pecos Trl UNIT 510, Santa Fe, NM 87505Off Market
- $649,8002 bd1 ba1.5k sqft3101 Old Pecos Trl UNIT 512, Santa Fe, NM 87505Off Market
- $627,6002 bd1 ba1.2k sqft3101 Old Pecos Trl UNIT 514, Santa Fe, NM 87505Off Market
- $689,0002 bd1 ba1.5k sqft3101 Old Pecos Trl UNIT 516, Santa Fe, NM 87505Off Market
- $673,3002 bd2 ba1.2k sqft3101 Old Pecos Trl UNIT 518, Santa Fe, NM 87505Off Market
A local agent can set up tours, give advice and negotiate with sellers.
Similar homes
- $1,279,0003 bd3 ba2.6k sqft6 Cloudstone Dr, Santa Fe, NM 87505For Sale
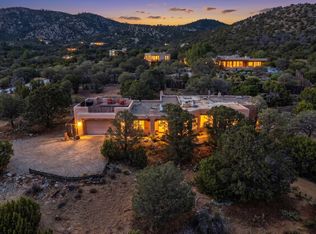
 MLS ID #202602717, Gavin Sayers, Corcoran Plaza Properties. SFARMLS
 - $1,000,0003 bd4 ba3.2k sqft3101 Old Pecos Trl Unit 632, Santa Fe, NM 87505For Sale
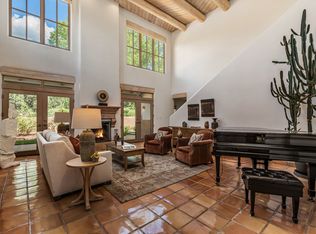 MLS ID #202504267, Abigail Olson, Tierra Real Estate Group. SFARMLS
 - $615,0002 bd2 ba1.3k sqft3101 Old Pecos Trl Unit 220, Santa Fe, NM 87505For Sale
 MLS ID #202603239, Keith Erwin, Sotheby's Int. RE/Washington. SFARMLS
 - $825,0002 bd2 ba1.7k sqft3101 Old Pecos Trl Unit 675, Santa Fe, NM 87505For Sale
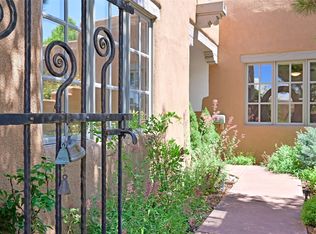 MLS ID #202602729, Mark Banham, Barker Realty, LLC. SFARMLS
 - $795,0002 bd2 ba1.7k sqft3101 Old Pecos Trl Unit 802, Santa Fe, NM 87505For SaleMLS ID #202601907, Rose Lopez-Brown, Keller Williams Realty. SFARMLS
- $750,0002 bd2 ba1.2k sqft3101 Old Pecos Trl Unit 504, Santa Fe, NM 87505For SaleMLS ID #202602808, Leea L. Musser, Sotheby's Int. RE/Washington. SFARMLS
- $995,0003 bd3 ba2.1k sqft409 E Coronado Rd APT 2, Santa Fe, NM 87505For SaleMLS ID #202600333, Leslie Elliott, Barker Realty, LLC. SFARMLS
- $1,219,0003 bd3 ba2.7k sqft616 Paseo De La Cuma APT A, Santa Fe, NM 87501For SaleMLS ID #202602521, Rachael L. Baca, Logic Real Estate. SFARMLS
- $950,0004 bd2 ba2.2k sqft2101 Calle Tecolote, Santa Fe, NM 87505For SaleMLS ID #202504945, K. C. Martin, Sotheby's Int. RE/Grant. SFARMLS
- $1,395,0002 bd3 ba2.3k sqft707 E Palace Ave APT 8, Santa Fe, NM 87501For SaleMLS ID #202603245, Marion Tray Rankin, Sotheby's Int. RE/Washington. SFARMLS
- $1,170,0002 bd2 ba1.4k sqft502 Camino Sin Nombre, Santa Fe, NM 87505For SaleMLS ID #202602433, Craig Cunningham, Real Broker LLC.. SFARMLS
- $1,125,0003 bd2 ba1.7k sqft831 Ninita St, Santa Fe, NM 87505For SaleMLS ID #202601957, Monica McLin, Keller Williams Realty. SFARMLS
- $1,149,0003 bd3 ba2.6k sqft40 Paseo Del Antilope, Santa Fe, NM 87506For SaleMLS ID #202601114, Stephanie Duran, Barker Realty, LLC. SFARMLS
- $1,200,0003 bd3 ba3k sqft46 Apache Plume Dr, Santa Fe, NM 87508For SaleMLS ID #202603072, Rachael L. Baca, Logic Real Estate. SFARMLS
- $1,195,0003 bd3 ba2.1k sqft707 E Palace Ave APT 11, Santa Fe, NM 87501For SaleMLS ID #202405004, Ashley Margetson, Sotheby's Int. RE/Washington. SFARMLS
- $1,295,0004 bd4 ba3.1k sqft2720 Pradera Ct, Santa Fe, NM 87505For SaleMLS ID #202600033, Ashley Margetson, Sotheby's Int. RE/Washington. SFARMLS
- $1,045,0003 bd2 ba1.8k sqft519 Douglas St, Santa Fe, NM 87505For SaleMLS ID #202601164, Caroline D. Russell, Sotheby's Int. RE/Grant. SFARMLS
- $1,495,0004 bd3 ba3k sqft17 Sueno De Santa Fe, Santa Fe, NM 87505For SaleMLS ID #202601112, Robin K. Riegor, Sotheby's Int. RE/Grant. SFARMLS
- $1,150,0003 bd2 ba2.8k sqft25 Bluestem Dr, Santa Fe, NM 87506For SaleMLS ID #202602625, Dan Koffman, Sotheby's Int. RE/Grant. SFARMLS
- $1,135,0003 bd3 ba3.3k sqft1033 Brisa Cir, Santa Fe, NM 87507For SaleMLS ID #202602064, Dan Koffman, Sotheby's Int. RE/Grant. SFARMLS
