Enjoy peaceful mountain living on nearly an acre, where this spacious one-level home offers 1768 square feet of living space with 3 bedrooms and 2 full baths. Step inside to a comfortable living room featuring a fireplace that serves as a warm and inviting focal point. The large kitchen provides abundant cabinet and counter space, along with a convenient island/bar for additional prep space and casual seating. An adjoining dining area offers plenty of room for everyday meals or entertaining guests. The primary suite includes its own full bath with a garden tub, as well as generous closet space. Two additional bedrooms and a second full bath provide flexibility. A dedicated utility area adds even more convenience to the home's functional one-level layout. Outside, you'll find a spacious, level yard with plenty of room to enjoy the outdoors, along with covered outdoor living space ideal for relaxing and taking in the surrounding mountain scenery. A carport provides covered parking, while a detached storage building offers additional space for lawn equipment, tools, and seasonal items. Built in 1997 and situated on nearly an acre, this 3-bedroom, 2-bath home combines comfortable indoor living, one-level convenience, and generous outdoor space. Don't miss your chance to make it yours - schedule your private tour! All information has been obtained from county records and should be independently verified by purchasers and their agents. The property is being sold ''AS IS.''
Pending
$190,000
3101 Pattonsville Rd, Duffield, VA 24244
3beds
1,768sqft
Single Family Residence, Residential, Manufactured Home
Built in 1997
0.98 Acres Lot
$-- Zestimate®
$107/sqft
$-- HOA
What's special
Spacious one-level homeDedicated utility area
- 52 days
- 67
- 3
Likely to sell faster than
Zillow last checked:
Listing updated:
Listed by:
Nichole Roberts 276-220-3996,
R-MAC Realty 423-360-2947
Source: TVRMLS,MLS#: 9999926
Facts & features
Interior
Bedrooms & bathrooms
- Bedrooms: 3
- Bathrooms: 2
- Full bathrooms: 2
Heating
- Heat Pump
Cooling
- Heat Pump
Appliances
- Included: Built-In Electric Oven, Built-In Gas Oven, Cooktop, Refrigerator
- Laundry: Electric Dryer Hookup, Washer Hookup
Features
- Built-in Features, Soaking Tub, Kitchen/Dining Combo, Laminate Counters, Open Floorplan, Walk-In Closet(s)
- Flooring: Hardwood
- Windows: Window Treatments
- Basement: Crawl Space
- Number of fireplaces: 1
- Fireplace features: Living Room
Interior area
- Total structure area: 1,768
- Total interior livable area: 1,768 sqft
Property
Parking
- Total spaces: 1
- Parking features: Asphalt, Attached, Carport
- Carport spaces: 1
Features
- Levels: One
- Stories: 1
- Patio & porch: Back, Porch
Lot
- Size: 0.98 Acres
- Dimensions: .98 acre
- Topography: Level
Details
- Additional structures: Outbuilding, Shed(s), Storage
- Parcel number: 78 A 98a
- Zoning: Residential
Construction
Type & style
- Home type: MobileManufactured
- Architectural style: Ranch
- Property subtype: Single Family Residence, Residential, Manufactured Home
Materials
- Vinyl Siding
- Roof: Metal
Condition
- Average
- New construction: No
- Year built: 1997
Utilities & green energy
- Sewer: Private Sewer
- Water: Public
Community & HOA
Community
- Subdivision: Not In Subdivision
HOA
- Has HOA: No
Location
- Region: Duffield
Financial & listing details
- Price per square foot: $107/sqft
- Tax assessed value: $111,100
- Annual tax amount: $855
- Date on market: 8/24/2026
- Listing terms: Cash,Conventional
- Body type: Double Wide
Estimated market value
Not available
Estimated sales range
Not available
Not available
Price history
| Date | Event | Price |
|---|---|---|
| 9/10/2026 | Pending sale | $190,000$107/sqft |
Source: TVRMLS #9999926 Report a problem | ||
| 8/24/2026 | Listed for sale | $190,000+63%$107/sqft |
Source: TVRMLS #9999926 Report a problem | ||
| 3/24/2021 | Listing removed | -- |
Source: Owner Report a problem | ||
| 12/1/2020 | Sold | $116,600+11%$66/sqft |
Source: Public Record Report a problem | ||
| 11/17/2019 | Listing removed | $105,000$59/sqft |
Source: Owner Report a problem | ||
| 8/19/2019 | Listed for sale | $105,000+2.9%$59/sqft |
Source: Owner Report a problem | ||
| 10/22/2018 | Sold | $102,000+2.1%$58/sqft |
Source: TVRMLS #402129 Report a problem | ||
| 9/6/2018 | Pending sale | $99,900$57/sqft |
Source: A Team Real Estate Professionals #402129 Report a problem | ||
| 5/23/2018 | Price change | $99,900-4.9%$57/sqft |
Source: A Team Real Estate Professionals #402129 Report a problem | ||
| 3/23/2018 | Price change | $105,000-4.5%$59/sqft |
Source: A Team Real Estate Professionals #402129 Report a problem | ||
| 2/7/2018 | Listed for sale | $110,000+4.8%$62/sqft |
Source: A Team Real Estate Professionals #402129 Report a problem | ||
| 9/14/2016 | Listing removed | $105,000$59/sqft |
Source: Owner Report a problem | ||
| 5/26/2016 | Listed for sale | $105,000-8.7%$59/sqft |
Source: Owner Report a problem | ||
| 2/22/2016 | Listing removed | $115,000$65/sqft |
Source: Owner Report a problem | ||
| 11/25/2015 | Listed for sale | $115,000$65/sqft |
Source: Owner Report a problem | ||
Public tax history
| Year | Property taxes | Tax assessment |
|---|---|---|
| 2025 | $855 | $111,100 |
| 2024 | $855 | $111,100 |
| 2023 | $855 | $111,100 |
| 2022 | $855 +72.5% | $111,100 +79.2% |
| 2021 | $496 | $62,000 |
| 2020 | -- | $62,000 |
| 2018 | $459 | $62,000 |
| 2017 | -- | $62,000 |
| 2016 | -- | $62,000 -17.1% |
| 2015 | -- | $74,800 |
| 2014 | -- | $74,800 |
| 2012 | -- | $74,800 |
| 2011 | -- | $74,800 |
| 2010 | -- | $74,800 -2.1% |
| 2009 | -- | $76,400 |
| 2008 | -- | $76,400 |
| 2007 | -- | $76,400 +19% |
| 2003 | $469 | $64,200 |
Find assessor info on the county website
Monthly payment
Climate risks
Neighborhood: 24244
Nearby schools
Schools provided by the listing agent
- Elementary: Duff-Pattnsvlle
- Middle: Rye Cove
- High: Rye Cove
Source: TVRMLS. This data may not be complete. We recommend contacting the local school district to confirm school assignments for this home.
Similar homes
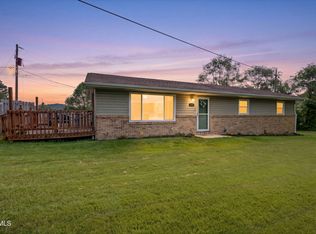
- $174,9994 bd1 ba1.2k sqft1309 Powell Mountain Rd, Duffield, VA 24244For Sale
 MLS ID #10000424, Emily Isbel. TVRMLS
 - $205,0003 bd2 ba2.2k sqft242 Edens Dr, Dryden, VA 24243For Sale
 MLS ID #9999403, Rex McCarty. TVRMLS
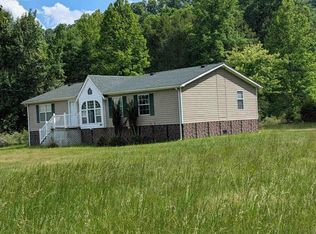
 - $--3 bd2 ba1.8k sqft3229 Big Stoney Creek Rd, Dungannon, VA 24245Auction
 Auction.com 1
 - $169,0003 bd2 ba1.7k sqft278 Erie Dr, Pennington Gap, VA 24277For Sale
 MLS ID #10000857, Kena Sizemore. TVRMLS
 - $224,0002 bd1 ba1.5k sqft1297 Dry Creek Rd, Blackwater, VA 24221For Sale
 MLS ID #926722, JOHN VINCENT PEREZ. RVAR
 - $159,9003 bd2 ba1.9k sqft1110 Hickory Flats Rd, Pennington Gap, VA 24277Active
 MLS ID #1354906, D.J. Wilder, Century 21 Virginia Wilder Real Estate. East Tennessee Realtors
