Welcome Home! Check out this beautifully update home located on corner lot. This home has been well taken care for and features mature landscaping, a well maintained yard, sprinkler system and privacy fence. Per seller: New roof in 2017, replaced HVAC 2018 inside and outside. Newer venal floors in 2018 and new hot water heater in 2024!
Whether you're looking for the perfect place to call home or a great investment property to add to your portfolio, this one checks all boxes. With wonderful curb appeal and thoughtful updates throughout, you won't want to miss it!
Under contract
Price cut: $5K (10/4)
$174,900
3101 S Bivins St, Amarillo, TX 79103
3beds
1,234sqft
Single Family Residence
Built in 1977
-- sqft lot
$173,600 Zestimate®
$142/sqft
$-- HOA
What's special
Privacy fenceThoughtful updates throughoutWell maintained yardCorner lotWonderful curb appealMature landscapingSprinkler system
- 76 days
- 1,780
- 142
Likely to sell faster than
Zillow last checked:
Listing updated:
Listed by:
Sara Middlebrook 970-443-1816,
Wieck Realty, Inc.,
Katie Joy Wieck 806-236-4003
Source: AMMLS,MLS#: 26-6176
Facts & features
Interior
Bedrooms & bathrooms
- Bedrooms: 3
- Bathrooms: 2
- Full bathrooms: 1
- 3/4 bathrooms: 1
Heating
- Electric
Cooling
- Central Air, Electric
Appliances
- Included: Range, Dishwasher
- Laundry: In Garage
Interior area
- Total structure area: 1,234
- Total interior livable area: 1,234 sqft
Property
Parking
- Total spaces: 2
- Parking features: Garage Faces Side, Garage Door Opener
- Attached garage spaces: 2
Features
- Levels: One
- Fencing: Wood
Lot
- Features: Corner Lot
Details
- Additional structures: Storage
- Parcel number: 133412
- Zoning description: 0400 - SE Amarillo in City Limits
Construction
Type & style
- Home type: SingleFamily
- Property subtype: Single Family Residence
Materials
- Brick Veneer, Brick
- Roof: Composition
Condition
- New construction: No
- Year built: 1977
Utilities & green energy
- Sewer: Public Sewer
- Water: City
Community & HOA
HOA
- Has HOA: No
Location
- Region: Amarillo
Financial & listing details
- Price per square foot: $142/sqft
- Tax assessed value: $175,974
- Annual tax amount: $3,384
- Date on market: 8/1/2026
Estimated market value
$173,600
$165,000 - $182,000
$1,573/mo
Price history
| Date | Event | Price |
|---|---|---|
| 10/13/2026 | Contingent | $174,900$142/sqft |
Source:  AMMLS #26-6176 Report a problem AMMLS #26-6176 Report a problem | ||
| 10/4/2026 | Price change | $174,900-2.8%$142/sqft |
Source: AMMLS #26-6176 Report a problem | ||
| 9/29/2026 | Price change | $179,900-2.7%$146/sqft |
Source: AMMLS #26-6176 Report a problem | ||
| 9/19/2026 | Price change | $184,900-0.9%$150/sqft |
Source: AMMLS #26-6176 Report a problem | ||
| 9/15/2026 | Listed for sale | $186,500$151/sqft |
Source: AMMLS #26-6176 Report a problem | ||
| 8/31/2026 | Contingent | $186,500$151/sqft |
Source: AMMLS #26-6176 Report a problem | ||
| 8/11/2026 | Price change | $186,500-1.3%$151/sqft |
Source: AMMLS #26-6176 Report a problem | ||
| 8/1/2026 | Listed for sale | $189,000+77.5%$153/sqft |
Source: AMMLS #26-6176 Report a problem | ||
| 11/2/2014 | Listing removed | $106,500$86/sqft |
Source: Triangle Realty, LLC #14-85825 Report a problem | ||
| 10/11/2014 | Price change | $106,500-2.3%$86/sqft |
Source: Triangle Realty, LLC #14-85825 Report a problem | ||
| 9/14/2014 | Price change | $109,000-2.7%$88/sqft |
Source: Triangle Realty, LLC #14-85825 Report a problem | ||
| 8/28/2014 | Listed for sale | $112,000$91/sqft |
Source: Triangle Realty, LLC #14-85825 Report a problem | ||
| 9/23/2013 | Sold | -- |
Source: Agent Provided Report a problem | ||
Public tax history
| Year | Property taxes | Tax assessment |
|---|---|---|
| 2025 | $3,384 +1.5% | $175,974 -0.4% |
| 2024 | $3,333 -0.8% | $176,625 +1.9% |
| 2023 | $3,361 +2.8% | $173,306 +12.9% |
| 2022 | $3,271 +30.8% | $153,467 +37.9% |
| 2021 | $2,502 | $111,259 -1.6% |
| 2020 | -- | $113,076 |
| 2019 | $2,518 +0.1% | $113,076 +1% |
| 2018 | $2,514 +4% | $111,934 +0.7% |
| 2017 | $2,418 +6.7% | $111,159 +16.7% |
| 2016 | $2,266 +23.2% | $95,249 |
| 2015 | $1,838 | $95,249 +1.1% |
| 2014 | $1,838 | $94,206 +2% |
| 2013 | -- | $92,315 -5% |
| 2012 | -- | $97,201 |
| 2011 | -- | $97,201 -3.2% |
| 2010 | -- | $100,466 |
| 2009 | -- | $100,466 |
| 2008 | -- | -- |
| 2007 | -- | -- |
| 2006 | -- | -- |
| 2005 | -- | -- |
| 2004 | -- | -- |
| 2003 | -- | -- |
| 2002 | -- | $73,104 +10.4% |
| 2001 | -- | $66,239 |
Find assessor info on the county website
Monthly payment
Est. payment
Payment breakdown
Explore the cost of this home by adjusting the details. Changes won't be saved.Climate risks
Neighborhood: 79103
Nearby schools
Schools provided by the listing agent
- Elementary: Lawndale
- Middle: Bowie
- High: Caprock
Source: AMMLS. This data may not be complete. We recommend contacting the local school district to confirm school assignments for this home.
Similar homes
- $165,0003 bd2 ba1.1k sqft4808 SE 28th Ave, Amarillo, TX 79103For Sale

 MLS ID #26-7235, Daron Boland, RockOne Realty, LLC. AMMLS
 - $165,0003 bd2 ba980 sqft2722 S Woodland St, Amarillo, TX 79103For Sale
 MLS ID #26-7389, Brandie Parsley, Executive Realty. AMMLS
 - $150,0003 bd1 ba858 sqft2907 S Manhattan St, Amarillo, TX 79103For Sale
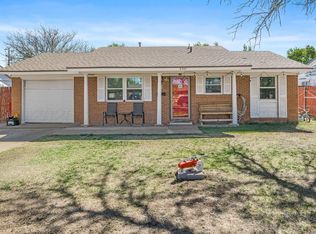 MLS ID #26-5452, Eric Montoya, Fathom Realty, LLC. AMMLS
 - $199,9004 bd2 ba1.7k sqft2811 Carter St, Amarillo, TX 79103For Sale
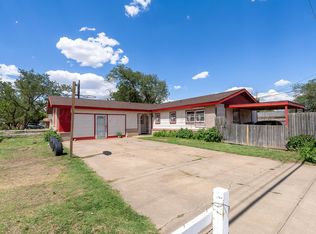 MLS ID #26-4984, Natalia Molina, Moreland Real Estate Group. AMMLS
 - $185,0003 bd2 ba1.1k sqft6906 Apollo Trl, Amarillo, TX 79118For SaleMLS ID #26-8128, Lori Cowan, Copper Plains Realty, LLC. AMMLS
- $150,0003 bd1 ba1.3k sqft1521 Lockney St, Amarillo, TX 79106For SaleMLS ID #26-8210, Brittaney Bailey, Keller Williams Realty Amarillo. AMMLS
- $169,9003 bd2 ba1.4k sqft900 S Louisiana St, Amarillo, TX 79106For SaleMLS ID #26-6530, Jan Berry, Havenview Realty. AMMLS
- $162,5002 bd1 ba896 sqft1926 S Highland St, Amarillo, TX 79103For SaleMLS ID #26-5186, James Land, INROOTE. AMMLS
- $199,9003 bd3 ba1.5k sqft3401 Brennan Blvd, Amarillo, TX 79121For SaleMLS ID #26-8215, David Davenport, Assist-2-Sell, Buyers and Sellers Choice Realty. AMMLS
- $135,0006 bd1 ba1.5k sqft1205 SW 10th Ave, Amarillo, TX 79101For SaleMLS ID #26-8216, Jennifer Tollett, Fathom Realty, LLC. AMMLS
- $170,0003 bd2 ba1.4k sqft3908 Westlawn Ave, Amarillo, TX 79102For SaleMLS ID #26-6091, Alejandra Garcia, Keller Williams Realty Amarillo. AMMLS
- $165,0003 bd1 ba972 sqft4210 Garland St, Amarillo, TX 79106For SaleMLS ID #26-7156, Natalia Niave, Fathom Realty, LLC. AMMLS
- $175,0003 bd2 ba1.4k sqft7613 Loma Vista Dr, Amarillo, TX 79108For SaleMLS ID #26-7400, Cameron Monroe, Coldwell Banker First Equity. AMMLS
- $165,0003 bd2 ba1.3k sqft3105 Magnolia St, Amarillo, TX 79107For SaleMLS ID #26-7430, Jenna Bennett, Lyons Realty. AMMLS
- $189,9003 bd1 ba1.3k sqft1823 S Virginia St, Amarillo, TX 79102For SaleMLS ID #26-7877, Glenn Crowder, Glenn Crowder Real Estate. AMMLS
- $215,0004 bd2 ba1.5k sqft1025 Sunrise Dr, Amarillo, TX 79104For SaleMLS ID #26-8048, Cindy Hays, Landmark Realty Amarillo. AMMLS
- $200,0003 bd2 ba1.4k sqft3204 Westhaven Dr, Amarillo, TX 79109For SaleMLS ID #26-7656, Shae Griminger, RockOne Realty, LLC. AMMLS
- $189,9995 bd2 ba1.8k sqft1032 Stuart Dr, Amarillo, TX 79104For SaleMLS ID #26-6395, Breanna Davis, Copper Plains Realty, LLC. AMMLS
- $190,0003 bd2 ba1.5k sqft3004 Shores Ct, Amarillo, TX 79110For SaleMLS ID #26-7790, Rheannon Pierce, EXP Realty, LLC. AMMLS
- $210,0002 bd2 ba1.4k sqft2217 Laurel St, Amarillo, TX 79109For SaleMLS ID #26-8002, Erin Love, Moreland Real Estate Group. AMMLS
