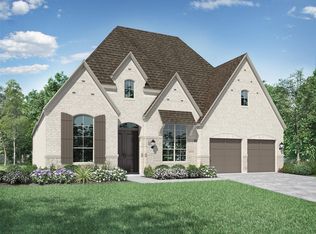
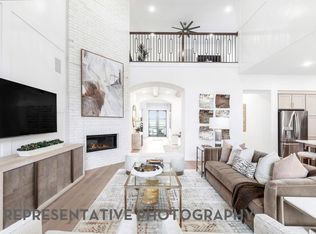
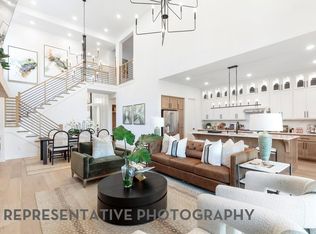
LAKE VIEW!! This 224 plan by Highland Homes features a beautiful entryway that leads through a center kitchen and an expansive family/dining area with vaulted ceilings! The study is located in the back of the home giving the home office a sense of being away from it all. Entertainment room right off the dining area. The primary bedroom is huge and features a bath to rival any spa feel. The primary closet connects to the utility room to provide exceptional livability for the homeowners. Two bedrooms on the first floor with their own bathroom! Upstairs has three oversized bedrooms each with their own bathroom.
Pending
$798,990
31026 Peony Place Dr, Fulshear, TX 77441
5beds
4,359sqft
:
Get pre-qualified$5,817/mo
Single Family Residence
Built in 2026
7,805 Square Feet Lot
$770,300 Zestimate®
$183/sqft
$125/mo HOA
What's special
Beautiful entrywayVaulted ceilingsCenter kitchen
- 74 days |
- 18 |
- 1 |
Zillow last checked:
Listing updated:
Listed by:
Dina Verteramo TREC #0523468 281-517-9851,
Highland Homes Realty
Source: HAR,MLS#: 15764727
Facts & features
Interior
Bedrooms & bathrooms
- Bedrooms: 5
- Bathrooms: 6
- Full bathrooms: 5
- 1/2 bathrooms: 1
Rooms
- Room types: Family Room, Game Room, Media Room
Primary bathroom
- Features: Full Secondary Bathroom Down, Primary Bath: Double Sinks, Primary Bath: Separate Shower, Vanity Area
Kitchen
- Features: Kitchen Island, Kitchen open to Family Room, Pantry, Soft Closing Drawers
Heating
- Electric, Natural Gas
Cooling
- Ceiling Fan(s), Electric
Appliances
- Included: ENERGY STAR Qualified Appliances, Water Heater, Disposal, Convection Oven, Microwave, Gas Range, Dishwasher
- Laundry: Gas Dryer Hookup, Washer Hookup
Features
- High Ceilings, Prewired for Alarm System, 2 Bedrooms Down, Primary Bed - 1st Floor, Walk-In Closet(s)
- Flooring: Carpet, Tile, Wood
- Windows: Insulated/Low-E windows
- Number of fireplaces: 1
- Fireplace features: Gas Log, Wood Burning
Interior area
- Total structure area: 4,359
- Total interior livable area: 4,359 sqft
Property
Parking
- Total spaces: 3
- Parking features: Attached
- Attached garage spaces: 3
Features
- Stories: 2
- Patio & porch: Covered
- Exterior features: Side Yard, Sprinkler System
- Fencing: Back Yard,Full
- Has view: Yes
- View description: Lake, Water
- Has water view: Yes
- Water view: Lake,Water
Lot
- Size: 7,805 Square Feet
- Features: Subdivided, 0 Up To 1/4 Acre
Details
- Parcel number: 2761120020280901
Construction
Type & style
- Home type: SingleFamily
- Architectural style: Traditional
- Property subtype: Single Family Residence
Materials
- Brick, Cement Siding
- Foundation: Slab
- Roof: Composition
Condition
- New construction: Yes
- Year built: 2026
Details
- Builder name: Highland Homes
Utilities & green energy
- Sewer: Public Sewer
- Water: Public, Water District
Green energy
- Green verification: ENERGY STAR Certified Homes, HERS Index Score
- Energy efficient items: Attic Vents, Thermostat, Lighting, HVAC, Other Energy Features
Community & HOA
Community
- Security: Prewired for Alarm System
- Subdivision: Cross Creek West
HOA
- Has HOA: Yes
- Amenities included: Playground, Pool, Tennis Court(s), Trail(s)
- HOA fee: $1,500 annually
Location
- Region: Fulshear
Financial & listing details
- Price per square foot: $183/sqft
- Date on market: 5/13/2026
- Listing terms: Cash,Conventional,FHA,VA Loan
Estimated market value
$770,300
$732,000 - $809,000
$5,014/mo
Price history
| Date | Event | Price |
|---|---|---|
| 6/15/2026 | Pending sale | $798,990$183/sqft |
Source:  HAR #15764727 Report a problem HAR #15764727 Report a problem | ||
| 5/13/2026 | Listed for sale | $798,990$183/sqft |
Source:  Highland Homes Report a problem Highland Homes Report a problem | ||
Public tax history
Tax history is unavailable.
Monthly payment
Est. payment
Payment breakdown
Explore the cost of this home by adjusting the details. Changes won't be saved.Climate risks
Neighborhood: Cross Creek West
Nearby schools
GreatSchools rating
- 9/10Viola Gilmore Randle Elementary SchoolGrades: PK-5Distance: 1.8 mi
- 8/10Dean Leaman Junior High SchoolGrades: 6-8Distance: 1.9 mi
- 7/10Fulshear High SchoolGrades: 9-12Distance: 2.2 mi
Schools provided by the listing agent
- Elementary: James & Marinella Haygood Elementary
- Middle: Leaman Junior High School
- High: Fulshear High School
Source: HAR. This data may not be complete. We recommend contacting the local school district to confirm school assignments for this home.
- $575,9904 bd4 ba3k sqft31023 Peony Place Dr, Fulshear, TX 77441New Construction

- $699,9904 bd5 ba3k sqft31030 Peony Place Dr, Fulshear, TX 77441Pending
- $764,9905 bd6 ba3.9k sqft31014 Peony Place Dr, Fulshear, TX 77441Pending
- $696,9005 bd6 ba3.9k sqft31027 Peony Place Dr, Fulshear, TX 77441Off Market
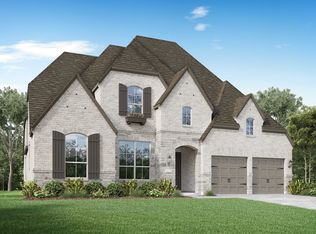
- $764,9905 bd6 ba4.3k sqft31010 Peony Place Dr, Fulshear, TX 77441Pending
- $600,0004 bd4 ba3k sqft31007 Peony Place Dr, Fulshear, TX 77441New Construction
- $599,9004 bd3 ba2.9k sqft31002 Basin Bank Ln, Fulshear, TX 77441Pending
- $563,8005 bd5 ba3.5k sqft4710 Cascade Waters Ln, Fulshear, TX 77441Off Market
A local agent can set up tours, give advice and negotiate with sellers.
A local lender can help you make sure your offer is ready when you are.
Similar homes
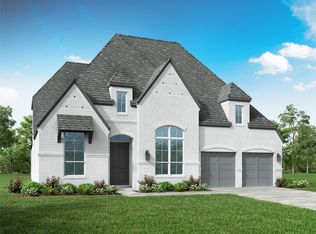
- $699,9904 bd5 ba3k sqft31007 Vintage Creek Ln, Fulshear, TX 77441New Construction
 HAR
HAR - $689,9904 bd5 ba3k sqft31031 Vintage Creek Ln, Fulshear, TX 77441New ConstructionHAR
- $754,1905 bd5 ba4.3k sqft31523 Bramble Hollow Ct, Fulshear, TX 77441New Construction
 HAR
HAR - $710,4905 bd5 ba3k sqft31527 Bramble Hollow Ct, Fulshear, TX 77441New Construction
 HAR
HAR - $750,0004 bd4 ba3.9k sqft4807 Garden Crest Ln, Fulshear, TX 77441New ConstructionHAR
- $752,2904 bd4 ba4.1k sqft31507 Bramble Hollow Ct, Fulshear, TX 77441New ConstructionHAR
- $788,9755 bd6 ba4k sqft31814 Bluebell Ave, Fulshear, TX 77423New ConstructionHAR
- $869,9904 bd5 ba3.1k sqft5306 Lakeview Bnd, Fulshear, TX 77441New ConstructionHAR
- from $692,9904 bd4 ba3.6k sqftPlan 229 Plan, Cross Creek West, Fulshear, TX 77441New ConstructionHighland Homes
- $759,7755 bd6 ba4.1k sqft31721 Rosemary Rd, Fulshear, TX 77423New ConstructionHAR
- $735,0005 bd6 ba4.1k sqft31715 Bluebell Ave, Fulshear, TX 77423New ConstructionHAR
- from $619,9904 bd3 ba2.9k sqftPlan 215 Plan, Cross Creek West, Fulshear, TX 77441New ConstructionHighland Homes
- from $622,9004 bd4 ba3.5k sqftEASTLAND II Plan, Fulshear Lakes, Fulshear, TX 77441New ConstructionDrees Homes
- $569,0004 bd4 ba3k sqft7603 Sunset Ridge Ln, Fulshear, TX 77441New ConstructionHAR
- $560,9904 bd4 ba2.9k sqft32457 Forktail Lake Dr, Fulshear, TX 77441New ConstructionMLS ID #7253869, Katie Craig, Chesmar Homes. HAR
- from $501,9004 bd3 ba2.5k sqft2594W Plan, Cross Creek West 45', Fulshear, TX 77441New ConstructionPerry Homes
- from $595,9004 bd4 ba3.1k sqftELLIOT Plan, Fulshear Lakes, Fulshear, TX 77441New ConstructionDrees Homes
- $760,0004 bd4 ba3.1k sqft29623 Apple Glen Ct, Brookshire, TX 77423New ConstructionHAR
- $660,0004 bd4 ba3k sqft31738 Rosemary Rd, Fulshear, TX 77423New ConstructionHAR
- $828,9995 bd6 ba4.5k sqft20615 Behrens Pass Ln, Cypress, TX 77433For SaleMLS ID #76360441, Jay Linh Phan, Keller Williams Signature. HAR
