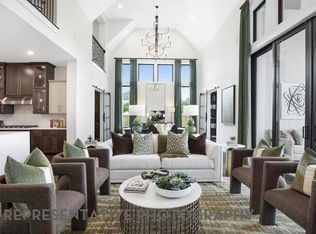
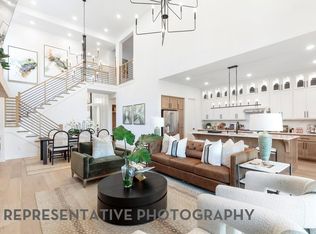
Stunning LAKE VIEW 4-bedroom, 4.5-bath home on a premium lake lot featuring an open floor plan designed for modern living and entertaining. The oversized contemporary kitchen offers abundant space for gathering and flows seamlessly into the spacious living room with a cozy fireplace. The oversized primary suite provides a true retreat and includes a luxurious freestanding soaking tub for a spa-like experience. Enjoy movie nights in the dedicated media room, and step outside to an oversized custom patio overlooking the water—perfect for relaxing or hosting guests. Complete with a 3-car garage, this home combines elegance, comfort, and breathtaking lake views all in one.
Pending
$699,990
31030 Peony Place Dr, Fulshear, TX 77441
4beds
3,050sqft
:
Get pre-qualified$5,112/mo
Single Family Residence
Built in 2026
7,814 Square Feet Lot
$549,000 Zestimate®
$230/sqft
$125/mo HOA
What's special
Cozy fireplaceOversized contemporary kitchenLake viewPremium lake lotLuxurious freestanding soaking tubDedicated media roomAbundant space for gathering
- 153 days |
- 10 |
- 0 |
Zillow last checked:
Listing updated:
Listed by:
Dina Verteramo TREC #0523468 281-517-9851,
Highland Homes Realty
Source: HAR,MLS#: 59211815
Facts & features
Interior
Bedrooms & bathrooms
- Bedrooms: 4
- Bathrooms: 5
- Full bathrooms: 4
- 1/2 bathrooms: 1
Rooms
- Room types: Family Room, Media Room
Primary bathroom
- Features: Primary Bath: Double Sinks, Primary Bath: Soaking Tub, Vanity Area
Kitchen
- Features: Kitchen Island, Pantry, Pots/Pans Drawers, Soft Closing Drawers, Walk-in Pantry
Heating
- Natural Gas
Cooling
- Ceiling Fan(s), Electric
Appliances
- Included: ENERGY STAR Qualified Appliances, Water Heater, Disposal, Electric Oven, Microwave, Gas Cooktop, Dishwasher
- Laundry: Electric Dryer Hookup, Gas Dryer Hookup
Features
- High Ceilings, Prewired for Alarm System, Walk-In Closet(s)
- Flooring: Wood
- Windows: Insulated/Low-E windows
- Number of fireplaces: 1
- Fireplace features: Gas Log
Interior area
- Total structure area: 3,050
- Total interior livable area: 3,050 sqft
Property
Parking
- Total spaces: 3
- Parking features: Attached
- Attached garage spaces: 3
Features
- Stories: 1
- Exterior features: Sprinkler System
- Fencing: Back Yard
- Has view: Yes
- View description: Lake, Water
- Has water view: Yes
- Water view: Lake,Water
Lot
- Size: 7,814 Square Feet
- Features: Subdivided, 0 Up To 1/4 Acre
Construction
Type & style
- Home type: SingleFamily
- Architectural style: Contemporary,Traditional
- Property subtype: Single Family Residence
Materials
- Batts Insulation, Blown-In Insulation, Brick
- Foundation: Slab
- Roof: Composition
Condition
- New construction: Yes
- Year built: 2026
Details
- Builder name: Highland Homes
Utilities & green energy
- Water: Water District
Green energy
- Green verification: ENERGY STAR Certified Homes, HERS Index Score
- Energy efficient items: Attic Vents, Thermostat, Lighting, HVAC, Other Energy Features
Community & HOA
Community
- Features: Subdivision Tennis Court
- Security: Prewired for Alarm System
- Subdivision: Cross Creek West
HOA
- Has HOA: Yes
- Amenities included: Playground, Pool, Tennis Court(s), Trail(s)
- HOA fee: $1,500 annually
Location
- Region: Fulshear
Financial & listing details
- Price per square foot: $230/sqft
- Date on market: 2/26/2026
- Listing terms: Cash,Conventional,FHA,VA Loan
Estimated market value
$549,000
$511,000 - $593,000
$3,775/mo
Price history
| Date | Event | Price |
|---|---|---|
| 5/1/2026 | Pending sale | $699,990$230/sqft |
Source:  HAR #59211815 Report a problem HAR #59211815 Report a problem | ||
| 4/10/2026 | Price change | $699,990-3%$230/sqft |
Source: HAR #59211815 Report a problem | ||
| 2/26/2026 | Listed for sale | $721,890$237/sqft |
Source: HAR #59211815 Report a problem | ||
Public tax history
Tax history is unavailable.
Monthly payment
Est. payment
Payment breakdown
Explore the cost of this home by adjusting the details. Changes won't be saved.Climate risks
Neighborhood: Cross Creek West
Nearby schools
GreatSchools rating
- 9/10Viola Gilmore Randle Elementary SchoolGrades: PK-5Distance: 1.8 mi
- 8/10Dean Leaman Junior High SchoolGrades: 6-8Distance: 1.9 mi
- 7/10Fulshear High SchoolGrades: 9-12Distance: 2.2 mi
Schools provided by the listing agent
- Elementary: James & Marinella Haygood Elementary
- Middle: Leaman Junior High School
- High: Fulshear High School
Source: HAR. This data may not be complete. We recommend contacting the local school district to confirm school assignments for this home.
- $798,9905 bd6 ba4.3k sqft31026 Peony Place Dr, Fulshear, TX 77441Pending
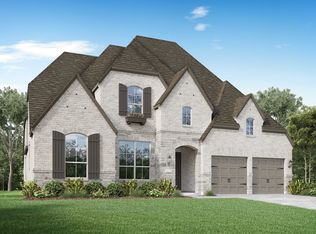
- $600,0004 bd4 ba3k sqft31023 Peony Place Dr, Fulshear, TX 77441New Construction

- $693,7005 bd6 ba3.9k sqft31027 Peony Place Dr, Fulshear, TX 77441Off Market
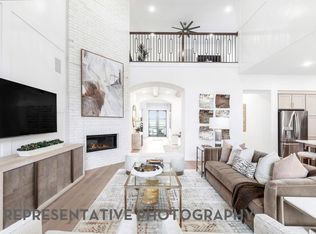
- $764,9905 bd6 ba3.9k sqft31014 Peony Place Dr, Fulshear, TX 77441Pending
- $764,9905 bd6 ba4.3k sqft31010 Peony Place Dr, Fulshear, TX 77441Pending
- $614,9904 bd4 ba3k sqft31007 Peony Place Dr, Fulshear, TX 77441New Construction
- $689,9904 bd5 ba3k sqft31031 Vintage Creek Ln, Fulshear, TX 77441New Construction
- $699,9904 bd5 ba3k sqft31007 Vintage Creek Ln, Fulshear, TX 77441New Construction
A local agent can set up tours, give advice and negotiate with sellers.
A local lender can help you make sure your offer is ready when you are.
Similar homes
- $699,9904 bd5 ba3k sqft31007 Vintage Creek Ln, Fulshear, TX 77441New Construction
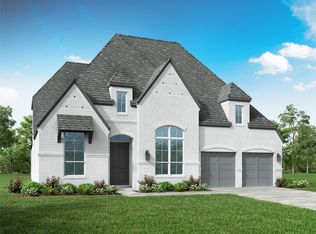 HAR
HAR - $689,9904 bd5 ba3k sqft31031 Vintage Creek Ln, Fulshear, TX 77441New ConstructionHAR
- $690,4905 bd5 ba3k sqft31527 Bramble Hollow Ct, Fulshear, TX 77441New Construction
 HAR
HAR - $750,0004 bd4 ba3.9k sqft4807 Garden Crest Ln, Fulshear, TX 77441New Construction
 HAR
HAR - $754,1905 bd5 ba4.3k sqft31523 Bramble Hollow Ct, Fulshear, TX 77441New ConstructionHAR
- $752,2904 bd4 ba4.1k sqft31507 Bramble Hollow Ct, Fulshear, TX 77441New ConstructionHAR
- from $692,9904 bd4 ba3.6k sqftPlan 229 Plan, Cross Creek West, Fulshear, TX 77441New ConstructionHighland Homes
- from $664,9904 bd3 ba3.6k sqftPlan 222 Plan, Cross Creek West, Fulshear, TX 77441New ConstructionHighland Homes
- $660,0004 bd4 ba3k sqft31738 Rosemary Rd, Fulshear, TX 77423New ConstructionHAR
- $465,0004 bd3 ba2.5k sqft5910 Painted Plains Ln, Fulshear, TX 77441For SaleMLS ID #16358015, Heba Hassan, SKW Realty. HAR
- $735,0005 bd6 ba4.1k sqft31715 Bluebell Ave, Fulshear, TX 77423New ConstructionHAR
- $594,4804 bd3 ba2.6k sqft31639 Fern Grove Rd, Fulshear, TX 77423New ConstructionHAR
- $788,9755 bd6 ba4k sqft31814 Bluebell Ave, Fulshear, TX 77423New ConstructionHAR
- $519,5904 bd4 ba2.6k sqft2731 Russell Meadows Ln, Fulshear, TX 77423New ConstructionMLS ID #74739245, Dina Verteramo, Highland Homes Realty. HAR
- from $716,9904 bd4 ba3.6k sqftPlan 229 Plan, Jordan Ranch: 65ft. lots, Fulshear, TX 77423New ConstructionHighland Homes
- $759,7755 bd6 ba4.1k sqft31721 Rosemary Rd, Fulshear, TX 77423New ConstructionHAR
- from $688,9904 bd3 ba3.6k sqftPlan 222 Plan, Jordan Ranch: 65ft. lots, Fulshear, TX 77423New ConstructionHighland Homes
- $548,6405 bd4 ba3.1k sqft31727 Fern Grove Rd, Fulshear, TX 77423New ConstructionHAR
- $511,0904 bd4 ba2.6k sqft31714 Fern Grove Rd, Fulshear, TX 77423New ConstructionHAR
- $671,8904 bd4 ba3.1k sqft24619 Rosinweed Meadows Ln, Katy, TX 77493New ConstructionHAR
