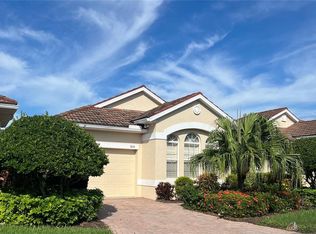
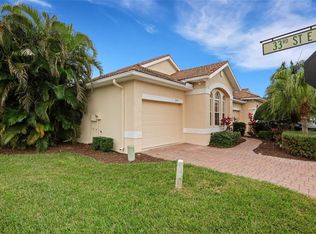
This charming three-bedroom home with stunning waterfront view. As you step inside, you'll be greeted by the inviting living and dining rooms, featuring beautiful hardwood floors, elegant crown molding, and updated lighting fixtures. The entire home has been freshly painted, and the kitchen has been fully updated. This Home has ALL NEW CAT 5 HURRICANE WINDOW. The spacious master bedroom offers a comfortable retreat and includes a California closet for ample storage two other bedrooms with plantation shutters and separate bathroom. The lanai is enhanced with new tile flooring and ceiling fans, and it features a hurricane screen for added security and convenience. (Additional highlights of this home) include a new 50-gallon hot water heater, pull-down attic stairs, wiring for a generator, and a Remi-Halo air cleaner integrated into the AC system. This home truly has it all in a gate community.
Sold for $450,000
$450,000
3103 77TH DRIVE E, SARASOTA, FL 34243
3beds
1,729sqft
Single Family Residence
Built in 2005
2,339 Square Feet Lot
$369,100 Zestimate®
$260/sqft
$2,564 Estimated rent
Home value
$369,100
$347,000 - $388,000
$2,564/mo
Zestimate® history
Owner options
List your home for rent
$2,564/mo
Rent Zestimate®
Find your next renter with Zillow Rental Manager. Plus, with online applications, you can quickly screen prospective tenants – for free.
$2,564/mo
Rent Zestimate®
Refinance and save
$3,279/mo
Est. payment
Refinancing to a lower rate could help reduce your monthly payments and save thousands over the life of the loan.
$3,279/mo
Est. payment
Explore your selling options
Work with a Zillow partner agent
Leverage their expertise and Zillow's premium Showcase listings to get your home seen by more buyers.
Get startedList with your own agent
Get your home in front of millions of buyers by listing it on Zillow.
Learn how to do itSell it yourself
Take full control of how buyers see your home on Zillow by listing For Sale by Owner (FSBO).
List your homeWhat's special
Waterfront viewUpdated lighting fixturesCeiling fansElegant crown moldingBeautiful hardwood floorsHurricane screenPlantation shutters
Zillow last checked:
Listing updated:
Listed by:
Melissa Anselmi 813-716-2792,
MEDWAY REALTY 941-375-2456
Bought with:
Heather Sniffen, 3374457
MICHAEL SAUNDERS & COMPANY
Source: Stellar MLS,MLS#: A4650859 Originating MLS: Venice
Originating MLS: Venice
Facts & features
Interior
Bedrooms & bathrooms
- Bedrooms: 3
- Bathrooms: 2
- Full bathrooms: 2
Primary bedroom
- Features: En Suite Bathroom, Walk-In Closet(s)
- Level: First
- Area: 195 Square Feet
- Dimensions: 13x15
Bedroom 2
- Features: Built-in Closet
- Level: First
- Area: 143 Square Feet
- Dimensions: 11x13
Bedroom 3
- Features: Built-in Closet
- Level: First
- Area: 130 Square Feet
- Dimensions: 13x10
Balcony porch lanai
- Level: First
- Area: 135 Square Feet
- Dimensions: 15x9
Dining room
- Level: First
- Area: 180 Square Feet
- Dimensions: 10x18
Kitchen
- Features: Built-in Closet
- Level: First
- Area: 90 Square Feet
- Dimensions: 10x9
Living room
- Level: First
- Area: 486 Square Feet
- Dimensions: 27x18
Heating
- Central
Cooling
- Central Air
Appliances
- Included: Dishwasher, Disposal, Dryer, Ice Maker, Microwave, Range, Refrigerator, Washer
- Laundry: Laundry Closet
Features
- Ceiling Fan(s), Crown Molding, Eating Space In Kitchen, Living Room/Dining Room Combo, Primary Bedroom Main Floor, Solid Wood Cabinets, Split Bedroom, Stone Counters, Thermostat, Walk-In Closet(s)
- Flooring: Ceramic Tile, Engineered Hardwood, Hardwood
- Doors: Sliding Doors
- Windows: Shutters, Window Treatments
- Has fireplace: No
Interior area
- Total structure area: 2,349
- Total interior livable area: 1,729 sqft
Property
Parking
- Total spaces: 2
- Parking features: Garage Door Opener
- Attached garage spaces: 2
Features
- Levels: One
- Stories: 1
- Exterior features: Irrigation System, Lighting, Sidewalk
- Has view: Yes
- View description: Pond
- Has water view: Yes
- Water view: Pond
Lot
- Size: 2,339 Square Feet
Details
- Parcel number: 2029603509
- Zoning: A1
- Special conditions: None
Construction
Type & style
- Home type: SingleFamily
- Property subtype: Single Family Residence
Materials
- Block, Stucco
- Foundation: Slab
- Roof: Tile
Condition
- New construction: No
- Year built: 2005
Utilities & green energy
- Sewer: Public Sewer
- Water: Public
- Utilities for property: BB/HS Internet Available, Cable Connected, Electricity Connected, Public, Sprinkler Recycled, Street Lights, Underground Utilities
Community & HOA
Community
- Features: Buyer Approval Required, Clubhouse, Deed Restrictions, Gated Community - No Guard, Playground, Pool, Sidewalks
- Security: Gated Community, Smoke Detector(s)
- Pet fee: $0 monthly
- Subdivision: PALM LAKES
HOA
- Has HOA: Yes
- Services included: Community Pool, Reserve Fund, Maintenance Grounds, Manager, Pest Control, Pool Maintenance, Private Road
- HOA fee: $260 monthly
- HOA name: caitlin
- HOA phone: 941-444-7090
Location
- Region: Sarasota
Financial & listing details
- Price per square foot: $260/sqft
- Tax assessed value: $328,381
- Annual tax amount: $243
- Date on market: 4/30/2025
- Cumulative days on market: 39 days
- Listing terms: Cash,Conventional,FHA,VA Loan
- Ownership: Fee Simple
- Total actual rent: 0
- Electric utility on property: Yes
- Road surface type: Paved
Price history
| Date | Event | Price |
|---|---|---|
| 7/16/2025 | Sold | $450,000-5.3%$260/sqft |
Source:  Stellar MLS #A4650859 Report a problem Stellar MLS #A4650859 Report a problem | ||
| 6/8/2025 | Pending sale | $475,000$275/sqft |
Source: Stellar MLS #A4650859 Report a problem | ||
| 4/30/2025 | Listed for sale | $475,000+82%$275/sqft |
Source: Stellar MLS #A4650859 Report a problem | ||
| 4/28/2018 | Sold | $261,000+18.6%$151/sqft |
Source: Public Record Report a problem | ||
| 6/25/2008 | Sold | $220,000-16.3%$127/sqft |
Source: Public Record Report a problem | ||
| 8/17/2005 | Sold | $263,000$152/sqft |
Source: Public Record Report a problem | ||
Public tax history
| Year | Property taxes | Tax assessment |
|---|---|---|
| 2025 | $261 +7.5% | $328,381 -4.3% |
| 2024 | $243 -94.8% | $343,002 +29.6% |
| 2023 | $4,697 +14% | $264,668 +10% |
| 2022 | $4,119 +14.3% | $240,607 +10% |
| 2021 | $3,604 +3.2% | $218,734 +3.8% |
| 2020 | $3,493 +1.1% | $210,650 +2% |
| 2019 | $3,453 | $206,425 +86.5% |
| 2018 | $3,453 +160.2% | $110,674 +2.1% |
| 2017 | $1,327 +9.3% | $108,398 +2.1% |
| 2016 | $1,214 | $106,168 +0.7% |
| 2015 | $1,214 | $105,430 +0.8% |
| 2014 | $1,214 +1.7% | $104,593 +1.5% |
| 2013 | $1,194 +119288% | $103,047 +1.7% |
| 2012 | $1 | $101,324 -0.3% |
| 2011 | $1 | $101,600 -8% |
| 2010 | -- | $110,390 -31.7% |
| 2009 | $2,131 -28.5% | $161,653 -23.2% |
| 2008 | $2,980 -16% | $210,540 -13% |
| 2007 | $3,546 -10.2% | $242,000 -3% |
| 2006 | $3,948 +1735.5% | $249,500 +1979.2% |
| 2005 | $215 | $12,000 |
Find assessor info on the county website
Neighborhood: 34243
Nearby homes
- $320,0002 bd2 ba1.4k sqft3220 78th Ave E, Sarasota, FL 34243For Sale

- $335,0002 bd2 ba1.4k sqft7818 33rd St E, Sarasota, FL 34243Sold
- $360,0002 bd2 ba1.4k sqft7708 32nd St E, Sarasota, FL 34243For Sale

- $367,5002 bd2 ba1.4k sqft3224 78th Ave E, Sarasota, FL 34243Sold
- $389,0002 bd2 ba1.4k sqft3219 78th Ave E, Sarasota, FL 34243Sold
- $360,0002 bd2 ba1.4k sqft7810 33rd St E, Sarasota, FL 34243Sold
- $370,0002 bd2 ba1.4k sqft3223 78th Ave E, Sarasota, FL 34243Sold
- $410,0003 bd2 ba1.7k sqft7727 33rd St E, Sarasota, FL 34243Sold
- $419,0002 bd2 ba1.4k sqft7811 33rd St E, Sarasota, FL 34243Sold
Nearby schools
GreatSchools rating
- 7/10Kinnan Elementary SchoolGrades: PK-5Distance: 0.3 mi
- 3/10Southeast High SchoolGrades: 8-12Distance: 4.9 mi
- 4/10Braden River Middle SchoolGrades: 6-8Distance: 5.8 mi
Schools provided by the listing agent
- Elementary: Kinnan Elementary
Source: Stellar MLS. This data may not be complete. We recommend contacting the local school district to confirm school assignments for this home.
Get a cash offer in 3 minutes
Find out how much your home could sell for in as little as 3 minutes with a no-obligation cash offer.
Estimated market value
$369,100
Get a cash offer in 3 minutes
Find out how much your home could sell for in as little as 3 minutes with a no-obligation cash offer.
Estimated market value
$369,100
- Florida
- Manatee County
- Sarasota
- 34243
- 3103 77TH DRIVE E
Nearby cities
Nearby neighborhoods
Nearby zip codes
Other Sarasota Topics
