Rare live/work opportunity! This brick 2-story home and commercial garage are being sold together, offering endless possibilities for homeowners and entrepreneurs alike. The home features 4 bedrooms, 1 bath, spacious living and dining rooms, an eat-in kitchen, 2 main-floor bedrooms, and 2 upstairs bedrooms with a sitting room. The basement includes additional storage space. The separate brick commercial garage (approx 2000sq ft) offers an office, bathroom, storage room, and space for up to 3 commercial vans. Perfect for contractors, small business owners, or anyone seeking the convenience of living and operating a business from one property. Opportunity awaits!
Active
$210,000
3103 N 28th STREET, Milwaukee, WI 53216
4beds
3,347sqft
Single Family Residence
Built in 1923
5,227 Square Feet Lot
$206,000 Zestimate®
$63/sqft
$-- HOA
What's special
Eat-in kitchen
- 64 days
- 161
- 14
Zillow last checked:
Listing updated:
Listed by:
Dionne Barnes brookfieldfrontdesk@realtyexecutives.com,
Realty Executives Integrity Brookfield
Source: WIREX MLS,MLS#: 1973483 Originating MLS: Metro MLS
Originating MLS: Metro MLSFacts & features
Interior
Bedrooms & bathrooms
- Bedrooms: 4
- Bathrooms: 1
- Full bathrooms: 1
- Main level bedrooms: 2
Primary bedroom
- Level: Main
- Area: 440
- Dimensions: 22 x 20
Bedroom 2
- Level: Main
- Area: 132
- Dimensions: 12 x 11
Bedroom 3
- Level: Upper
- Area: 100
- Dimensions: 10 x 10
Bedroom 4
- Level: Upper
- Area: 120
- Dimensions: 12 x 10
Bathroom
- Features: Tub Only, Shower Over Tub
Dining room
- Level: Main
- Area: 182
- Dimensions: 13 x 14
Kitchen
- Level: Main
- Area: 132
- Dimensions: 12 x 11
Living room
- Level: Main
- Area: 182
- Dimensions: 14 x 13
Heating
- Natural Gas, Forced Air
Features
- High Speed Internet
- Basement: Full
Interior area
- Total structure area: 3,347
- Total interior livable area: 3,347 sqft
Property
Parking
- Total spaces: 3
- Parking features: Detached, 3 Car, 1 Space
- Garage spaces: 3
Features
- Levels: One and One Half
- Stories: 1
Lot
- Size: 5,227 Square Feet
- Features: Sidewalks
Details
- Parcel number: 2860958000
- Zoning: LB2
Construction
Type & style
- Home type: SingleFamily
- Architectural style: Cape Cod
- Property subtype: Single Family Residence
Materials
- Brick, Brick/Stone
Condition
- 21+ Years
- New construction: No
- Year built: 1923
Utilities & green energy
- Sewer: Public Sewer
- Water: Public
- Utilities for property: Cable Available
Community & HOA
Location
- Region: Milwaukee
- Municipality: Milwaukee
Financial & listing details
- Price per square foot: $63/sqft
- Tax assessed value: $128,700
- Annual tax amount: $2,677
- Date on market: 7/27/2026
- Inclusions: Stand Alone Commercial Garage, Approx 2000 Sq Ft.. Heated With Office. 2810 W Burleigh. Properties Cannot Be Sold Separately.
- Exclusions: Seller And Tenant Personal Property.
Estimated market value
$206,000
$196,000 - $216,000
$1,310/mo
Price history
| Date | Event | Price |
|---|---|---|
| 7/27/2026 | Listed for sale | $210,000+817%$63/sqft |
Source:  WIREX MLS #1973483 Report a problem WIREX MLS #1973483 Report a problem | ||
| 9/8/2014 | Listing removed | $22,900$7/sqft |
Source: RE/MAX Lakeside #1364186 Report a problem | ||
| 8/7/2014 | Price change | $22,900-17.9%$7/sqft |
Source: RE/MAX Lakeside #1364186 Report a problem | ||
| 7/17/2014 | Price change | $27,900-20.1%$8/sqft |
Source: RE/MAX Lakeside #1364186 Report a problem | ||
| 6/14/2014 | Price change | $34,900-12.5%$10/sqft |
Source: RE/MAX Lakeside #1364186 Report a problem | ||
| 5/13/2014 | Listed for sale | $39,900-70.2%$12/sqft |
Source: Remax Lakeside #1364186 Report a problem | ||
| 6/14/2007 | Sold | $134,000+106.2%$40/sqft |
Source: Public Record Report a problem | ||
| 3/22/2006 | Sold | $65,000$19/sqft |
Source: Public Record Report a problem | ||
Public tax history
| Year | Property taxes | Tax assessment |
|---|---|---|
| 2025 | $2,677 +12.8% | $128,700 +24.3% |
| 2024 | $2,373 -3% | $103,500 |
| 2023 | $2,446 -0.8% | $103,500 |
| 2022 | $2,464 -14.4% | $103,500 |
| 2021 | $2,880 | $103,500 |
| 2020 | $2,880 | $103,500 |
| 2019 | $2,880 +28.6% | $103,500 +28.7% |
| 2018 | $2,239 -50.1% | $80,400 -14.4% |
| 2017 | $4,491 +15.2% | $93,900 -26.8% |
| 2016 | $3,897 -27.9% | $128,300 +23.1% |
| 2015 | $5,407 | $104,200 +11% |
| 2014 | $5,407 | $93,900 -9.5% |
| 2006 | -- | $103,800 +3.6% |
| 2005 | -- | $100,200 +10% |
| 2004 | -- | $91,100 +227.7% |
| 2003 | -- | $27,800 |
| 2002 | -- | $27,800 +7.8% |
| 2001 | $1,846 +51.8% | $25,800 |
| 2000 | $1,216 +38.4% | $25,800 +2.4% |
| 1999 | $878 | $25,200 |
Find assessor info on the county website
Monthly payment
Est. payment
Payment breakdown
Explore the cost of this home by adjusting the details. Changes won't be saved.Climate risks
Neighborhood: Franklin Heights
Nearby schools
Schools provided by the listing agent
- District: Milwaukee
Source: WIREX MLS. This data may not be complete. We recommend contacting the local school district to confirm school assignments for this home.
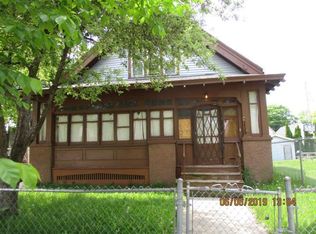
Similar homes
- $209,0004 bd2 ba1.8k sqft513 N 31st STREET, Milwaukee, WI 53208Active
 MLS ID #1981537, Hoffmann Team*. WIREX MLS
 - $199,9004 bd2 ba2k sqft3286 N 60th STREET, Milwaukee, WI 53216Active
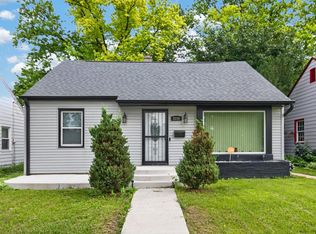 MLS ID #1979597, The Roth Team*. WIREX MLS
 - $209,9005 bd2 ba2.4k sqft2503 N 48th STREET, Milwaukee, WI 53210Active
 MLS ID #1960055, Rosemary Perez. WIREX MLS
 - $198,9004 bd1 ba1.9k sqft2805 N 44th STREET, Milwaukee, WI 53210Active
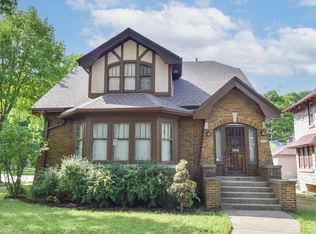 MLS ID #1980135, Dionne Barnes. WIREX MLS
