Skip main navigation
Sold
  • Price Unknown

    31037 Clover Pass, Bulverde, TX 78163

    6beds
    4,700sqft
    Single Family Residence
    Built in 2022
    10,715 Square Feet Lot
    $660,800 Zestimate®
    $--/sqft
    $5,185 Estimated rent

    Home value

    $660,800

    $628,000 - $694,000

    $5,185/mo

    Zestimate® history
    Loading
    Loading...

    Owner options

    List your home for rent

    $5,185/mo

    Rent Zestimate®

    Find your next renter with Zillow Rental Manager. Plus, with online applications, you can quickly screen prospective tenants – for free.

    Learn more

    $5,185/mo

    Rent Zestimate®

    Refinance and save

    $280/mo

    Est. payment

    Refinancing to a lower rate could help reduce your monthly payments and save thousands over the life of the loan.

    See today's rates

    $280/mo

    Est. payment

    Explore your selling options

    Work with a Zillow partner agent

    Leverage their expertise and Zillow's premium Showcase listings to get your home seen by more buyers.

    Get started

    List with your own agent

    Get your home in front of millions of buyers by listing it on Zillow.

    Learn how to do it

    Sell it yourself

    Take full control of how buyers see your home on Zillow by listing For Sale by Owner (FSBO).

    List your home

    What's special

    Gorgeous stone fireplaceWrap-around staircaseTowering entrywayGrand foyerLarge covered patioFormal dining roomFully fenced backyard
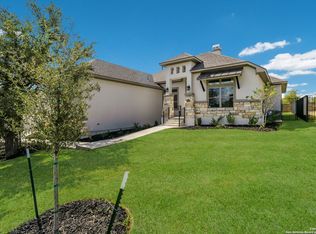
    ***Seller to provide concessions for closing cost coverage or rate buy down with the use of their in-house lender. *** Welcome to 30137 Clover Pass, located in the sought-after Johnson Ranch Community-where Hill Country charm meets modern comfort. This impressive two-story home features 6 bedrooms, 5 bathrooms, and a beautifully flowing open-concept floorplan. The stunning stone exterior, dramatic elevated walkway, and towering entryway create a striking first impression, leading into a grand foyer with a wrap-around staircase and elegant architectural details. Inside, enjoy a gorgeous stone fireplace, a center kitchen island with upgraded lighting and finishes, and a formal dining room with built-in shelving. The spacious primary suite offers a spa-inspired bathroom with a garden tub, extended walk-in shower, and a custom walk-in closet. The fully fenced backyard provides a large covered patio, mature trees, no rear neighbors, and backs up to a greenbelt for added privacy. Community amenities include a resort-style pool, playground, and breathtaking Hill Country views.

    Zillow last checked:

    Listing updated:

    Listed by:

    Christopher Marti TREC #628996 (210) 660-1098,

    Keller Williams City-View

    Source: LERA MLS,MLS#: 1909252MLS Logo

    Facts & features

    Interior

    Bedrooms & bathrooms
    • Bedrooms: 6
    • Bathrooms: 5
    • Full bathrooms: 5
    Primary bedroom
    • Area: 336
    • Dimensions: 14 x 24
    Bedroom 2
    • Area: 182
    • Dimensions: 13 x 14
    Bedroom 3
    • Area: 196
    • Dimensions: 14 x 14
    Bedroom 4
    • Area: 224
    • Dimensions: 16 x 14
    Bedroom 5
    • Area: 154
    • Dimensions: 11 x 14
    Primary bathroom
    • Features: Tub/Shower Separate
    • Area: 336
    • Dimensions: 16 x 21
    Kitchen
    • Area: 420
    • Dimensions: 21 x 20
    Living room
    • Area: 342
    • Dimensions: 19 x 18
    Heating
    • Central, Electric
    Cooling
    • Central Air
    Appliances
    • Included: Disposal, Dishwasher
    • Laundry: Washer Hookup, Dryer Connection
    Features
    • One Living Area, Master Downstairs, Ceiling Fan(s)
    • Flooring: Carpet, Ceramic Tile
    • Has basement: No
    • Number of fireplaces: 1
    • Fireplace features: One
    Interior area
    • Total interior livable area: 4,700 sqft

    Property

    Parking
    • Total spaces: 2
    • Parking features: Two Car Garage
    • Garage spaces: 2
    Features
    • Levels: Two
    • Stories: 2
    • Pool features: None, Community
    Lot
    • Size: 10,715 Square Feet
    Details
    • Parcel number: 250305076600

    Construction

    Type & style
    • Home type: SingleFamily
    • Property subtype: Single Family Residence
    Materials
    • Brick, Stone
    • Foundation: Slab
    • Roof: Composition
    Condition
    • Pre-Owned
    • New construction: No
    • Year built: 2022
    Details
    • Builder name: New leaf home

    Utilities & green energy

    • Sewer: Sewer System
    • Water: Water System

    Community & HOA

    Community
    • Features: Playground
    • Subdivision: Johnson Ranch
    HOA
    • Has HOA: Yes
    • HOA fee: $280 quarterly
    • HOA name: JOHNSON RANCH COMMUNITY ASSOCIATION
    Location
    • Region: Bulverde

    Financial & listing details

    • Tax assessed value: $750,000
    • Annual tax amount: $17,424
    • Date on market: 9/20/2025
    • Cumulative days on market: 272 days
    • Listing terms: Conventional,FHA,VA Loan,Cash

    Price history

    DateEventPrice
    8/10/2026Sold--
    Source: LERA MLS #1909252 Report a problem
    7/22/2026Pending sale$674,990$144/sqft
    Source: LERA MLS #1909252 Report a problem
    7/15/2026Contingent$674,990$144/sqft
    Source: LERA MLS #1909252 Report a problem
    6/9/2026Price change$674,990-1.5%$144/sqft
    Source: LERA MLS #1909252 Report a problem
    5/28/2026Price change$684,990-1.4%$146/sqft
    Source: LERA MLS #1909252 Report a problem
    4/20/2026Listed for sale$695,000$148/sqft
    Source: LERA MLS #1909252 Report a problem
    4/14/2026Contingent$695,000$148/sqft
    Source: LERA MLS #1909252 Report a problem
    4/2/2026Listed for sale$695,000$148/sqft
    Source: LERA MLS #1909252 Report a problem
    3/14/2026Pending sale$695,000$148/sqft
    Source: LERA MLS #1909252 Report a problem
    2/28/2026Contingent$695,000$148/sqft
    Source: LERA MLS #1909252 Report a problem
    2/3/2026Price change$695,000-0.7%$148/sqft
    Source: LERA MLS #1909252 Report a problem
    1/13/2026Price change$700,000-3.4%$149/sqft
    Source: LERA MLS #1909252 Report a problem
    12/23/2025Price change$725,000-1.4%$154/sqft
    Source: LERA MLS #1909252 Report a problem
    12/3/2025Price change$735,000-2.6%$156/sqft
    Source: LERA MLS #1909252 Report a problem
    11/17/2025Price change$755,000-1.9%$161/sqft
    Source: LERA MLS #1909252 Report a problem
    10/27/2025Price change$770,000-1.3%$164/sqft
    Source: LERA MLS #1909252 Report a problem
    10/14/2025Price change$780,000-2.5%$166/sqft
    Source: LERA MLS #1909252 Report a problem
    9/20/2025Listed for sale$800,000+0%$170/sqft
    Source: LERA MLS #1909252 Report a problem
    1/8/2024Sold--
    Source: LERA MLS #1716462 Report a problem
    12/11/2023Pending sale$799,900$170/sqft
    Source: LERA MLS #1716462 Report a problem
    11/9/2023Contingent$799,900$170/sqft
    Source: LERA MLS #1716462 Report a problem
    9/15/2023Price change$799,900-4.8%$170/sqft
    Source: LERA MLS #1716462 Report a problem
    9/3/2023Listed for sale$839,900$179/sqft
    Source: LERA MLS #1716462 Report a problem

    Public tax history

    YearProperty taxesTax assessment
    2025$14,440 -1.3%$750,000
    2024$14,623 +81.5%$750,000 +117.1%
    2023$8,055 +142.5%$345,490 +163.4%
    2022$3,321 +37.6%$131,160 +44.8%
    2021$2,414 +53.8%$90,550 +53.8%
    2020$1,569 $58,860
    Find assessor info on the county website

    Neighborhood: 78163

    Nearby schools

    GreatSchools rating
    Schools provided by the listing agent
    • Elementary: Johnson Ranch
    • Middle: Smithson Valley
    • High: Smithson Valley
    • District: Comal

    Source: LERA MLS. This data may not be complete. We recommend contacting the local school district to confirm school assignments for this home.

    Get a cash offer in 3 minutes
    Find out how much your home could sell for in as little as 3 minutes with a no-obligation cash offer.
    Estimated market value
    $660,800
    Get a cash offer in 3 minutes
    Find out how much your home could sell for in as little as 3 minutes with a no-obligation cash offer.
    Estimated market value
    $660,800