New Price!Welcome to Erickson Farms, where this exceptional property beckons you with its desirable features & charm. With a spacious layout encompassing 5 bedrooms, 3 1/2 baths, & an expansive 4 car 1,042 sq ft garage, this residence offers a lifestyle of comfort & versatility.Upon crossing the threshold, you'll find yourself enveloped in the warm glow of natural light that bathes the living spaces. The Great Room beckons with beautiful hardwood floors and a fireplace flanked by elegant built-ins, setting the stage for cozy gatherings & quiet moments alike.The heart of the home, the kitchen, showcases granite countertops, a generously sized island with storage, & a convenient butler's pantry. Whether you're a culinary enthusiast or a casual cook, this well-appointed space is designed to meet your needs. The adjacent dining room & a main-level office add an extra layer of adaptability to the home's layout, catering to your unique lifestyle.Retreat to the spacious primary suite, a sanctuary of relaxation & rejuvenation. Here, an opulent spa-like bath awaits, boasting a sumptuous soaking tub & a beautifully tiled shower, promising a daily escape into luxury. Upstairs, four additional roomy bedrooms & two more full baths ensure ample accommodation for family and guests.Step out onto the covered back porch, an ideal setting for entertaining & savoring the beauty of the outdoors. The generously sized & flat backyard presents boundless opportunities, allowing your imagination to run free with landscaping ideas or providing space for outdoor activities and recreation, making it a true haven for all seasons.Nestled within a vibrant neighborhood, this property benefits from access to excellent schools and a wealth of nearby amenities, including a coffee house, eateries, a park & more. The promise of making this remarkable home in the coveted Erickson Farms community your own awaits. Seize the opportunity to transform this house into your dream home today!
Sold
$929,000
3104 NW 105th St, Vancouver, WA 98685
5beds
3,508sqft
Residential, Single Family Residence
Built in 2015
9,583 Square Feet Lot
$996,800 Zestimate®
$265/sqft
$4,156 Estimated rent
Home value
$996,800
$947,000 - $1.05M
$4,156/mo
Zestimate® history
Owner options
List your home for rent
$4,156/mo
Rent Zestimate®
Find your next renter with Zillow Rental Manager. Plus, with online applications, you can quickly screen prospective tenants – for free.
$4,156/mo
Rent Zestimate®
Refinance and save
$5,719/mo
Est. payment
Refinancing to a lower rate could help reduce your monthly payments and save thousands over the life of the loan.
$5,719/mo
Est. payment
Explore your selling options
Work with a Zillow partner agent
Leverage their expertise and Zillow's premium Showcase listings to get your home seen by more buyers.
Get startedList with your own agent
Get your home in front of millions of buyers by listing it on Zillow.
Learn how to do itSell it yourself
Take full control of how buyers see your home on Zillow by listing For Sale by Owner (FSBO).
List your homeWhat's special
Zillow last checked:
Listing updated:
Listed by:
Scott Dickinson 360-518-7197,
Premiere Property Group, LLC
Bought with:
Mateo Barta, 22015960
Urban Nest Realty
Source: RMLS (OR),MLS#: 23370968
Facts & features
Interior
Bedrooms & bathrooms
- Bedrooms: 5
- Bathrooms: 4
- Full bathrooms: 3
- Partial bathrooms: 1
- Main level bathrooms: 1
Rooms
- Room types: Office, Laundry, Bedroom 4, Bedroom 2, Bedroom 3, Dining Room, Family Room, Kitchen, Living Room, Primary Bedroom
Primary bedroom
- Features: Bathroom, Bathtub, Bathtub With Shower, Walkin Closet
- Level: Upper
- Area: 270
- Dimensions: 18 x 15
Bedroom 2
- Level: Upper
- Area: 156
- Dimensions: 13 x 12
Bedroom 3
- Level: Upper
- Area: 192
- Dimensions: 16 x 12
Bedroom 4
- Level: Upper
- Area: 154
- Dimensions: 14 x 11
Dining room
- Level: Main
- Area: 143
- Dimensions: 13 x 11
Kitchen
- Level: Main
- Area: 240
- Width: 15
Living room
- Level: Main
- Area: 306
- Dimensions: 18 x 17
Office
- Level: Main
- Area: 100
- Dimensions: 10 x 10
Heating
- Forced Air 90
Cooling
- Central Air
Appliances
- Included: Built-In Refrigerator, Dishwasher, Disposal, Gas Appliances, Microwave, Stainless Steel Appliance(s), Gas Water Heater
- Laundry: Laundry Room
Features
- Granite, Soaking Tub, Bathroom, Bathtub, Bathtub With Shower, Walk-In Closet(s), Butlers Pantry, Kitchen Island, Pantry
- Flooring: Hardwood, Tile, Wall to Wall Carpet, Wood
- Windows: Triple Pane Windows
- Basement: Crawl Space
- Number of fireplaces: 1
- Fireplace features: Electric
Interior area
- Total structure area: 3,508
- Total interior livable area: 3,508 sqft
Property
Parking
- Total spaces: 4
- Parking features: Attached, Oversized, Tandem
- Attached garage spaces: 4
Features
- Levels: Two
- Stories: 2
- Patio & porch: Patio, Porch
- Exterior features: Yard
- Fencing: Fenced
Lot
- Size: 9,583 Square Feet
- Features: Corner Lot, Level, Sprinkler, SqFt 7000 to 9999
Details
- Parcel number: 986031121
- Zoning: R1-5
Construction
Type & style
- Home type: SingleFamily
- Architectural style: Craftsman
- Property subtype: Residential, Single Family Residence
Materials
- Cement Siding, Stone
- Foundation: Concrete Perimeter
- Roof: Composition
Condition
- Resale
- New construction: No
- Year built: 2015
Utilities & green energy
- Gas: Gas
- Sewer: Public Sewer
- Water: Public
- Utilities for property: Cable Connected
Community & HOA
HOA
- Has HOA: Yes
- HOA fee: $125 monthly
Location
- Region: Vancouver
Financial & listing details
- Price per square foot: $265/sqft
- Tax assessed value: $873,208
- Annual tax amount: $9,097
- Date on market: 10/11/2023
- Cumulative days on market: 148 days
- Listing terms: Cash,Conventional,FHA,VA Loan
- Road surface type: Paved
Price history
| Date | Event | Price |
|---|---|---|
| 12/29/2023 | Sold | $929,000$265/sqft |
Source:  RMLS (OR) #23370968 Report a problem RMLS (OR) #23370968 Report a problem | ||
| 12/12/2023 | Pending sale | $929,000$265/sqft |
Source: RMLS (OR) #23370968 Report a problem | ||
| 12/7/2023 | Price change | $929,000-3.1%$265/sqft |
Source: RMLS (OR) #23370968 Report a problem | ||
| 10/11/2023 | Listed for sale | $959,000+667.2%$273/sqft |
Source: RMLS (OR) #23370968 Report a problem | ||
| 10/16/2014 | Sold | $125,000-0.7%$36/sqft |
Source: RMLS (OR) #14583757 Report a problem | ||
| 7/4/2014 | Pending sale | $125,900$36/sqft |
Source: Hasson Company Realtors #14583757 Report a problem | ||
| 6/16/2014 | Listed for sale | $125,900-68.5%$36/sqft |
Source: Hasson Company Realtors #14583757 Report a problem | ||
| 1/30/2014 | Listing removed | $400,000$114/sqft |
Source: Hasson Company Realtors #14694320 Report a problem | ||
| 1/9/2014 | Listed for sale | $400,000$114/sqft |
Source: The Hasson Company #14694320 Report a problem | ||
Public tax history
| Year | Property taxes | Tax assessment |
|---|---|---|
| 2024 | $9,181 +2.4% | $873,208 -5.1% |
| 2023 | $8,964 +4% | $920,075 +0.8% |
| 2022 | $8,623 +1.2% | $912,601 +18.6% |
| 2021 | $8,517 +10% | $769,778 +7.9% |
| 2020 | $7,745 | $713,365 +3.7% |
| 2019 | $7,745 +17.7% | $687,949 +13.9% |
| 2018 | $6,578 -14.4% | $603,778 +1.9% |
| 2017 | $7,681 +8.4% | $592,603 +4.1% |
| 2016 | $7,088 +3.5% | $569,188 +10.7% |
| 2015 | $6,850 +385.1% | $514,164 +458.9% |
| 2014 | $1,412 | $92,000 |
Find assessor info on the county website
Neighborhood: Felida
Nearby homes
- $805,3005 bd2 ba2.8k sqft3108 NW 105th St, Vancouver, WA 98685Off Market

- $778,6005 bd2 ba2.8k sqft10511 NW 31st Ave, Vancouver, WA 98685Off Market
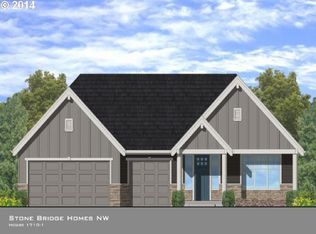
- $799,9004 bd3 ba2.7k sqft3200 NW 105th St, Vancouver, WA 98685Sold
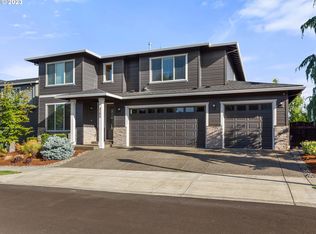
- $---- bd-- ba-- sqft10600 NW Lakeshore Ave, Vancouver, WA 98685Off Market
- $802,9005 bd2 ba3.1k sqft10509 NW 31st Ave, Vancouver, WA 98685Off Market
- $1,080,0004 bd4 ba3.5k sqft10510 NW 31st Ave, Vancouver, WA 98685For Sale
- $1,103,4003 bd1 ba2.5k sqft10718 NW Lakeshore Ave, Vancouver, WA 98685Off Market
- $753,8005 bd2 ba2.7k sqft3204 NW 105th St, Vancouver, WA 98685Off Market
Nearby schools
GreatSchools rating
- 6/10Lake Shore Elementary SchoolGrades: K-5Distance: 0.8 mi
- 4/10Jefferson Middle SchoolGrades: 6-8Distance: 0.7 mi
- 6/10Columbia River High SchoolGrades: 9-12Distance: 1.2 mi
Schools provided by the listing agent
- Elementary: Lakeshore
- Middle: Jefferson
- High: Columbia River
Source: RMLS (OR). This data may not be complete. We recommend contacting the local school district to confirm school assignments for this home.
Get a cash offer in 3 minutes
Find out how much your home could sell for in as little as 3 minutes with a no-obligation cash offer.
Estimated market value
$996,800
Get a cash offer in 3 minutes
Find out how much your home could sell for in as little as 3 minutes with a no-obligation cash offer.
Estimated market value
$996,800
- Washington
- Clark County
- Vancouver
- 98685
- Felida
- 3104 NW 105th St
Nearby cities
Nearby neighborhoods
Nearby zip codes
Other Vancouver Topics
