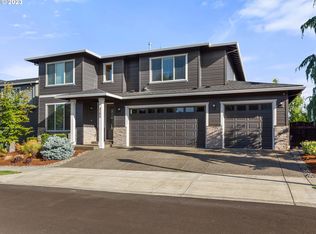
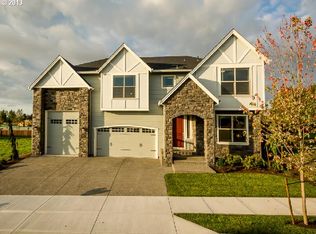
PROPOSED HOME. Great Room floor plan w/gas fp & hardwoods opens to Gourmet Kitchen w/Large Island, Custom Cabinetry, Slab Granite,Pantry & Full Tile Backsplash. Main Level Den w/closet. Upstairs: Master Suite w/WI-closet, soaking tub/tile shower & dual vanity. 3 add'l bdrms plus HUGE loft/bonus room. Convenient utility rm. Covered patio/3 car garage. Sample pics/tour. VISIT OUR MODEL HOME, OPEN THUR-SUN 1-5PM ATMLS# 14151401 (LOT 31).
This property is not currently displayed as for sale or rent on Zillow. This may be different from what's on other websites or public sources.