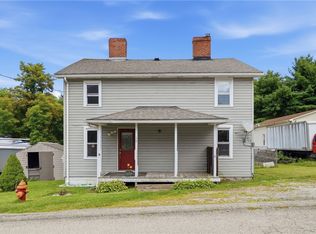
Welcome home to this charming two-story home offering 3 bedrooms and 2 full bathrooms! Two bedrooms and one full bath located on the upper level and one bedroom and full bath located on the main level. The main level also has a designated laundry room with an extra storage area. This home features a brand-new, state-of-the-art heating and air conditioning system, providing year-round comfort and efficiency. Additional highlights include an attached garage, 2 to 3 additional parking spaces, partially finished basement with a propane fireplace, attic storage, and a new roof installed in 2021. Step outside onto the new deck, perfect for relaxing or entertaining. The upper yard features a fire pit and an oversized shed with a covered porch area. With plenty of updates and versatile living space, this home is ready to welcome its new owners!
For sale
$110,000
3104 Route 819, Slickville, PA 15684
3beds
2,500sqft
Single Family Residence
Built in 1942
10,323 Square Feet Lot
$-- Zestimate®
$44/sqft
$-- HOA
What's special
Attic storageAttached garage
- 4 days
- 233
- 19
Zillow last checked:
Listing updated:
Listed by:
Alaina Clark 724-842-2200,
HOWARD HANNA REAL ESTATE SERVICES 724-842-2200
Source: WPMLS,MLS#: 1771150 Originating MLS: West Penn Multi-List
Originating MLS: West Penn Multi-ListFacts & features
Interior
Bedrooms & bathrooms
- Bedrooms: 3
- Bathrooms: 2
- Full bathrooms: 2
Primary bedroom
- Level: Upper
Bedroom 2
- Level: Upper
Bedroom 3
- Level: Main
Kitchen
- Level: Main
Laundry
- Level: Main
Living room
- Level: Main
Heating
- Electric
Cooling
- Central Air
Appliances
- Included: Dishwasher
Features
- Flooring: Hardwood, Laminate, Vinyl
- Basement: Interior Entry,Partial
- Number of fireplaces: 1
- Fireplace features: Propane
Interior area
- Total structure area: 2,500
- Total interior livable area: 2,500 sqft
Property
Parking
- Total spaces: 2
- Parking features: Attached, Garage, Off Street, Garage Door Opener
- Has attached garage: Yes
Features
- Levels: Two
- Stories: 2
- Pool features: None
Lot
- Size: 10,323 Square Feet
- Dimensions: 50 x 207
Construction
Type & style
- Home type: SingleFamily
- Architectural style: Colonial,Two Story
- Property subtype: Single Family Residence
Materials
- Aluminum Siding
- Roof: Asphalt
Condition
- Resale
- Year built: 1942
Details
- Warranty included: Yes
Utilities & green energy
- Sewer: Septic Tank
- Water: Public
Community & HOA
Location
- Region: Slickville
Financial & listing details
- Price per square foot: $44/sqft
- Tax assessed value: $7,710
- Annual tax amount: $980
- Date on market: 8/24/2026
Estimated market value
Not available
Estimated sales range
Not available
Not available
Price history
| Date | Event | Price |
|---|---|---|
| 8/24/2026 | Listed for sale | $110,000$44/sqft |
Source:  WPMLS #1771150 Report a problem WPMLS #1771150 Report a problem | ||
Public tax history
Tax history is unavailable.
Monthly payment
Est. payment
Payment breakdown
Explore the cost of this home by adjusting the details. Changes won't be saved.Climate risks
Neighborhood: 15684
Nearby schools
Schools provided by the listing agent
- District: Greensburg-Salem
Source: WPMLS. This data may not be complete. We recommend contacting the local school district to confirm school assignments for this home.
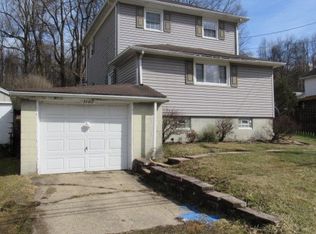
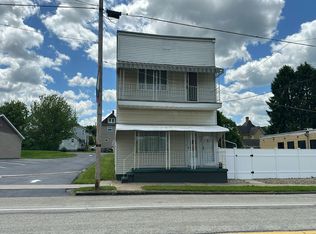
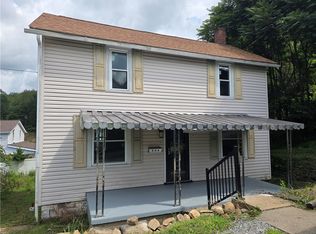
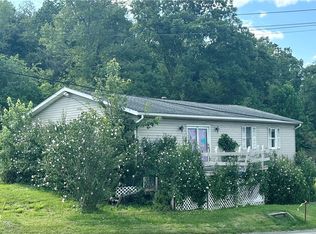
Similar homes
- $--4 bd3 ba2.4k sqft524 Westmoreland Ave, Avonmore, PA 15618Auction
 Auction.com 2
 - $124,9003 bd1 ba1.3k sqft404 N 10th St, Apollo, PA 15613For Sale
 MLS ID #1771508, Georgie Smigel. WPMLS
 - $109,0003 bd3 ba1.6k sqft437 State Route 217, Latrobe, PA 15650For Sale
 MLS ID #1768315, Jocelyn Petrosky. WPMLS
 - $110,0003 bd2 ba1.6k sqft50 Cloverdale St, Bovard, PA 15619For Sale
 MLS ID #1768872, Scott LaRocca. WPMLS
