Exceptional 30.77-acre Pike County estate offering luxury, privacy, and incredible amenities! This 4BR/3.5BA custom brick home features 12' ceilings in the open kitchen, dining and great room, 10' ceilings throughout, abundant tall windows, huge kitchen island, oversized walk-in pantry with wood shelving and coffee bar, and stacked-stone fireplace with gas logs. Split-bedroom plan includes a luxurious primary suite overlooking the pond, spa-like bath with oversized shower, soaking tub, double vanities and large walk-in closet with built-ins. Two bedrooms share a Jack-and-Jill bath, plus a spacious game room. Enjoy the 20x40 saltwater pool with waterfall and sun shelf, large covered back porch with outdoor fireplace and TV, and hookups for an outdoor kitchen. The property includes a 7-acre stocked pond with 4 types of fish, four fenced pastures with water, two lean-tos, and an impressive 70x80 barn with separate meter and 200-amp service. An incredible 11-car garage provides abundant vehicle and equipment storage. Additional features include a Generac whole-house generator, 7-ton HVAC, two 50-gallon water heaters, metal well house/storage building, three driveway accesses, dusk-to-dawn lighting, and gated entrance with keypad. A truly remarkable property offering the best of luxury living and country lifestyle!
Active
$2,199,900
3105 Hollonville Rd, Williamson, GA 30292
4beds
3,444sqft
Single Family Residence
Built in 2022
30.77 Acres Lot
$2,070,400 Zestimate®
$639/sqft
$-- HOA
What's special
Abundant tall windowsDusk-to-dawn lightingJack-and-jill bathSplit-bedroom planSpacious game roomGated entrance with keypadTwo lean-tos
- 35 days
- 1,076
- 91
Likely to sell faster than
Zillow last checked:
Listing updated:
Listed by:
Regina Krytus 404-392-2707,
Georgia Hometown Realty
Source: GAMLS,MLS#: 10857167
Facts & features
Interior
Bedrooms & bathrooms
- Bedrooms: 4
- Bathrooms: 4
- Full bathrooms: 3
- 1/2 bathrooms: 1
- Main level bathrooms: 3
- Main level bedrooms: 4
Rooms
- Room types: Game Room, Laundry
Dining room
- Features: Dining Rm/Living Rm Combo
Kitchen
- Features: Breakfast Bar, Country Kitchen, Kitchen Island, Pantry, Solid Surface Counters, Walk-in Pantry
Heating
- Central, Electric
Cooling
- Ceiling Fan(s), Central Air, Electric
Appliances
- Included: Convection Oven, Cooktop, Dishwasher, Electric Water Heater, Ice Maker, Microwave, Stainless Steel Appliance(s)
- Laundry: Mud Room
Features
- Beamed Ceilings, Double Vanity, High Ceilings, Master On Main Level, Separate Shower, Soaking Tub, Split Bedroom Plan, Tile Bath, Walk-In Closet(s)
- Flooring: Laminate, Tile
- Basement: None
- Number of fireplaces: 2
- Fireplace features: Gas Log, Living Room, Outside
Interior area
- Total structure area: 3,444
- Total interior livable area: 3,444 sqft
- Finished area above ground: 3,444
- Finished area below ground: 0
Property
Parking
- Parking features: Attached, Detached, Garage, Garage Door Opener, Kitchen Level, RV/Boat Parking
- Has attached garage: Yes
Features
- Levels: One
- Stories: 1
- Has private pool: Yes
- Pool features: In Ground, Salt Water
- Fencing: Back Yard,Fenced,Front Yard,Wood
- On waterfront: Yes
- Waterfront features: Pond, Private
Lot
- Size: 30.77 Acres
- Features: Level, Open Lot, Private
Details
- Additional structures: Barn(s), Garage(s), Outbuilding, Second Garage, Workshop
- Parcel number: 040 001 HA
Construction
Type & style
- Home type: SingleFamily
- Architectural style: Brick 4 Side,Ranch
- Property subtype: Single Family Residence
Materials
- Brick
- Foundation: Slab
- Roof: Composition
Condition
- Resale
- New construction: No
- Year built: 2022
Utilities & green energy
- Sewer: Septic Tank
- Water: Well
- Utilities for property: Electricity Available, High Speed Internet
Community & HOA
Community
- Features: None
- Subdivision: none
HOA
- Has HOA: No
- Services included: None
Location
- Region: Williamson
Financial & listing details
- Price per square foot: $639/sqft
- Tax assessed value: $918,547
- Annual tax amount: $5,749
- Date on market: 10/10/2026
- Cumulative days on market: 35 days
- Listing agreement: Exclusive Right To Sell
- Electric utility on property: Yes
Estimated market value
$2,070,400
$1.97M - $2.17M
$4,255/mo
Price history
| Date | Event | Price |
|---|---|---|
| 10/10/2026 | Listed for sale | $2,199,900$639/sqft |
Source:  GAMLS #10857167 Report a problem | ||
Public tax history
| Year | Property taxes | Tax assessment |
|---|---|---|
| 2025 | $7,460 +8.1% | $367,419 +10.5% |
| 2024 | $6,902 -7% | $332,607 -4.9% |
| 2023 | $7,423 +5453.1% | $349,695 +719.6% |
| 2022 | $134 -0.6% | $42,664 -11.3% |
| 2021 | $134 -23% | $48,083 |
| 2020 | $175 +2.8% | $48,083 +85% |
| 2019 | $170 +3.8% | $25,991 |
| 2018 | $164 +17.4% | $25,991 |
| 2017 | $139 | $25,991 |
Find assessor info on the county website
Monthly payment
Est. payment
Payment breakdown
Explore the cost of this home by adjusting the details. Changes won't be saved.Climate risks
Neighborhood: 30292
Nearby schools
Schools provided by the listing agent
- Elementary: Pike
- Middle: Pike
- High: Zebulon
Source: GAMLS. This data may not be complete. We recommend contacting the local school district to confirm school assignments for this home.

Similar homes
- $1,125,0004 bd5 ba4.2k sqft345 Huff Creek Rd, Williamson, GA 30292Active
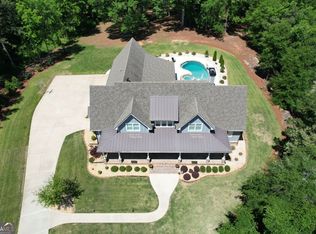
 MLS ID #10840695, Jill Maddock, McLeRoy Realty. GAMLS
- $1,197,0004 bd4 ba3.9k sqft551 Sandefur Rd, Meansville, GA 30256Active
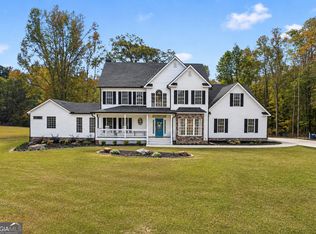 MLS ID #10885647, Christy Davidson, eXp Realty. GAMLS
- $1,780,0004 bd4 ba3.2k sqftLOT 654 66 67 Liberty Hill Rd, Milner, GA 30257Active
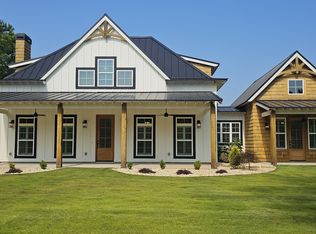 MLS ID #10760706, Lisa M Moore, Southern Realty Group of GA, Inc.. GAMLS
- $1,865,0003 bd2 ba3k sqft940 Sid Hunter Rd, Senoia, GA 30276Active
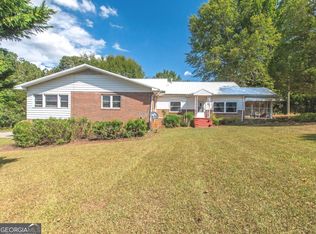 MLS ID #10884857, Harrison Rogers, BHHS Georgia Properties. GAMLS
- $1,585,0004 bd4 ba3.2k sqft492 Crawford Rd, Senoia, GA 30276ActiveMLS ID #10835934, Maria Fabre-Hickman, Keller Williams Realty Atl. Partners. GAMLS
- $1,249,0004 bd3 ba3.9k sqft710 Line Creek Rd, Senoia, GA 30276ActiveMLS ID #10836581, Kimberly Peacock, Southern Real Estate Properties. GAMLS
- $1,350,0003 bd3 ba3.1k sqft1750 Bishop Rd, Luthersville, GA 30251ActiveMLS ID #10877985, Jess Barron, Lindsey's Inc., Realtors. GAMLS
- $1,495,0004 bd2 ba2.4k sqft607 Grant Rd, Brooks, GA 30205ActiveMLS ID #10813768, Valerie Howard, BHHS Georgia Properties. GAMLS
- $1,500,0005 bd3 ba2.6k sqft315 Wilder Rd, Griffin, GA 30224ActiveMLS ID #10696548, Caroline Nicolella, Keller Williams Realty Atl. Partners. GAMLS
- $1,300,0004 bd4 ba3.3k sqft961 Birdie Rd, Griffin, GA 30223ActiveMLS ID #10833243, The Joe Carbone Team, Compass. GAMLS
- $1,189,9004 bd3 ba5k sqft351 Teamon Rd, Griffin, GA 30223ActiveMLS ID #10877315, Graham Ingram, Harry Norman Realtors. GAMLS
- $1,200,0004 bd4 ba3.2k sqft654 Liberty Hill Rd, Milner, GA 30257ActiveMLS ID #10586457, Lisa M Moore, Southern Realty Group of GA, Inc.. GAMLS
- $1,200,0005 bd4 ba4.3k sqft1687 Turkey Creek Rd, Thomaston, GA 30286ActiveMLS ID #10858226, Valerie Howard, BHHS Georgia Properties. GAMLS
- $1,200,0003 bd2 ba2.1k sqft305 Martin Rd, Griffin, GA 30223For Sale
 MLS ID #7829266, Juan Pablo Bontti, Virtual Properties Realty. Biz. FMLS GA
- $1,325,0004 bd5 ba3.8k sqft124 John C Hunter Rd, Sharpsburg, GA 30277ActiveMLS ID #10845968, Lois Coccia, Ansley Real Estate | Christie's Int. GAMLS
- $1,749,0004 bd4 ba4k sqft604 Stallings Rd, Senoia, GA 30276ActiveMLS ID #10755394, Kimberly Peacock, Southern Real Estate Properties. GAMLS
- $1,500,0003 bd3 ba3.5k sqft1972 Rest Haven Rd, Yatesville, GA 31097ActiveMLS ID #10725304, Jamie Stinchcomb, Tara Properties, Inc.. GAMLS
- $1,400,0005 bd5 ba3.6k sqft0 McBride Rd Lot 3, Fayetteville, GA 30215ActiveMLS ID #10607237, Jennifer Martin, BHHS Georgia Properties. GAMLS
- $1,399,0005 bd6 ba4.7k sqft614 Morgan Mill Rd, Senoia, GA 30276ActiveMLS ID #10844340, Matthew Dalke, Keller Williams Realty Atl. Partners. GAMLS
- $1,374,9995 bd5 ba4.9k sqft0 Morgan Mill Rd, Senoia, GA 30276ActiveMLS ID #10813409, Steven T Koleno, Beycome Brokerage Realty LLC. GAMLS
