TOTALLY UNIQUE, ONE OF A KIND CUSTOM HOME. THIS SPACIOUS 4000 SQ. FT. CBS HOME WITH THE MAIN PART OF THE HOUSE HAVING 2 BED AND 2 BATHS, BEAUTIFUL WOOD FLOORS, SPLIT BEDROOMS, LIVING/DINING COMBO AND KITCHEN WITH LOTS OF STORAGE. THE OPPOSITE SIDE OF THIS HOUSE HAS AN AREA WITH GARAGE DOOR, BUT LAUNDRY & MURPHY BED GUEST AREA WITH OFFICE, ANOTHER BEDROOM & BATH, OPEN LIVING AREA, PLUS RV PARKING SPACE OR A GREAT GAME ROOM PLUS A LOFT FOR STORAGE. ALL AREAS OF THIS HOME OPEN TO A TROPICAL PARADISE WITH SCREENED ENCLOSED POOL & PATIO. SO MUCH HOME FOR THAT TOTALLY UNIQUE ONE OF A KIND BUYER!!
Pre-foreclosure
Est. $526,800
3105 S Scenic Hwy, Lake Wales, FL 33898
3beds
4,046sqft
Single Family Residence
Built in 2003
1.78 Acres Lot
$526,800 Zestimate®
$130/sqft
$-- HOA
Overview
- 223 days |
- 29 |
- 2 |
Originating MLS: Lake Wales
Facts & features
Interior
Bedrooms & bathrooms
- Bedrooms: 3
- Bathrooms: 3
- Full bathrooms: 3
Heating
- Electric
Cooling
- Central
Appliances
- Included: Dishwasher, Microwave, Range / Oven, Refrigerator, Washer
- Laundry: In Garage
Features
- Ceiling Fans(s), Eating Space In Kitchen, High Ceiling(s), Split Bedroom, Walk-In Closet(s), Solid Wood Cabinets
- Flooring: Tile, Hardwood
- Windows: Blinds, Shades
- Has fireplace: No
Interior area
- Structure area source: Public Records
- Total interior livable area: 4,046 sqft
Property
Parking
- Total spaces: 1
- Parking features: Garage - Attached
Features
- Levels: One
- Patio & porch: Deck, Patio, Porch, Screened
- Exterior features: Other, Stucco
- Pool features: Gunite, Heated, In Ground, Screen Enclosure
- Has view: Yes
- View description: City
Lot
- Size: 1.78 Acres
- Dimensions: 125'x620' M/L
- Features: In City Limits, Level/Flat, Street Paved
- Residential vegetation: Mature Landscaping, Trees/Landscaped
Details
- Additional structures: Shed(s)
- Parcel number: 273024927072000030
- Zoning: RES
Construction
Type & style
- Home type: SingleFamily
- Property subtype: Single Family Residence
Materials
- masonry
- Foundation: Retaining Wall
- Roof: Other
Condition
- Year built: 2003
Utilities & green energy
- Sewer: Septic Tank
- Water: Public
- Utilities for property: Electricity Connected, Cable Available, Fire Hydrant
Community & HOA
Community
- Security: Smoke Detector(s), Security System
- Subdivision: HIGHLAND PARK PINES SUB
Location
- Region: Lake Wales
Financial & listing details
- Price per square foot: $130/sqft
- Tax assessed value: $370,679
- Annual tax amount: $6,344
- Listing terms: Cash, Conventional, FHA, VA Loan
- Ownership: Fee Simple
Foreclosure details
Estimated market value
$526,800
$474,000 - $585,000
$3,571/mo
Price history
| Date | Event | Price |
|---|---|---|
| 1/6/2020 | Sold | $333,000-4.6%$82/sqft |
Source: Public Record Report a problem | ||
| 11/5/2019 | Pending sale | $349,000$86/sqft |
Source: WESTLAKE REAL ESTATE CO., INC. #K4900597 Report a problem | ||
| 9/18/2019 | Price change | $349,000-5.7%$86/sqft |
Source: WESTLAKE REAL ESTATE CO., INC. #K4900597 Report a problem | ||
| 8/6/2015 | Listed for sale | $369,900$91/sqft |
Source: iseemedia #K4700321 Report a problem | ||
| 7/2/2015 | Listing removed | $369,900$91/sqft |
Source: iseemedia #K4700321 Report a problem | ||
| 5/20/2015 | Listed for sale | $369,900$91/sqft |
Source: iseemedia #K4700321 Report a problem | ||
| 3/26/2015 | Listing removed | $369,900$91/sqft |
Source: Westlake Real Estate Co. Inc. #K4700321 Report a problem | ||
| 2/6/2015 | Listed for sale | $369,900+469.1%$91/sqft |
Source: Westlake Real Estate Co. Inc. #K4700321 Report a problem | ||
| 1/27/1997 | Sold | $65,000$16/sqft |
Source: Public Record Report a problem | ||
Public tax history
| Year | Property taxes | Tax assessment |
|---|---|---|
| 2025 | $6,344 -0.1% | $331,812 +0.1% |
| 2024 | $6,349 +5.2% | $331,336 +6.5% |
| 2023 | $6,033 +7.8% | $311,107 +6.8% |
| 2022 | $5,595 +6.2% | $291,363 +6.7% |
| 2021 | $5,271 -12.1% | $273,165 +5.1% |
| 2020 | $5,996 +79.4% | $259,816 +39.9% |
| 2019 | $3,341 -9.3% | $185,718 +1.9% |
| 2018 | $3,684 +1.7% | $182,255 +2.1% |
| 2017 | $3,622 +14.9% | $178,506 +2.1% |
| 2016 | $3,152 -0.8% | $174,834 +0.7% |
| 2015 | $3,177 -0.3% | $173,619 +0.8% |
| 2014 | $3,186 +0.7% | $172,241 +1.3% |
| 2013 | $3,164 +2.5% | $170,104 +1.7% |
| 2012 | $3,087 +3.2% | $167,261 +3% |
| 2011 | $2,991 -5.4% | $162,389 -3.2% |
| 2010 | $3,161 -24.9% | $167,701 -17.8% |
| 2009 | $4,210 +15.9% | $203,917 +0.1% |
| 2008 | $3,632 | $203,713 |
| 2007 | -- | -- |
| 2006 | $4,248 | -- |
| 2005 | -- | -- |
| 2004 | $3,622 +605.1% | -- |
| 2003 | $514 | $22,250 |
Find assessor info on the county website
Monthly payment
Climate risks
Neighborhood: 33898
Nearby schools
GreatSchools rating
- 4/10Ben Hill Griffin Jr Elementary SchoolGrades: PK-5Distance: 7.1 mi
- 2/10Mclaughlin Middle School And Fine Arts AcademyGrades: 6-11Distance: 2 mi
- 3/10Frostproof Middle/Senior High SchoolGrades: 6-12Distance: 7.4 mi
Schools provided by the listing agent
- Elementary: Hillcrest Elem
- Middle: Mclaughlin Middle
- High: Lake Wales Senior High
Source: The MLS. This data may not be complete. We recommend contacting the local school district to confirm school assignments for this home.
- $402,0461.78 acres3185 Scenic Hwy S, Lake Wales, FL 33898Off Market
- $44,0001.78 acresScenic Hwy S, Lake wales, FL 33898Off Market

- $632,4005 bd3 ba3k sqft3205 S Scenic Hwy, Lake Wales, FL 33898Off Market
- $560,6003 bd3 ba2.1k sqft3005 S Scenic Hwy, Lake Wales, FL 33898Off Market
- $324,1002 bd2 ba1.6k sqft1106 Highland Park Dr S, Lake Wales, FL 33898Off Market
- $287,3002 bd2 ba1.5k sqft1116 Highland Park Dr S, Lake Wales, FL 33898Off Market
- $283,7003 bd2 ba1.5k sqft1130 Highland Park Dr S, Lake Wales, FL 33898Off Market
- $364,2004 bd3 ba2.4k sqft1104 Highland Park Dr S, Lake Wales, FL 33898Off Market
Similar homes
- $450,0004 bd5 ba3.4k sqft811 STATE ROAD 60 E, LAKE WALES, FL 33853For Sale
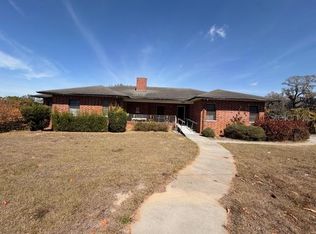
 MLS ID #K4903302, Joan Jarvis-Tyler, PRIME PLUS REAL ESTATE INC. Stellar MLS
 - $459,0004 bd3 ba2.6k sqft2614 CREST DRIVE, HAINES CITY, FL 33844For Sale
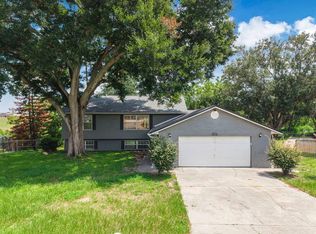 MLS ID #S5156220, Yesenia Chacon Martinez, LLC, OLYMPUS EXECUTIVE REALTY INC. Stellar MLS
 - $399,0003 bd2 ba3.2k sqft869 Herrod Rd, Lake Wales, FL 33898For Sale By Owner

- $489,0005 bd4 ba2.7k sqft2 FT CLINCH HEIGHTS ROAD, FROSTPROOF, FL 33843For Sale
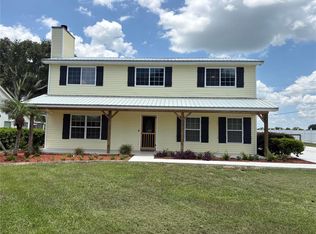 MLS ID #O6430593, Steven Koleno, BEYCOME OF FLORIDA LLC. Stellar MLS
 - $574,5004 bd4 ba3.2k sqft9428 CAT TRACK TRAIL, LAKE WALES, FL 33898For SaleMLS ID #TB8479338, Susanne Flynn, FLYNN REALTY. Stellar MLS
- $599,9003 bd3 ba3.4k sqft2741 EDWARDS ROAD, HAINES CITY, FL 33844For SaleMLS ID #P4935872, Carmen Padilla, LOCKHART & ASSOCIATES INC. Stellar MLS
- $359,0004 bd3 ba2.5k sqft2725 CLUBHOUSE DRIVE, LAKE WALES, FL 33898For SaleMLS ID #P4938219, Laurie Creel, KELLER WILLIAMS REALTY SMART 1. Stellar MLS
- $--4 bd3 ba2.5k sqft547 Big Sioux Ct, Poinciana, FL 34759AuctionAuction.com 2
- $649,9003 bd4 ba3k sqft2241 WINTERSET ROAD, WINTER HAVEN, FL 33884For SaleMLS ID #B4902341, Scott Kline, KLINE REAL ESTATE SERVICES. Stellar MLS
- $600,0003 bd4 ba4.2k sqft122 FAIRWAY DRIVE, HAINES CITY, FL 33844For SaleMLS ID #TB8517183, Alexander Izikson, RICHARD PETERS REALTY LLC. Stellar MLS
- $599,000-- bd3 ba3k sqft930 Us Highway 98 W #338, Frostproof, FL 33843For SaleMLS ID #11738077, Elvie G Weir Pllc, Paradise Real Estate International. My State MLS
- $455,0004 bd3 ba2.3k sqft1750 W FROSTPROOF ROAD, FROSTPROOF, FL 33843For SaleMLS ID #L4963927, Cheryl Brewer, COLDWELL BANKER REALTY. Stellar MLS
- $--5 bd3 ba2.2k sqft2087 Rio Grande Canyon Loop, Poinciana, FL 34759AuctionAuction.com 1
- $580,0004 bd3 ba2k sqft915 HILLSIDE COURT S, WINTER HAVEN, FL 33881For SaleMLS ID #O6428179, Karen Myers, UNITED REALTY GROUP INC. Stellar MLS
- $319,0003 bd2 ba2k sqft1127 S LAKESHORE BOULEVARD, LAKE WALES, FL 33853For SaleMLS ID #P4937553, Stephanie Lucas, MUSIC REALTY. Stellar MLS
- $679,9004 bd3 ba3.1k sqft815 LAKE NED ROAD, WINTER HAVEN, FL 33884For SaleMLS ID #L4963085, Barry Macchione, REMAX EXPERTS. Stellar MLS
- $508,9004 bd3 ba2.6k sqft3030 ANDREW AVENUE, BARTOW, FL 33830New ConstructionStellar MLS
- $393,0003 bd3 ba3.3k sqft1880 HERMOSA AVENUE, BARTOW, FL 33830For SaleMLS ID #L4963797, Cannon Kirby, ROOST REALTY GROUP LLC. Stellar MLS
- $563,9004 bd4 ba2.7k sqft2935 PLANTATION ROAD, WINTER HAVEN, FL 33884For SaleMLS ID #L4959891, Lovett Johnson, LBJ REALTY AND ASSOCIATES LLC. Stellar MLS
- $319,9004 bd2 ba2.3k sqft215 SANTA ROSA DRIVE, WINTER HAVEN, FL 33884For SaleMLS ID #A4703624, Cynthia Fernandez, XCLUSIVE HOMES LLC. Stellar MLS
