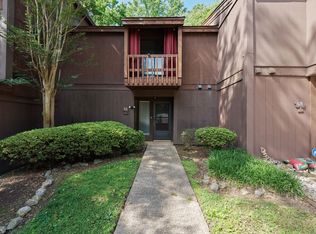
Enjoy the perfect combination of value, location, and golf course views in this charming Trentwood condo! As the lowest-priced condo currently available in the neighborhood, this home offers an exceptional opportunity to own in one of Simpsonville's most established and convenient areas. Step inside to find a well-appointed kitchen featuring stainless steel appliances and abundant cabinet storage. A convenient half bath is located just off the foyer before the home opens into a spacious, open-concept living and dining area. The inviting living room is anchored by a cozy fireplace and flows seamlessly to the private patio, where you'll enjoy peaceful views of the 6th green of Holly Tree Golf Course. A generous stretch of green space between the patio and the fairway provides added privacy and the perfect setting to relax or entertain outdoors. Upstairs, you'll find an oversized laundry closet, two spacious bedrooms, and two full bathrooms. The primary suite features its own private balcony overlooking the golf course, the perfect place to start your day with a cup of coffee while taking in the tranquil scenery. Conveniently located just minutes from BridgeWay Station, shopping, dining, medical facilities, and I-385, this home offers low-maintenance living with easy access to everything the Upstate has to offer. Residents also enjoy community amenities including a pool and tennis courts, making this home an exceptional blend of comfort, convenience, and value.
For sale
Price cut: $10K (9/16)
$135,000
3106 Bethel Rd Unit 22, Simpsonville, SC 29681
2beds
1,445sqft
Condominium, Residential
Built in 1975
-- sqft lot
$129,300 Zestimate®
$93/sqft
$-- HOA
What's special
- 75 days
- 1,187
- 111
Zillow last checked:
Listing updated:
Listed by:
Robby Brady 864-270-5955,
Howard Hanna Allen Tate - WestEnd,
Elizabeth Snipes,
Howard Hanna Allen Tate - WestEnd
Source: Greater Greenville AOR,MLS#: 1597921
Facts & features
Interior
Bedrooms & bathrooms
- Bedrooms: 2
- Bathrooms: 3
- Full bathrooms: 2
- 1/2 bathrooms: 1
Rooms
- Room types: Laundry
Primary bedroom
- Area: 192
- Dimensions: 16 x 12
Bedroom 2
- Area: 182
- Dimensions: 14 x 13
Primary bathroom
- Features: Full Bath, Tub/Shower
- Level: Second
Dining room
- Area: 140
- Dimensions: 14 x 10
Kitchen
- Area: 140
- Dimensions: 10 x 14
Living room
- Area: 216
- Dimensions: 18 x 12
Heating
- Electric, Forced Air
Cooling
- Central Air, Electric
Appliances
- Included: Dishwasher, Refrigerator, Range, Electric Water Heater
- Laundry: 2nd Floor, Laundry Closet, Laundry Room
Features
- Ceiling Fan(s), Ceiling Smooth, Open Floorplan, Laminate Counters
- Flooring: Carpet, Laminate
- Windows: Window Treatments
- Basement: None
- Number of fireplaces: 1
- Fireplace features: Wood Burning
Interior area
- Total interior livable area: 1,445 sqft
Property
Parking
- Parking features: See Remarks, Assigned
Features
- Levels: Two
- Stories: 2
- Patio & porch: Patio
- Exterior features: Balcony
- Fencing: Fenced
Lot
- Size: 871 Square Feet
- Features: On Golf Course, Few Trees, 1/2 Acre or Less
- Topography: Level
Details
- Parcel number: 0542.0401085.00
Construction
Type & style
- Home type: Condo
- Architectural style: Traditional
- Property subtype: Condominium, Residential
Materials
- Wood Siding
- Foundation: Slab
- Roof: Architectural
Condition
- Year built: 1975
Utilities & green energy
- Sewer: Public Sewer
- Water: Public
- Utilities for property: Cable Available
Community & HOA
Community
- Features: Common Areas, Street Lights, Pool, Lawn Maintenance, Landscape Maintenance
- Security: Smoke Detector(s)
- Subdivision: Trentwood
HOA
- Has HOA: Yes
- Services included: Common Area Ins., Maintenance Structure, Maintenance Grounds, Pool, Street Lights, Trash, Water, Termite Contract, By-Laws, Parking, Restrictive Covenants
Location
- Region: Simpsonville
Financial & listing details
- Price per square foot: $93/sqft
- Tax assessed value: $186,400
- Annual tax amount: $3,116
- Date on market: 7/16/2026
Estimated market value
$129,300
$123,000 - $136,000
$1,632/mo
Price history
| Date | Event | Price |
|---|---|---|
| 9/16/2026 | Price change | $135,000-6.9%$93/sqft |
Source:  Greater Greenville AOR #1597921 Report a problem Greater Greenville AOR #1597921 Report a problem | ||
| 8/27/2026 | Price change | $145,000-3.3%$100/sqft |
Source: Greater Greenville AOR #1597921 Report a problem | ||
| 8/6/2026 | Price change | $150,000-6.3%$104/sqft |
Source: Greater Greenville AOR #1597921 Report a problem | ||
| 7/16/2026 | Listed for sale | $160,000-5.8%$111/sqft |
Source: Greater Greenville AOR #1597921 Report a problem | ||
| 2/23/2023 | Sold | $169,900$118/sqft |
Source: Greater Greenville AOR #1483512 Report a problem | ||
| 1/19/2023 | Pending sale | $169,900$118/sqft |
Source: Greater Greenville AOR #1483512 Report a problem | ||
| 1/12/2023 | Price change | $169,900-5.6%$118/sqft |
Source: Greater Greenville AOR #1483512 Report a problem | ||
| 11/15/2022 | Price change | $179,900-2.7%$124/sqft |
Source: Greater Greenville AOR #1483512 Report a problem | ||
| 11/4/2022 | Listed for sale | $184,900$128/sqft |
Source: Greater Greenville AOR #1483512 Report a problem | ||
| 10/22/2022 | Pending sale | $184,900$128/sqft |
Source: Greater Greenville AOR #1483512 Report a problem | ||
| 10/17/2022 | Price change | $184,900-2.6%$128/sqft |
Source: Greater Greenville AOR #1483512 Report a problem | ||
| 10/5/2022 | Listed for sale | $189,900+116%$131/sqft |
Source: Greater Greenville AOR #1483512 Report a problem | ||
| 6/19/2015 | Sold | $87,900+12.7%$61/sqft |
Source: Greater Greenville AOR #1295413 Report a problem | ||
| 6/1/2001 | Sold | $78,000$54/sqft |
Source: Public Record Report a problem | ||
Public tax history
| Year | Property taxes | Tax assessment |
|---|---|---|
| 2025 | $3,116 +1.4% | $186,400 +12.6% |
| 2024 | $3,074 +81.2% | $165,530 +81.6% |
| 2023 | $1,697 +5% | $91,140 |
| 2022 | $1,616 +1.5% | $91,140 |
| 2021 | $1,592 +8.1% | $91,140 +14.8% |
| 2020 | $1,473 +1.9% | $79,390 |
| 2019 | $1,446 -2.3% | $79,390 |
| 2018 | $1,481 | $79,390 +1567.9% |
| 2017 | $1,481 +1.5% | $4,760 -94% |
| 2016 | $1,459 +3.7% | $79,390 |
| 2015 | $1,406 -0.1% | $79,390 -10.9% |
| 2014 | $1,407 -7.9% | $89,113 |
| 2013 | $1,528 +3% | $89,113 |
| 2012 | $1,484 +2.5% | -- |
| 2011 | $1,448 +1.5% | -- |
| 2010 | $1,427 | -- |
| 2009 | -- | -- |
| 2008 | -- | -- |
| 2007 | -- | -- |
| 2006 | -- | -- |
| 2005 | -- | -- |
| 2004 | -- | -- |
| 2003 | -- | -- |
| 2002 | -- | -- |
| 2001 | -- | -- |
| 2000 | -- | -- |
Find assessor info on the county website
Monthly payment
Est. payment
Payment breakdown
Explore the cost of this home by adjusting the details. Changes won't be saved.Climate risks
Neighborhood: 29681
Nearby schools
Schools provided by the listing agent
- Elementary: Bethel
- Middle: Hillcrest
- High: Mauldin
Source: Greater Greenville AOR. This data may not be complete. We recommend contacting the local school district to confirm school assignments for this home.
- $165,0003 bd3 ba1.6k sqft3106 Bethel Rd UNIT 34, Simpsonville, SC 29681For Sale

- $171,9003 bd3 ba1.6k sqft3106 Bethel Rd UNIT 55, Simpsonville, SC 29681For Sale

- $169,9003 bd3 ba1.6k sqft3106 Bethel Rd UNIT 70, Simpsonville, SC 29681For Sale
- $210,0004 bd3 ba2k sqft3106 Bethel Rd UNIT 76, Simpsonville, SC 29681For Sale

Similar homes
- $125,0003 bd3 ba1.6k sqft3106 Bethel Rd Unit 1, Simpsonville, SC 29681Auction
 MLS ID #1603044, Robert Knight, Bid Y'all Auction & Realty. Greater Greenville AOR
 - $150,0002 bd3 ba1.3k sqft3106 Bethel Rd Unit 35, Simpsonville, SC 29681For Sale
 MLS ID #1601357, Lindsie Sink, BHHS C Dan Joyner - Augusta Rd. Greater Greenville AOR
 - $165,0003 bd3 ba1.6k sqftTrentwood, Simpsonville, SC 29681For SaleMLS ID #1598806, Kipton Copeland, Keller Williams Greenville Central. Greater Greenville AOR
- $169,9003 bd3 ba1.6k sqft3106 Bethel Rd Unit 70, Simpsonville, SC 29681For SaleMLS ID #1591023, Adriana Rivera, D H P Real Estate LLC. Greater Greenville AOR
