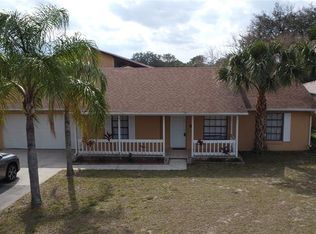
Huge back yard ( 0.49 Acres ) , fenced with corner lot, big master bedroom and split floor plan. Tile flooring through the whole house. new interior fresh painting. new windows blind. house also has home warranty to cover all appliances . gutters would be added, two awning would be added at the back of the house (all the repairs would be done by 15th of Sept) The house easy access to to shopping center , Banking , Restaurants, stores,
Sold for $220,800
$220,800
3106 Knightsbridge Rd, Orlando, FL 32818
3beds
2baths
1,119sqft
SingleFamily
Built in 1985
0.49 Acres Lot
$317,800 Zestimate®
$197/sqft
$1,971 Estimated rent
Home value
$317,800
$299,000 - $337,000
$1,971/mo
Zestimate® history
Loading...
Owner options
List your home for rent
$1,971/mo
Rent Zestimate®
Find your next renter with Zillow Rental Manager. Plus, with online applications, you can quickly screen prospective tenants – for free.
Learn more$1,971/mo
Rent Zestimate®
Refinance and save
$1,603/mo
Est. payment
Refinancing to a lower rate could help reduce your monthly payments and save thousands over the life of the loan.
See today's rates$1,603/mo
Est. payment
Explore your selling options
Work with a Zillow partner agent
Leverage their expertise and Zillow's premium Showcase listings to get your home seen by more buyers.
Get startedList with your own agent
Get your home in front of millions of buyers by listing it on Zillow.
Learn how to do itSell it yourself
Take full control of how buyers see your home on Zillow by listing For Sale by Owner (FSBO).
List your homeWhat's special
Facts & features
Interior
Bedrooms & bathrooms
- Bedrooms: 3
- Bathrooms: 2
Heating
- Forced air, Electric
Cooling
- Central
Appliances
- Included: Garbage disposal, Range / Oven, Refrigerator
Features
- Flooring: Tile
Interior area
- Total interior livable area: 1,119 sqft
Property
Parking
- Parking features: Garage - Attached
Features
- Exterior features: Other
Lot
- Size: 0.49 Acres
Details
- Parcel number: 282211415201070
Construction
Type & style
- Home type: SingleFamily
Materials
- masonry
- Roof: Other
Condition
- Year built: 1985
Community & neighborhood
Location
- Region: Orlando
Other
Other facts
- Additional Pet Fees \ $25.00 per pet each month
- Additional Rooms \ Inside Utility
- Appliances \ Appliances \ Exhaust Fan
- Appliances \ Exhaust Fan
- Application Fee \ 50
- Association Approval Required YN \ 0
- Association Name \ Selling Florida Housing
- Attached Garage YN \ 0
- Availability Date \ 2019-09-15
- Bedrooms \ Master Bed Size \ King
- Building Area Source \ Public Records
- Building Area Total \ 21444.00
- Cats Allowed
- Dates \ Year Built \ 1985
- Exterior Features \ Rain Gutters
- Exterior Features \ Sliding Doors
- Fireplace YN \ 0
- Floor Covering: Ceramic
- Flooring: Ceramic
- Furnished \ Unfurnished
- Garage YN \ 0
- Green Energy \ Window Features \ Blinds
- Heating system: Central
- Interior Features \ Eating Space In Kitchen
- Large Dogs Allowed
- Laundry Features \ Inside
- Laundry Features \ Laundry Room
- Lease Amount Frequency \ Monthly
- Lease Term \ 12 Months
- Levels \ One
- Living Area \ 1119.00
- Long Term YN \ 1
- Lot Features \ Corner Lot
- Lot \ Lot Features \ Corner Lot
- MLS Listing ID: O5810453
- MLS Name: StellarMLS ZPP (StellarMLS ZPP)
- Master Bed Size \ King
- Max Pet Weight \ 50
- New Construction YN \ 0
- Number Of Pets \ 2
- Other Building Features \ Max Pet Weight \ 50
- Other Building Features \ Number Of Pets \ 2
- Other Building Features \ Pet Deposit Fee \ 350
- Other Building Features \ Pet Restrictions \ Pet breed need to be approved by insurance company
- Other Building Features \ Pet Size \ Small (16-35 Lbs.)
- Other Building Features \ Pets Allowed \ Breed Restrictions
- Other Building Features \ Pets Allowed \ Monthly Pet Fee
- Other Building Features \ Pets Allowed \ Pet Deposit
- Other Building Features \ Pets Allowed \ Size Limit
- Other Building Features \ Security Deposit \ 1400
- Other Exterior Features \ Exterior Features \ Rain Gutters
- Other Exterior Features \ Exterior Features \ Sliding Doors
- Other Fees \ Additional Pet Fees \ $25.00 per pet each month
- Other Fees \ Application Fee \ 50
- Other Fees \ Association Approval Required YN \ 0
- Other Interior Features \ Fireplace YN \ 0
- Other Interior Features \ Interior Features \ Eating Space In Kitchen
- Other Rooms \ Additional Rooms \ Inside Utility
- Other Rooms \ Laundry Features \ Inside
- Other Rooms \ Laundry Features \ Laundry Room
- Other Rooms \ Living Area \ 1119.00
- Other Structures \ Gazebo
- Other \ Availability Date \ 2019-09-15
- Other \ Furnished \ Unfurnished
- Other \ Lease Amount Frequency \ Monthly
- Other \ Lease Term \ 12 Months
- Other \ Long Term YN \ 1
- Owner Pays \ Other
- Parking Features \ Driveway
- Patio \ New Construction YN \ 0
- Patio \ Property Type \ Residential Lease
- Pet Deposit Fee \ 350
- Pet Restrictions \ Pet breed need to be approved by insurance company
- Pet Size \ Small (16-35 Lbs.)
- Pets Allowed \ Breed Restrictions
- Pets Allowed \ Monthly Pet Fee
- Pets Allowed \ Pet Deposit
- Pets Allowed \ Size Limit
- Pool Private YN \ 0
- Property Type \ Residential Lease
- Room Count \ 5
- Security Deposit \ 1400
- Sewer \ Septic Tank
- Size \ Building Area Total \ 21444.00
- Size \ Levels \ One
- Size \ Room Count \ 5
- Small Dogs Allowed
- Sources \ Building Area Source \ Public Records
- Subdivision Name \ KENSINGTON SEC 01
- Utilities \ Public
- Utilities \ Utilities \ Public
- View Type \ Water View YN \ 0
- Water Access YN \ 0
- Water Extras YN \ 0
- Water Source \ Public
- Water View YN \ 0
- Water \ Pool Private YN \ 0
- Water \ Water Access YN \ 0
- Water \ Water Extras YN \ 0
- Water \ Waterfront Feet Total \ 0
- Water \ Waterfront YN \ 0
- Waterfront Feet Total \ 0
- Waterfront YN \ 0
- Window Features \ Blinds
- Year Built \ 1985
Price history
| Date | Event | Price |
|---|---|---|
| 3/3/2026 | Sold | $220,800+52.1%$197/sqft |
Source: Public Record Report a problem | ||
| 12/31/2025 | Sold | $145,200-49.9%$130/sqft |
Source: Public Record Report a problem | ||
| 8/25/2024 | Listing removed | $289,900$259/sqft |
Source:  Stellar MLS #O5957895 Report a problem Stellar MLS #O5957895 Report a problem | ||
| 6/27/2022 | Listing removed | -- |
Source: Stellar MLS #O6021805 Report a problem | ||
| 8/27/2021 | Sold | $289,900$259/sqft |
Source: Public Record Report a problem | ||
| 7/21/2021 | Pending sale | $289,900$259/sqft |
Source: Stellar MLS #O5957895 Report a problem | ||
| 7/17/2021 | Listed for sale | $289,900+26254.5%$259/sqft |
Source: Stellar MLS #O5957895 Report a problem | ||
| 10/5/2019 | Listing removed | $1,350$1/sqft |
Source: EMPIRE NETWORK REALTY #O5810453 Report a problem | ||
| 9/18/2019 | Price change | $1,350-3.6%$1/sqft |
Source: EMPIRE NETWORK REALTY #O5810453 Report a problem | ||
| 9/8/2019 | Listed for rent | $1,400+27.3%$1/sqft |
Source: EMPIRE NETWORK REALTY #O5810453 Report a problem | ||
| 6/21/2018 | Sold | $1,100-98.4%$1/sqft |
Source: Public Record Report a problem | ||
| 6/17/2015 | Listing removed | $1,100$1/sqft |
Source: Selling Florida Housing LLC Report a problem | ||
| 6/11/2015 | Listed for rent | $1,100$1/sqft |
Source: Selling Florida Housing LLC Report a problem | ||
| 4/6/2015 | Sold | $69,000-16.9%$62/sqft |
Source: Public Record Report a problem | ||
| 3/26/2015 | Pending sale | $83,000$74/sqft |
Source: ALLISON JAMES ESTATES & HOMES #O5310261 Report a problem | ||
| 2/24/2015 | Listed for sale | $83,000$74/sqft |
Source: Allison James Estates & Homes Elite Report a problem | ||
| 9/4/2014 | Listing removed | $83,000$74/sqft |
Source: ALLISON JAMES ESTATES & HOMES (778893) #O5310261 Report a problem | ||
| 7/30/2014 | Listed for sale | $83,000+80%$74/sqft |
Source: century 21 Carioti Report a problem | ||
| 9/18/2012 | Sold | $46,100-56.5%$41/sqft |
Source: Public Record Report a problem | ||
| 7/11/2001 | Sold | $105,900$95/sqft |
Source: Public Record Report a problem | ||
Public tax history
| Year | Property taxes | Tax assessment |
|---|---|---|
| 2024 | $4,582 +12.2% | $253,212 +10% |
| 2023 | $4,085 +12.2% | $230,193 +10% |
| 2022 | $3,642 +35% | $209,266 +43.1% |
| 2021 | $2,697 +5.1% | $146,230 +6.4% |
| 2020 | $2,566 +0.4% | $137,445 +1.4% |
| 2019 | $2,556 +9.1% | $135,559 +15.7% |
| 2018 | $2,342 | $117,139 +10% |
| 2017 | $2,342 +11.4% | $106,490 +7% |
| 2016 | $2,103 +5% | $99,553 +3% |
| 2015 | $2,003 +15.2% | $96,616 +21% |
| 2014 | $1,739 +9.1% | $79,849 +12.5% |
| 2013 | $1,593 +73.6% | $71,005 +9.3% |
| 2012 | $918 -1.2% | $64,967 -2.3% |
| 2011 | $929 +0.6% | $66,528 -3.9% |
| 2010 | $923 | $69,193 -21.4% |
| 2009 | -- | $88,048 -38.2% |
| 2008 | $1,366 -8.2% | $142,367 -8.1% |
| 2007 | $1,488 -4.8% | $154,909 +9% |
| 2006 | $1,562 +2.4% | $142,150 +31.5% |
| 2005 | $1,526 +4.9% | $108,119 +15.5% |
| 2004 | $1,455 +1% | $93,625 +4.2% |
| 2003 | $1,440 -23.4% | $89,822 +1.2% |
| 2002 | $1,880 +86.4% | $88,735 +34% |
| 2000 | $1,009 | $66,236 |
Find assessor info on the county website
Neighborhood: 32818
Nearby schools
GreatSchools rating
- 4/10Pinewood Elementary SchoolGrades: PK-5Distance: 0.8 mi
- 4/10Robinswood Middle SchoolGrades: 6-8Distance: 1.9 mi
- 3/10Maynard Evans High SchoolGrades: 9-12Distance: 1.9 mi
Get a cash offer in 3 minutes
Find out how much your home could sell for in as little as 3 minutes with a no-obligation cash offer.
Estimated market value
$317,800
Get a cash offer in 3 minutes
Find out how much your home could sell for in as little as 3 minutes with a no-obligation cash offer.
Estimated market value
$317,800
- Florida
- Orange County
- Orlando
- 32818
- 3106 Knightsbridge Rd
Nearby cities
Nearby neighborhoods
Nearby zip codes
Other Orlando Topics
