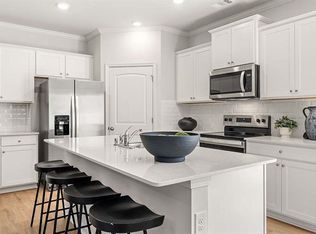
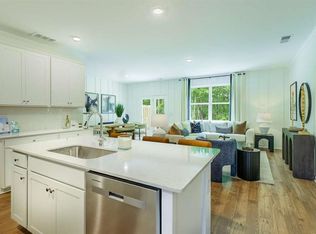
Designed with both everyday comfort and elevated style in mind, the Salisbury floor plan offers a fresh take on modern townhome living with impressive space across two beautifully finished levels. This newly built three bedroom, two and a half bathroom home features an open-concept main floor anchored by a stunning kitchen with 42 inch cabinets, crown molding, quartz countertops, and a stylish tile backsplash. The kitchen opens effortlessly into a spacious living area and dining space, perfect for hosting guests or enjoying a quiet night in. Upstairs, a versatile landing area creates a natural hub for the second level, offering the ideal spot for a reading nook, study space, or cozy lounge. Two secondary bedrooms provide generous space and large closets, while the primary suite is a true standout with two oversized walk-in closets and a private en-suite bath designed for relaxation. With its blend of upscale finishes, smart storage, and low-maintenance living, this home delivers both comfort and convenience in a sought-after Barrett Parkway location close to parks, restaurants, and shopping.
Closed
$389,990
3106 Yellowhammer Dr #28, Marietta, GA 30064
3beds
1,857sqft
Townhouse, Residential
Built in 2025
-- sqft lot
$392,200 Zestimate®
$210/sqft
$2,516 Estimated rent
Home value
$392,200
$365,000 - $424,000
$2,516/mo
Zestimate® history
Owner options
List your home for rent
$2,516/mo
Rent Zestimate®
Find your next renter with Zillow Rental Manager. Plus, with online applications, you can quickly screen prospective tenants – for free.
$2,516/mo
Rent Zestimate®
Refinance and save
$2,528/mo
Est. payment
Refinancing to a lower rate could help reduce your monthly payments and save thousands over the life of the loan.
$2,528/mo
Est. payment
Explore your selling options
Work with a Zillow partner agent
Leverage their expertise and Zillow's premium Showcase listings to get your home seen by more buyers.
Get startedList with your own agent
Get your home in front of millions of buyers by listing it on Zillow.
Learn how to do itSell it yourself
Take full control of how buyers see your home on Zillow by listing For Sale by Owner (FSBO).
List your homeWhat's special
Blend of upscale finishesDining spaceCrown moldingReading nookCozy loungePrivate en-suite bathLow-maintenance living
Zillow last checked:
Listing updated:
Listed by:
Tehira Strong,
D.R. Horton Realty of GA, Inc.-Atlanta Central Division
Bought with:
Andrea McWilliams, 422455
HomeSmart
Source: FMLS GA,MLS#: 7628067
Facts & features
Interior
Bedrooms & bathrooms
- Bedrooms: 3
- Bathrooms: 3
- Full bathrooms: 2
- 1/2 bathrooms: 1
Rooms
- Room types: Attic, Laundry, Other
Primary bedroom
- Features: Oversized Master
- Level: Oversized Master
Bedroom
- Features: Oversized Master
Primary bathroom
- Features: Double Vanity, Separate Tub/Shower, Soaking Tub
Dining room
- Features: Open Concept
Kitchen
- Features: Breakfast Bar, Cabinets Other, Kitchen Island, Pantry Walk-In, Solid Surface Counters, View to Family Room
Heating
- Forced Air, Heat Pump, Zoned
Cooling
- Central Air, Electric
Appliances
- Included: Dishwasher, Disposal, Electric Range, Electric Water Heater, ENERGY STAR Qualified Appliances, Microwave
- Laundry: In Hall, Laundry Room, Upper Level
Features
- Crown Molding, Double Vanity, High Ceilings 9 ft Main, Smart Home, Walk-In Closet(s)
- Flooring: Carpet, Laminate, Vinyl
- Windows: Double Pane Windows, Insulated Windows
- Basement: None
- Has fireplace: No
- Fireplace features: None
- Common walls with other units/homes: 2+ Common Walls
Interior area
- Total structure area: 1,857
- Total interior livable area: 1,857 sqft
- Finished area above ground: 0
- Finished area below ground: 0
Property
Parking
- Total spaces: 2
- Parking features: Attached, Garage Door Opener, Garage Faces Front, Level Driveway
- Has attached garage: Yes
- Has uncovered spaces: Yes
Accessibility
- Accessibility features: None
Features
- Levels: Two
- Stories: 2
- Patio & porch: Patio
- Exterior features: Private Yard, No Dock
- Pool features: None
- Spa features: None
- Fencing: None
- Has view: Yes
- View description: Other
- Waterfront features: None
- Body of water: None
Lot
- Features: Level, Private, Wooded
Details
- Additional structures: None
- Parcel number: 19069000120
- Other equipment: None
- Horse amenities: None
Construction
Type & style
- Home type: Townhouse
- Architectural style: Townhouse,Traditional
- Property subtype: Townhouse, Residential
- Attached to another structure: Yes
Materials
- Fiber Cement, Frame, Stone
- Foundation: Slab
- Roof: Composition
Condition
- Under Construction
- New construction: Yes
- Year built: 2025
Details
- Warranty included: Yes
Utilities & green energy
- Electric: 110 Volts
- Sewer: Public Sewer
- Water: Public
- Utilities for property: Cable Available, Electricity Available, Phone Available, Sewer Available, Underground Utilities, Water Available
Green energy
- Energy efficient items: Appliances, Thermostat, Windows
- Energy generation: None
Community & HOA
Community
- Features: Homeowners Assoc, Sidewalks, Street Lights
- Security: Carbon Monoxide Detector(s), Fire Alarm, Smoke Detector(s)
- Subdivision: Barrett Cove
HOA
- Has HOA: Yes
- Services included: Maintenance Grounds
- HOA fee: $160 monthly
- HOA phone: 770-200-8223
Location
- Region: Marietta
Financial & listing details
- Price per square foot: $210/sqft
- Date on market: 8/6/2025
- Cumulative days on market: 29 days
- Ownership: Fee Simple
- Electric utility on property: Yes
- Road surface type: Paved
Price history
| Date | Event | Price |
|---|---|---|
| 12/12/2025 | Sold | $389,990$210/sqft |
Source:  FMLS GA #7628067 Report a problem FMLS GA #7628067 Report a problem | ||
| 9/11/2025 | Pending sale | $389,990$210/sqft |
Source:  GAMLS #10578936 Report a problem GAMLS #10578936 Report a problem | ||
| 8/12/2025 | Price change | $389,990-2.3%$210/sqft |
Source: GAMLS #10578936 Report a problem | ||
| 8/6/2025 | Listed for sale | $398,990$215/sqft |
Source: FMLS GA #7628067 Report a problem | ||
Public tax history
Tax history is unavailable.
Neighborhood: 30064
Nearby homes
- $389,9903 bd3 ba1.8k sqft3110 Yellowhammer Dr, Marietta, GA 30064Sold

- $391,9903 bd3 ba1.8k sqft3114 Yellowhammer Dr, Marietta, GA 30064Sold
- $384,4903 bd3 ba1.8k sqft3073 Yellowhammer Dr, Marietta, GA 30064Sold
- $369,9903 bd3 ba1.8k sqft3089 Yellowhammer Dr, Marietta, GA 30064Sold
- $379,9903 bd3 ba2k sqft3115 Yellowhammer Dr, Marietta, GA 30064New Construction
- $399,9903 bd3 ba2k sqft3118 Yellowhammer Dr, Marietta, GA 30064Sold
- $407,9903 bd3 ba1.8k sqft3099 Yellowhammer Dr, Marietta, GA 30064New Construction
- $385,9903 bd3 ba-- sqft3093 Yellowhammer Dr #6, Marietta, GA 30064New Construction
Nearby schools
GreatSchools rating
- 4/10Hollydale Elementary SchoolGrades: PK-5Distance: 1.5 mi
- 6/10Smitha Middle SchoolGrades: 6-8Distance: 1.6 mi
- 2/10Osborne High SchoolGrades: 9-12Distance: 4.3 mi
Schools provided by the listing agent
- Elementary: Hollydale
- Middle: Smitha
- High: Osborne
Source: FMLS GA. This data may not be complete. We recommend contacting the local school district to confirm school assignments for this home.
Get a cash offer in 3 minutes
Find out how much your home could sell for in as little as 3 minutes with a no-obligation cash offer.
Estimated market value
$392,200
Get a cash offer in 3 minutes
Find out how much your home could sell for in as little as 3 minutes with a no-obligation cash offer.
Estimated market value
$392,200
- Georgia
- Cobb County
- Powder Springs
- 30064
- 3106 Yellowhammer Dr Unit 28
Nearby cities
Nearby neighborhoods
Nearby zip codes
Other Powder Springs Topics
