The Salisbury Floor Plan is a newly constructed, two-story townhome designed for modern living. This spacious home features three bedrooms, 2.5 bathrooms, and a two-car garage. The open-concept main floor boasts a stylish kitchen with 42C cabinets, crown molding, a chic tile backsplash, and elegant quartz countertops. The space flows seamlessly into a cozy living area and a dining spaceCoperfect for entertaining. Upstairs, two secondary bedrooms share a convenient Jack-and-Jill bathroom and offer generous walk-in closets. The primary suite serves as a private retreat, complete with an en-suite bath and a spacious walk-in closet. With contemporary finishes, ample storage, and a low-maintenance exterior, this townhome blends comfort and functionality in a prime Barrett Parkway locationCojust minutes from parks, dining, and shopping.
Closed
$399,990
3118 Yellowhammer Dr, Marietta, GA 30064
3beds
2,026sqft
Townhouse
Built in 2026
-- sqft lot
$400,800 Zestimate®
$197/sqft
$2,547 Estimated rent
Home value
$400,800
$373,000 - $429,000
$2,547/mo
Zestimate® history
Owner options
List your home for rent
$2,547/mo
Rent Zestimate®
Find your next renter with Zillow Rental Manager. Plus, with online applications, you can quickly screen prospective tenants – for free.
$2,547/mo
Rent Zestimate®
Refinance and save
$4,349/mo
Est. payment
Refinancing to a lower rate could help reduce your monthly payments and save thousands over the life of the loan.
$4,349/mo
Est. payment
Explore your selling options
Work with a Zillow partner agent
Leverage their expertise and Zillow's premium Showcase listings to get your home seen by more buyers.
Get startedList with your own agent
Get your home in front of millions of buyers by listing it on Zillow.
Learn how to do itSell it yourself
Take full control of how buyers see your home on Zillow by listing For Sale by Owner (FSBO).
List your homeWhat's special
Contemporary finishesTwo-car garageCrown moldingStylish kitchenEn-suite bathSpacious walk-in closetGenerous walk-in closets
Zillow last checked:
Listing updated:
Listed by:
Cady Arnold 678-252-5633,
D.R. Horton Realty of Georgia, Inc.
Bought with:
Aretha Langley, 386884
eXp Realty
Source: GAMLS,MLS#: 10736236
Facts & features
Interior
Bedrooms & bathrooms
- Bedrooms: 3
- Bathrooms: 3
- Full bathrooms: 2
- 1/2 bathrooms: 1
Rooms
- Room types: Laundry, Other
Kitchen
- Features: Breakfast Bar, Kitchen Island, Solid Surface Counters, Walk-in Pantry
Heating
- Forced Air, Heat Pump, Zoned
Cooling
- Central Air, Electric
Appliances
- Included: Dishwasher, Disposal, Electric Water Heater, Microwave
- Laundry: In Hall, Upper Level
Features
- Double Vanity, High Ceilings, Walk-In Closet(s)
- Flooring: Carpet, Laminate, Vinyl
- Windows: Double Pane Windows
- Basement: None
- Has fireplace: No
- Common walls with other units/homes: 2+ Common Walls
Interior area
- Total structure area: 2,026
- Total interior livable area: 2,026 sqft
- Finished area above ground: 2,026
- Finished area below ground: 0
Property
Parking
- Total spaces: 2
- Parking features: Attached, Garage, Garage Door Opener
- Has attached garage: Yes
Features
- Levels: Two
- Stories: 2
- Patio & porch: Patio
- Waterfront features: No Dock Or Boathouse
- Body of water: None
Lot
- Features: Level, Private
- Residential vegetation: Wooded
Details
- Parcel number: 19069000090
Construction
Type & style
- Home type: Townhouse
- Architectural style: Traditional
- Property subtype: Townhouse
- Attached to another structure: Yes
Materials
- Stone
- Foundation: Slab
- Roof: Composition
Condition
- New Construction
- New construction: Yes
- Year built: 2026
Details
- Warranty included: Yes
Utilities & green energy
- Sewer: Public Sewer
- Water: Public
- Utilities for property: Cable Available, Electricity Available, High Speed Internet, Phone Available, Sewer Available, Underground Utilities, Water Available
Green energy
- Energy efficient items: Appliances, Thermostat
- Water conservation: Low-Flow Fixtures
Community & HOA
Community
- Features: Sidewalks, Street Lights
- Security: Carbon Monoxide Detector(s), Smoke Detector(s)
- Subdivision: Barrett Cove
HOA
- Has HOA: Yes
- Services included: Maintenance Structure, Maintenance Grounds
- HOA fee: $1,920 annually
Location
- Region: Marietta
Financial & listing details
- Price per square foot: $197/sqft
- Date on market: 4/18/2026
- Cumulative days on market: 55 days
- Listing agreement: Exclusive Right To Sell
- Electric utility on property: Yes
Price history
| Date | Event | Price |
|---|---|---|
| 6/12/2026 | Pending sale | $399,990$197/sqft |
Source:  GAMLS #10736236 Report a problem GAMLS #10736236 Report a problem | ||
| 6/12/2026 | Price change | $399,990+5.3%$197/sqft |
Source: GAMLS #10736236 Report a problem | ||
| 6/10/2026 | Listed for sale | $379,990-5%$188/sqft |
Source: GAMLS #10736236 Report a problem | ||
| 4/27/2026 | Sold | $399,990$197/sqft |
Source: GAMLS #10736236 Report a problem | ||
| 4/18/2026 | Listed for sale | $399,990$197/sqft |
Source: GAMLS #10736236 Report a problem | ||
| 3/10/2026 | Listing removed | $399,990$197/sqft |
Source:  DR Horton Report a problem DR Horton Report a problem | ||
| 3/2/2026 | Price change | $399,990-1.7%$197/sqft |
Source: DR Horton Report a problem | ||
| 1/24/2026 | Price change | $407,000-1%$201/sqft |
Source: DR Horton Report a problem | ||
| 12/30/2025 | Listed for sale | $410,925+1%$203/sqft |
Source: DR Horton Report a problem | ||
| 10/18/2025 | Listing removed | $407,000$201/sqft |
Source: DR Horton Report a problem | ||
| 8/13/2025 | Listed for sale | $407,000$201/sqft |
Source: DR Horton Report a problem | ||
Public tax history
Tax history is unavailable.
Neighborhood: 30064
Nearby homes
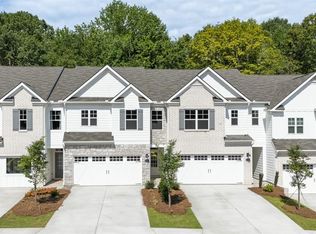
- $359,9903 bd3 ba2k sqft3085 Yellowhammer Dr #4, Marietta, GA 30064New Construction
- $389,9903 bd3 ba1.8k sqft3110 Yellowhammer Dr, Marietta, GA 30064Sold

- $391,9903 bd3 ba1.8k sqft3114 Yellowhammer Dr, Marietta, GA 30064Sold
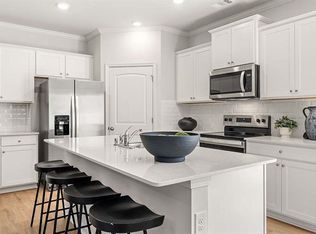
- $389,9903 bd3 ba1.8k sqft3106 Yellowhammer Dr #28, Marietta, GA 30064Sold
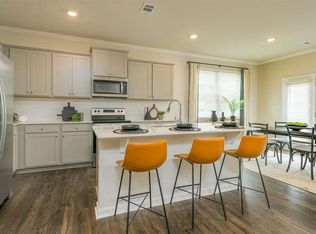
- $384,4903 bd3 ba1.8k sqft3073 Yellowhammer Dr, Marietta, GA 30064Sold
- $369,9903 bd3 ba1.8k sqft3089 Yellowhammer Dr, Marietta, GA 30064Sold
- $375,9903 bd3 ba2.1k sqft3140 Yellowhammer Dr, Marietta, GA 30064Pending
- $379,9903 bd3 ba2k sqft3115 Yellowhammer Dr, Marietta, GA 30064New Construction
Nearby schools
GreatSchools rating
- 4/10Hollydale Elementary SchoolGrades: PK-5Distance: 1.5 mi
- 6/10Smitha Middle SchoolGrades: 6-8Distance: 1.6 mi
- 2/10Osborne High SchoolGrades: 9-12Distance: 4.3 mi
Schools provided by the listing agent
- Elementary: Hollydale
- Middle: Smitha
- High: Osborne
Source: GAMLS. This data may not be complete. We recommend contacting the local school district to confirm school assignments for this home.
Get a cash offer in 3 minutes
Find out how much your home could sell for in as little as 3 minutes with a no-obligation cash offer.
Estimated market value
$400,800
Get a cash offer in 3 minutes
Find out how much your home could sell for in as little as 3 minutes with a no-obligation cash offer.
Estimated market value
$400,800
- Georgia
- Cobb County
- Powder Springs
- 30064
- 3118 Yellowhammer Dr
Nearby cities
Nearby neighborhoods
Nearby zip codes
Other Powder Springs Topics
