The Salisbury Floor Plan is a newly constructed, two-story townhome designed for modern living. This spacious home features three bedrooms, 2.5 bathrooms, and a two-car garage. The open-concept main floor boasts a stylish kitchen with 42C cabinets, crown molding, a chic tile backsplash, and elegant quartz countertops. The space flows seamlessly into a cozy living area and a dining spaceCoperfect for entertaining. Upstairs, two secondary bedrooms share a convenient Jack-and-Jill bathroom and offer generous walk-in closets. The primary suite serves as a private retreat, complete with an en-suite bath and a spacious walk-in closet. With contemporary finishes, ample storage, and a low-maintenance exterior, this townhome blends comfort and functionality in a prime Barrett Parkway locationCojust minutes from parks, dining, and shopping.
Active under contract
Price cut: $40K (6/10)
$359,990
3085 Yellowhammer Dr #4, Marietta, GA 30064
3beds
2,026sqft
:
Get pre-qualified$2,505/mo
Townhouse, Residential
Built in 2026
-- sqft lot
$359,100 Zestimate®
$178/sqft
$160/mo HOA
What's special
Contemporary finishesTwo-car garageCrown moldingStylish kitchenEn-suite bathSpacious walk-in closetGenerous walk-in closets
- 99 days |
- 123 |
- 11 |
Zillow last checked:
Listing updated:
Listed by:
Cady Arnold,
D.R. Horton Realty of GA, Inc.-Atlanta Central Division 770-730-7900,
Taylor Smith,
D.R. Horton Realty of GA, Inc.-Atlanta Central Division
Source: FMLS GA,MLS#: 7755671
Facts & features
Interior
Bedrooms & bathrooms
- Bedrooms: 3
- Bathrooms: 3
- Full bathrooms: 2
- 1/2 bathrooms: 1
Rooms
- Room types: Attic, Laundry, Other
Primary bedroom
- Features: Oversized Master
- Level: Oversized Master
Bedroom
- Features: Oversized Master
Primary bathroom
- Features: Double Vanity, Separate Tub/Shower
Dining room
- Features: None
Kitchen
- Features: Breakfast Bar, Cabinets Other, Kitchen Island, Pantry Walk-In, Solid Surface Counters
Heating
- Forced Air, Heat Pump, Zoned
Cooling
- Central Air, Electric
Appliances
- Included: Dishwasher, Disposal, Electric Water Heater, Microwave
- Laundry: In Hall, Laundry Room, Upper Level
Features
- Double Vanity, High Ceilings, High Ceilings 9 ft Lower, High Ceilings 9 ft Main, High Ceilings 9 ft Upper, High Speed Internet, Walk-In Closet(s)
- Flooring: Carpet, Laminate, Vinyl
- Windows: Double Pane Windows, Insulated Windows
- Basement: None
- Has fireplace: No
- Fireplace features: None
- Common walls with other units/homes: 2+ Common Walls
Interior area
- Total structure area: 2,026
- Total interior livable area: 2,026 sqft
- Finished area above ground: 2,026
- Finished area below ground: 0
Video & virtual tour
Property
Parking
- Total spaces: 2
- Parking features: Attached, Garage, Garage Door Opener
- Attached garage spaces: 2
Accessibility
- Accessibility features: None
Features
- Levels: Two
- Stories: 2
- Patio & porch: Patio
- Exterior features: Private Yard, No Dock
- Pool features: None
- Spa features: None
- Fencing: None
- Has view: Yes
- View description: Other
- Waterfront features: None
- Body of water: None
Lot
- Features: Level, Private, Wooded
Details
- Additional structures: None
- Parcel number: 19069000160
- Other equipment: None
- Horse amenities: None
Construction
Type & style
- Home type: Townhouse
- Architectural style: Townhouse,Traditional
- Property subtype: Townhouse, Residential
- Attached to another structure: Yes
Materials
- Stone
- Foundation: Slab
- Roof: Composition
Condition
- New Construction
- New construction: Yes
- Year built: 2026
Details
- Warranty included: Yes
Utilities & green energy
- Electric: 110 Volts
- Sewer: Public Sewer
- Water: Public
- Utilities for property: Cable Available, Electricity Available, Phone Available, Sewer Available, Underground Utilities, Water Available
Green energy
- Energy efficient items: Appliances, Thermostat, Windows
- Energy generation: None
- Water conservation: Low-Flow Fixtures
Community & HOA
Community
- Features: Homeowners Assoc, Sidewalks, Street Lights
- Security: Carbon Monoxide Detector(s), Fire Alarm, Smoke Detector(s)
- Subdivision: Barrett Cove
HOA
- Has HOA: Yes
- Services included: Maintenance Grounds, Maintenance Structure
- HOA fee: $1,920 annually
Location
- Region: Marietta
Financial & listing details
- Price per square foot: $178/sqft
- Date on market: 4/18/2026
- Cumulative days on market: 65 days
- Ownership: Fee Simple
- Electric utility on property: Yes
- Road surface type: Paved
Estimated market value
$359,100
$341,000 - $377,000
$2,523/mo
Price history
| Date | Event | Price |
|---|---|---|
| 7/18/2026 | Pending sale | $359,990$178/sqft |
Source:  GAMLS #10784750 Report a problem GAMLS #10784750 Report a problem | ||
| 6/10/2026 | Price change | $359,990-10%$178/sqft |
Source:  FMLS GA #7755671 Report a problem FMLS GA #7755671 Report a problem | ||
| 4/18/2026 | Listed for sale | $399,990$197/sqft |
Source: FMLS GA #7755671 Report a problem | ||
Public tax history
Tax history is unavailable.
Monthly payment
Est. payment
Payment breakdown
Explore the cost of this home by adjusting the details. Changes won't be saved.Climate risks
Neighborhood: 30064
Nearby schools
GreatSchools rating
- 4/10Hollydale Elementary SchoolGrades: PK-5Distance: 1.5 mi
- 6/10Smitha Middle SchoolGrades: 6-8Distance: 1.6 mi
- 2/10Osborne High SchoolGrades: 9-12Distance: 4.3 mi
Schools provided by the listing agent
- Elementary: Hollydale
- Middle: Smitha
- High: Osborne
Source: FMLS GA. This data may not be complete. We recommend contacting the local school district to confirm school assignments for this home.
- $399,9903 bd3 ba2k sqft3118 Yellowhammer Dr, Marietta, GA 30064Sold

- $389,9903 bd3 ba1.8k sqft3110 Yellowhammer Dr, Marietta, GA 30064Sold

- $391,9903 bd3 ba1.8k sqft3114 Yellowhammer Dr, Marietta, GA 30064Sold
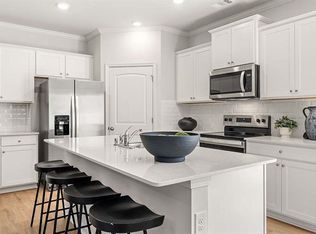
- $389,9903 bd3 ba1.8k sqft3106 Yellowhammer Dr #28, Marietta, GA 30064Sold
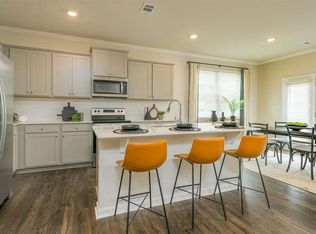
- $384,4903 bd3 ba1.8k sqft3073 Yellowhammer Dr, Marietta, GA 30064Sold
- $369,9903 bd3 ba1.8k sqft3089 Yellowhammer Dr, Marietta, GA 30064Sold
- $379,9903 bd3 ba1.8k sqft3093 Yellowhammer Dr #6, Marietta, GA 30064New Construction
- $375,9903 bd3 ba2.1k sqft3140 Yellowhammer Dr, Marietta, GA 30064New Construction
A local agent can set up tours, give advice and negotiate with sellers.
Similar homes
- $375,9903 bd3 ba2.1k sqft3140 Yellowhammer Dr, Marietta, GA 30064New Construction
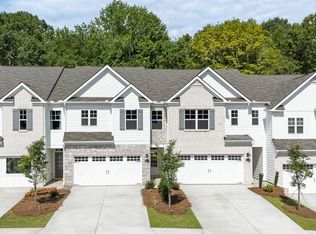
 MLS ID #7755683, Cady Arnold, D.R. Horton Realty of GA, Inc.-Atlanta Central Division. FMLS GA
 - $410,9903 bd3 ba2k sqft3145 Yellowhammer Dr, Marietta, GA 30064Active

 MLS ID #10794894, Cady Arnold, D.R. Horton Realty of Georgia, Inc.. GAMLS
 - $372,8404 bd3 ba1.8k sqft3231 Winding Waters Way, Powder Springs, GA 30127New Construction
 MLS ID #7767561, Samuel Bass, DFH Realty Ga, LLC. FMLS GA
 - $373,8023 bd2 ba1.7k sqft3800 Shelleydale Dr, Powder Springs, GA 30127New Construction
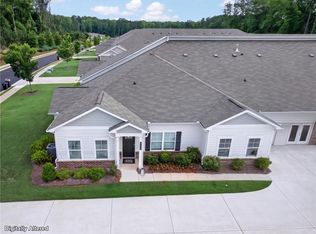 MLS ID #7808446, Jennifer Prinzivalli, Keefer and Co. Realty, LLC. FMLS GA
 - $339,9004 bd4 ba2k sqft3772 Jack Vernon Cir, Powder Springs, GA 30127ActiveMLS ID #10739604, Raimy Ethington, BHHS Georgia Properties. GAMLS
- $375,0003 bd3 ba1.9k sqft4480 Treadle Rd SW, Mableton, GA 30126ActiveMLS ID #10804943, LaQuil M Baker, Joe Stockdale Real Estate. GAMLS
- $390,0004 bd3 ba2.1k sqft58 Macland Mill Ct, Dallas, GA 30157ActiveMLS ID #10810187, Maninga Capehart, HomeSmart. GAMLS
- $409,0003 bd3 ba1.8k sqft1124 Mornington Way, Marietta, GA 30008ActiveMLS ID #10762491, TaMara Roberts-Hodges, The Commission Luxury Group. GAMLS
- $349,9003 bd3 ba1.9k sqft1080 Elowen Dr #102, Austell, GA 30168New ConstructionFMLS GA
- $365,0003 bd3 ba1.9k sqft1514 Dolcetto Trce NW, Kennesaw, GA 30152ActiveMLS ID #10760658, Spenser Thomas, Coldwell Banker Realty. GAMLS
- $349,6403 bd3 ba1.9k sqft1040 Elowen Dr #98, Austell, GA 30168New ConstructionFMLS GA
- $359,9003 bd3 ba1.6k sqft2401 Heritage Park Cir NW #14, Kennesaw, GA 30144ActiveMLS ID #10758661, Stephanie Mejia, ERA Sunrise Realty. GAMLS
- $425,0003 bd3 ba2.4k sqft4006 Glendianne Way, Way, GA 30127ActiveMLS ID #10734075, Toth Family Real Estate, Compass. GAMLS
- $349,6403 bd3 ba1.9k sqft1040 Elowen Dr, Austell, GA 30168New ConstructionSmith Douglas Homes
- $349,9003 bd3 ba1.9k sqft1080 Elowen Dr, Austell, GA 30168New ConstructionSmith Douglas Homes
- $389,9003 bd3 ba1.8k sqft4635 Moray Dr, Mableton, GA 30126New ConstructionFMLS GA
- $340,0003 bd3 ba1.7k sqft1107 Elyse Ln, Mableton, GA 30126ActiveMLS ID #10799310, Martha O'Sullivan, Atlanta Communities. GAMLS
- $415,8703 bd3 ba2.2k sqft1291 Farmers Loop #10, Austell, GA 30106ActiveGAMLS
- $435,0003 bd3 ba2.1k sqft2029 Brightleaf Way Unit 133, Marietta, GA 30060ActiveMLS ID #10769059, Stephanie P Beckwith, Redfin Corporation. GAMLS
- $359,9003 bd3 ba1.6k sqft1929 Kinnard Aly, Kennesaw, GA 30144New ConstructionFMLS GA
