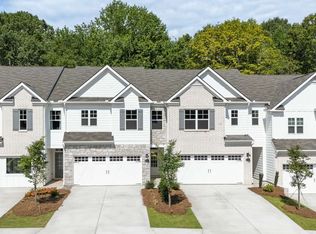
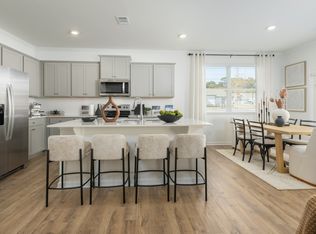
Designed with both everyday comfort and elevated style in mind, the Salisbury floor plan offers a fresh take on modern townhome living with impressive space across two beautifully finished levels. This newly built three bedroom, two and a half bathroom home features an open-concept main floor anchored by a stunning kitchen with 42 inch cabinets, crown molding, quartz countertops, and a stylish tile backsplash. The kitchen opens effortlessly into a spacious living area and dining space, perfect for hosting guests or enjoying a quiet night in. Upstairs, a versatile landing area creates a natural hub for the second level, offering the ideal spot for a reading nook, study space, or cozy lounge. Two secondary bedrooms provide generous space and large closets, while the primary suite is a true standout with two oversized walk-in closets and a private en-suite bath designed for relaxation. With its blend of upscale finishes, smart storage, and low-maintenance living, this home delivers both comfort and convenience in a sought-after Barrett Parkway location close to parks, restaurants, and shopping.
Active
Price cut: $6K (5/20)
$385,990
3093 Yellowhammer Dr #6, Marietta, GA 30064
3beds
--sqft
:
Get pre-qualified$2,675/mo
Townhouse
Built in 2026
-- sqft lot
$-- Zestimate®
$--/sqft
$160/mo HOA
What's special
Blend of upscale finishesCrown moldingStylish tile backsplashQuartz countertopsVersatile landing areaStunning kitchenOpen-concept main floor
- 112 days |
- 19 |
- 1 |
Zillow last checked:
Listing updated:
Listed by:
Tehira Strong 678-252-5633,
D.R. Horton Realty of Georgia, Inc.,
Tehira Strong 678-252-5633,
D.R. Horton Realty of Georgia, Inc.
Source: GAMLS,MLS#: 10730999
Facts & features
Interior
Bedrooms & bathrooms
- Bedrooms: 3
- Bathrooms: 3
- Full bathrooms: 2
- 1/2 bathrooms: 1
Rooms
- Room types: Foyer, Laundry, Other
Kitchen
- Features: Breakfast Bar, Kitchen Island, Solid Surface Counters, Walk-in Pantry
Heating
- Forced Air, Heat Pump, Zoned
Cooling
- Central Air, Electric, Zoned
Appliances
- Included: Dishwasher, Disposal, Electric Water Heater, Microwave
- Laundry: In Hall, Upper Level
Features
- High Ceilings, Walk-In Closet(s)
- Flooring: Carpet, Laminate, Vinyl
- Windows: Double Pane Windows
- Basement: None
- Has fireplace: No
- Common walls with other units/homes: 1 Common Wall,End Unit
Interior area
- Total structure area: 0
- Finished area above ground: 0
- Finished area below ground: 0
Property
Parking
- Total spaces: 2
- Parking features: Attached, Garage Door Opener, Kitchen Level
- Has attached garage: Yes
Features
- Levels: Two
- Stories: 2
- Patio & porch: Patio
- Waterfront features: No Dock Or Boathouse
- Body of water: None
Lot
- Features: Level
Details
- Parcel number: 19069100760
Construction
Type & style
- Home type: Townhouse
- Architectural style: Brick Front,Traditional
- Property subtype: Townhouse
- Attached to another structure: Yes
Materials
- Brick
- Foundation: Slab
- Roof: Composition
Condition
- New Construction
- New construction: Yes
- Year built: 2026
Details
- Warranty included: Yes
Utilities & green energy
- Sewer: Public Sewer
- Water: Public
- Utilities for property: Cable Available, Electricity Available, Phone Available, Sewer Available, Underground Utilities, Water Available
Green energy
- Energy efficient items: Appliances, Thermostat
- Water conservation: Low-Flow Fixtures
Community & HOA
Community
- Features: Sidewalks, Street Lights
- Security: Carbon Monoxide Detector(s), Smoke Detector(s)
- Subdivision: Barrett Cove
HOA
- Has HOA: Yes
- Services included: Maintenance Structure, Maintenance Grounds, Management Fee, Reserve Fund
- HOA fee: $1,920 annually
Location
- Region: Marietta
Financial & listing details
- Date on market: 4/13/2026
- Cumulative days on market: 112 days
- Listing agreement: Exclusive Agency
- Listing terms: Cash,Conventional,FHA,VA Loan
- Electric utility on property: Yes
Estimated market value
Not available
Estimated sales range
Not available
$2,547/mo
Price history
| Date | Event | Price |
|---|---|---|
| 5/20/2026 | Price change | $379,990-1.6% |
Source:  FMLS GA #7693192 Report a problem FMLS GA #7693192 Report a problem | ||
| 3/3/2026 | Price change | $385,990-5.4% |
Source: FMLS GA #7693192 Report a problem | ||
| 12/16/2025 | Listed for sale | $407,990 |
Source: FMLS GA #7693192 Report a problem | ||
Public tax history
Tax history is unavailable.
Monthly payment
Est. payment
Payment breakdown
Explore the cost of this home by adjusting the details. Changes won't be saved.Climate risks
Neighborhood: 30064
Nearby schools
GreatSchools rating
- 4/10Hollydale Elementary SchoolGrades: PK-5Distance: 1.5 mi
- 6/10Smitha Middle SchoolGrades: 6-8Distance: 1.5 mi
- 2/10Osborne High SchoolGrades: 9-12Distance: 4.2 mi
Schools provided by the listing agent
- Elementary: Hollydale
- Middle: Smitha
- High: Osborne
Source: GAMLS. This data may not be complete. We recommend contacting the local school district to confirm school assignments for this home.
- $407,9903 bd3 ba1.8k sqft3099 Yellowhammer Dr, Marietta, GA 30064New Construction
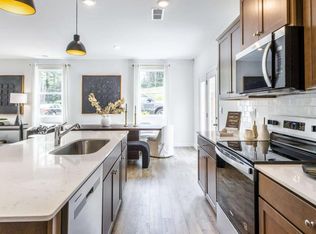
- $273,600-- bd-- ba-- sqft2852 Old Horseshoe Bend Rd SW, Marietta, GA 30064Off Market
- $365,3003 bd3 ba1.8k sqft3106 Yellowhammer Dr, Marietta, GA 30064Off Market
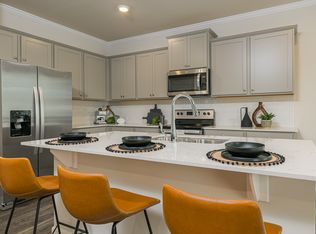
- $359,6003 bd3 ba1.8k sqft3085 Yellowhammer Dr, Marietta, GA 30064Off Market
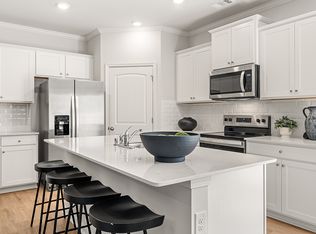
- $378,8003 bd3 ba1.8k sqft3093 Yellowhammer Dr, Marietta, GA 30064Off Market
- $369,9903 bd3 ba1.8k sqft3137 Yellowhammer Dr, Marietta, GA 30064New Construction
- $389,9903 bd3 ba1.8k sqft3110 Yellowhammer Dr, Marietta, GA 30064Sold
- $391,9903 bd3 ba1.8k sqft3114 Yellowhammer Dr, Marietta, GA 30064Sold
A local agent can set up tours, give advice and negotiate with sellers.
Similar homes
- from $410,9903 bd3 ba1.8k sqftStratford Plan, Barrett Cove, Marietta, GA 30064New Construction
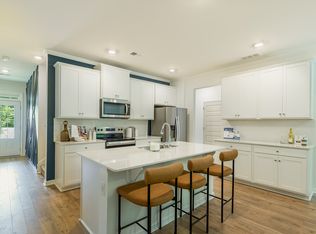 DR Horton
 - $407,9903 bd3 ba1.8k sqft3099 Yellowhammer Dr, Marietta, GA 30064Active
 MLS ID #10815981, Shernett Y Fisher, D.R. Horton Realty of Georgia, Inc.. GAMLS
 - $384,9903 bd3 ba2k sqft3133 Yellowhammer Dr, Marietta, GA 30064Active
 MLS ID #10806770, Shernett Y Fisher, D.R. Horton Realty of Georgia, Inc.. GAMLS
 - $379,9903 bd3 ba2k sqft3115 Yellowhammer Dr, Marietta, GA 30064Active
 MLS ID #10809727, Shernett Y Fisher, D.R. Horton Realty of Georgia, Inc.. GAMLS
 - from $409,9903 bd3 ba1.8k sqftSalisbury Plan, Barrett Cove, Marietta, GA 30064New ConstructionDR Horton
- $369,9903 bd3 ba1.8k sqft3137 Yellowhammer Dr, Marietta, GA 30064New ConstructionDR Horton
- $385,0003 bd3 ba-- sqft1408 Flathead River Ln, Marietta, GA 30064ActiveMLS ID #10797576, Amber Stout, Chambers Select Realty. GAMLS
- $425,0003 bd3 ba2k sqft584 Bright St SW, Marietta, GA 30064ActiveMLS ID #10817214, Steve Payment, Keller Williams Realty. GAMLS
- $359,9903 bd4 ba2k sqft2817 Elias Creek Ln, Powder Springs, GA 30127New ConstructionStanley Martin Homes
- $353,6153 bd4 ba2k sqft2825 Elias Creek Ln, Powder Springs, GA 30127New ConstructionStanley Martin Homes
- $349,9903 bd4 ba1.9k sqft3286 Basil Oak Dr, Powder Springs, GA 30127New ConstructionStanley Martin Homes
- $349,9903 bd4 ba1.9k sqft3290 Basil Oak Dr, Powder Springs, GA 30127New ConstructionStanley Martin Homes
- $367,2404 bd3 ba1.8k sqft3190 Winding Waters Way, Powder Springs, GA 30127New ConstructionDream Finders Homes
- $339,9004 bd4 ba2k sqft3772 Jack Vernon Cir, Powder Springs, GA 30127ActiveMLS ID #10739604, Raimy Ethington, BHHS Georgia Properties. GAMLS
- from $399,9003 bd3 ba1.8k sqftKaufman Plan, Wilkins Walk, Mableton, GA 30126New ConstructionTraton Homes
- $399,4803 bd4 ba1.9k sqft6190 Honeybell Aly, Mableton, GA 30126ActiveMLS ID #10812574, Ryan Holmes, D.R. Horton Realty of Georgia, Inc.. GAMLS
- $401,2804 bd4 ba1.9k sqft6202 Honeybell Aly #49, Mableton, GA 30126ActiveMLS ID #10812593, Ryan Holmes, D.R. Horton Realty of Georgia, Inc.. GAMLS
- from $377,1503 bd3 ba1.8k sqftFoxglove Plan, Leydenview, Mableton, GA 30126New ConstructionAshton Woods Homes
- $499,0003 bd4 ba2.2k sqft2517 Painted Buckeye Chase SE, Smyrna, GA 30080ActiveMLS ID #10815596, Hunt Home Team, Keller Williams Realty. GAMLS
- $389,9903 bd3 ba2.1k sqft4904 Balsa Point #174, Acworth, GA 30101ActiveMLS ID #10786133, Cady Arnold, D.R. Horton Realty of Georgia, Inc.. GAMLS
