A rare find from another age, this handsome Colonial Revival row house is ready for you to write its next chapter. Remarkably, it has survived nearly a century with most of its period-perfect details intact. Rich oak floors, stately columns, uniquely configured windows and rich mouldings set this house apart from today's flimsy flips. Step onto the deep, full-width front porch and imagine it as your outdoor living room, set well above the sidewalk. When you enter the spacious side hall, you are struck by impressive columns flanking the entrance to the living room. French doors separate the living and dining rooms. Also on this floor are a kitchen, half bath and screened rear porch. Upstairs you'll find three bedrooms, a full bath off the hall, and a bonus room opening to a sunroom/office. (Originally a fourth bedroom, the bonus room is plumbed for a third bath). A partial basement can be reached through interior and exterior stairways. At the end of the fenced rear garden in a freestanding, two-car brick garage. Conveniently located in the Museum District near Carytown, restaurants, shopping and groceries. First sale in nearly 60 years, this gem is being sold "As Is.."
Sold for $570,000
$570,000
3107 W Grace St, Richmond, VA 23221
4beds
1,840sqft
Single Family Residence
Built in 1928
3,249 Square Feet Lot
$669,200 Zestimate®
$310/sqft
$2,867 Estimated rent
Home value
$669,200
$629,000 - $723,000
$2,867/mo
Zestimate® history
Owner options
List your home for rent
$2,867/mo
Rent Zestimate®
Find your next renter with Zillow Rental Manager. Plus, with online applications, you can quickly screen prospective tenants – for free.
$2,867/mo
Rent Zestimate®
Refinance and save
$3,575/mo
Est. payment
Refinancing to a lower rate could help reduce your monthly payments and save thousands over the life of the loan.
$3,575/mo
Est. payment
Explore your selling options
Work with a Zillow partner agent
Leverage their expertise and Zillow's premium Showcase listings to get your home seen by more buyers.
Get startedList with your own agent
Get your home in front of millions of buyers by listing it on Zillow.
Learn how to do itSell it yourself
Take full control of how buyers see your home on Zillow by listing For Sale by Owner (FSBO).
List your homeWhat's special
Bonus roomHalf bathScreened rear porchSpacious side hallFrench doorsUniquely configured windowsRich oak floors
Zillow last checked:
Listing updated:
Listed by:
Jennie Dotts (804)370-6565,
Long & Foster REALTORS
Bought with:
Coleen Butler Rodriguez, 0225240251
The Steele Group
Source: CVRMLS,MLS#: 2403483 Originating MLS: Central Virginia Regional MLS
Originating MLS: Central Virginia Regional MLSFacts & features
Interior
Bedrooms & bathrooms
- Bedrooms: 4
- Bathrooms: 2
- Full bathrooms: 1
- 1/2 bathrooms: 1
Primary bedroom
- Description: Fireplace, painted wood floor, closet
- Level: Second
- Dimensions: 16.0 x 11.0
Bedroom 2
- Description: Or office; wood floor, closet
- Level: Second
- Dimensions: 10.0 x 10.0
Bedroom 3
- Description: Pince floor, closet, opens to sun room
- Level: Second
- Dimensions: 17.0 x 11.0
Additional room
- Description: Original Bed #4, now a bath; opens to sun room
- Level: Second
- Dimensions: 10.0 x 10.0
Additional room
- Description: Sun room, overlooks garden
- Level: Second
- Dimensions: 9.0 x 6.0
Dining room
- Description: French doors to Lv. Rm and rear porch, orig. oak f
- Level: First
- Dimensions: 18.0 x 11.0
Foyer
- Description: Side hall entrance; original staircase & oak floor
- Level: First
- Dimensions: 15.0 x 8.0
Other
- Description: Tub & Shower
- Level: Second
Half bath
- Level: First
Kitchen
- Description: Gas cooking, wooden ceiling; opens to rear porch
- Level: First
- Dimensions: 10.0 x 9.0
Laundry
- Description: W&D, laundry sink
- Level: Basement
- Dimensions: 27.0 x 15.0
Living room
- Description: Columned entrace, FP., orig. oak floor
- Level: First
- Dimensions: 19.0 x 12.0
Heating
- Natural Gas, Radiator(s)
Cooling
- None
Appliances
- Included: Dryer, Gas Cooking, Gas Water Heater, Washer
Features
- Separate/Formal Dining Room, French Door(s)/Atrium Door(s), Fireplace, High Ceilings, Workshop
- Flooring: Wood
- Doors: French Doors
- Basement: Interior Entry,Partial,Unfinished
- Attic: None
- Number of fireplaces: 2
- Fireplace features: Decorative, Masonry
Interior area
- Total interior livable area: 1,840 sqft
- Finished area above ground: 1,840
Property
Parking
- Total spaces: 2
- Parking features: Detached, Garage, Off Street
- Garage spaces: 2
Features
- Levels: Two
- Stories: 2
- Patio & porch: Porch
- Exterior features: Porch
- Pool features: None
- Fencing: Back Yard,Fenced,Partial,Wood
- Has view: Yes
- View description: City
Lot
- Size: 3,249 Square Feet
- Dimensions: 25' x 130'
- Features: Level
- Topography: Level
Details
- Parcel number: W0001416014
- Zoning description: R-6
- Special conditions: Other
Construction
Type & style
- Home type: SingleFamily
- Architectural style: Two Story
- Property subtype: Single Family Residence
- Attached to another structure: Yes
Materials
- Brick
- Roof: Metal,Slate
Condition
- Resale
- New construction: No
- Year built: 1928
Utilities & green energy
- Sewer: Public Sewer
- Water: Public
Community & HOA
Community
- Subdivision: Sheppard Estates
Location
- Region: Richmond
Financial & listing details
- Price per square foot: $310/sqft
- Tax assessed value: $455,000
- Annual tax amount: $5,460
- Date on market: 1/17/2026
- Ownership: Other
Price history
| Date | Event | Price |
|---|---|---|
| 4/9/2024 | Sold | $570,000+16.6%$310/sqft |
Source:  CVRMLS #2403483 Report a problem CVRMLS #2403483 Report a problem | ||
| 3/11/2024 | Pending sale | $489,000$266/sqft |
Source: CVRMLS #2403483 Report a problem | ||
| 3/7/2024 | Listed for sale | $489,000$266/sqft |
Source: CVRMLS #2403483 Report a problem | ||
Public tax history
| Year | Property taxes | Tax assessment |
|---|---|---|
| 2025 | $5,856 +7.3% | $488,000 +7.3% |
| 2024 | $5,460 +6.3% | $455,000 +6.3% |
| 2023 | $5,136 | $428,000 |
| 2022 | $5,136 +25.5% | $428,000 +25.5% |
| 2021 | $4,092 | $341,000 |
| 2020 | $4,092 +4.9% | $341,000 +4.9% |
| 2019 | $3,900 +9.1% | $325,000 +9.1% |
| 2018 | $3,576 +130.1% | $298,000 +2.8% |
| 2017 | $1,554 | $290,000 +3.6% |
| 2016 | $1,554 | $280,000 +8.9% |
| 2015 | $1,554 | $257,000 -0.8% |
| 2014 | $1,554 | $259,000 |
| 2013 | -- | $259,000 |
| 2012 | -- | $259,000 -3.7% |
| 2011 | -- | $269,000 |
| 2010 | -- | $269,000 -2.9% |
| 2009 | -- | $276,900 -1.7% |
| 2008 | -- | $281,700 |
| 2007 | -- | $281,700 |
| 2006 | -- | $281,700 +23.8% |
| 2005 | -- | $227,500 +23% |
| 2003 | -- | $185,000 +19.4% |
| 2002 | -- | $154,900 +19.1% |
| 2001 | $1,860 | $130,100 |
Find assessor info on the county website
Neighborhood: The Museum District
Nearby homes
- $637,1003 bd1 ba1.9k sqft3105 W Grace St, Richmond, VA 23221Off Market
- $575,0004 bd2 ba1.8k sqft3109 W Grace St, Richmond, VA 23221Sold
- $892,6003 bd3 ba1.9k sqft3111 W Grace St, Richmond, VA 23221Off Market
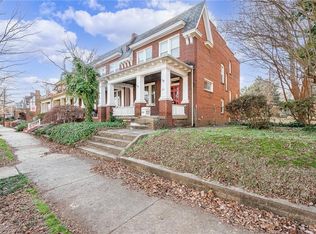
- $507,0006 bd2 ba2.1k sqft3101 W Grace St, Richmond, VA 23221Off Market
- $575,0004 bd5 ba3k sqft3113 W Grace St, Richmond, VA 23221Sold
- $827,5004 bd2 ba1.8k sqft3115 W Grace St, Richmond, VA 23221Off Market
- $580,0004 bd2 ba2k sqft3117 W Grace St, Richmond, VA 23221Off Market
- $--2 bd1 ba1k sqft3117 W Grace St #1, Richmond, VA 23221Off Market
Nearby schools
GreatSchools rating
- 7/10John B. Cary Elementary SchoolGrades: PK-5Distance: 1.2 mi
- 4/10Albert Hill Middle SchoolGrades: 6-8Distance: 0.4 mi
- 4/10Thomas Jefferson High SchoolGrades: 9-12Distance: 0.8 mi
Schools provided by the listing agent
- Elementary: Lois-Harrison Jones
- Middle: Albert Hill
- High: Thomas Jefferson
Source: CVRMLS. This data may not be complete. We recommend contacting the local school district to confirm school assignments for this home.
Get a cash offer in 3 minutes
Find out how much your home could sell for in as little as 3 minutes with a no-obligation cash offer.
Estimated market value
$669,200
Get a cash offer in 3 minutes
Find out how much your home could sell for in as little as 3 minutes with a no-obligation cash offer.
Estimated market value
$669,200
- Virginia
- Richmond City
- Richmond
- 23221
- The Museum District
- 3107 W Grace St
Nearby cities
Nearby neighborhoods
Nearby zip codes
Other Richmond Topics
