Come see this immaculate home custom built in 2023 as the builder's personal residence with modern design and a meticulous attention to detail. Well positioned on a quiet block of W Grace St and backing up to Monument Ave this detached home is flooded with natural light and with an open floor plan. Features include a mahogany front door, gorgeous white oak engineered floors 1st and 2nd floors, 10' ceilings first floor, show stopping kitchen with cabinets to the ceiling, quarts tops and backsplash, Aga 36" gas range and matching Aga matte black refrigerator and dishwasher, Viking microwave, custom white oak commercial hood, quartz waterfall island with seating, beverage fridge, filtered water faucet, under cabinet lighting, walk-in pantry, 14'x10' eat-in area that opens into the family room with a coffered ceiling, double sided gas fireplace with a tile surround and white oak mantle, rear entry mud room with built-in drop zone with cubbies and bench, first floor office/study with French doors, covered rear deck with composite decking, tv hookup, infrared heater and a two way fireplace. The upstairs features an amazing master suite with a private balcony deck, luxurious tiled master bath with a Steamist steam shower, frameless door, toto toilet, floating vanity w/ marble tops and a walk-in with custom closet shelving, three more bedrooms all en-suite with full baths and two with walk-in closets, spacious rec-room and 2nd floor laundry room. Other features include off street parking, rear storage shed, rear patio, conditioned crawl space, front slate roof plus so much more. Walk to all of the great restaurants, bars and markets of Scotts Addition, the Museum District and Fan District as well as the VMFA, Science Museum, Children's Museum and much more.
Sold for $575,000
$575,000
3113 W Grace St, Richmond, VA 23221
4beds
3,018sqft
Townhouse, Single Family Residence
Built in 2023
3,249 Square Feet Lot
$596,900 Zestimate®
$191/sqft
$4,595 Estimated rent
Home value
$596,900
$531,000 - $669,000
$4,595/mo
Zestimate® history
Owner options
List your home for rent
$4,595/mo
Rent Zestimate®
Find your next renter with Zillow Rental Manager. Plus, with online applications, you can quickly screen prospective tenants – for free.
$4,595/mo
Rent Zestimate®
Refinance and save
$3,606/mo
Est. payment
Refinancing to a lower rate could help reduce your monthly payments and save thousands over the life of the loan.
$3,606/mo
Est. payment
Explore your selling options
Work with a Zillow partner agent
Leverage their expertise and Zillow's premium Showcase listings to get your home seen by more buyers.
Get startedList with your own agent
Get your home in front of millions of buyers by listing it on Zillow.
Learn how to do itSell it yourself
Take full control of how buyers see your home on Zillow by listing For Sale by Owner (FSBO).
List your homeWhat's special
Zillow last checked:
Listing updated:
Listed by:
Will Hamnett 804-240-6713,
Hamnett Properties
Bought with:
Tessa Harnisch, 0225250648
Samson Properties
Source: CVRMLS,MLS#: 2508312 Originating MLS: Central Virginia Regional MLS
Originating MLS: Central Virginia Regional MLSFacts & features
Interior
Bedrooms & bathrooms
- Bedrooms: 4
- Bathrooms: 5
- Full bathrooms: 4
- 1/2 bathrooms: 1
Other
- Description: Tub & Shower
- Level: Second
Other
- Description: Tub & Shower
- Level: Third
Half bath
- Level: First
Heating
- Natural Gas, Zoned
Cooling
- Zoned
Appliances
- Included: Dishwasher, Exhaust Fan, Gas Cooking, Disposal, Gas Water Heater, Refrigerator, Tankless Water Heater
Features
- Beamed Ceilings, Eat-in Kitchen, Fireplace, High Ceilings, Kitchen Island, Pantry, Solid Surface Counters, Steam Shower, Walk-In Closet(s)
- Flooring: Carpet, Tile, Wood
- Basement: Crawl Space
- Attic: Pull Down Stairs
- Number of fireplaces: 1
- Fireplace features: Gas
Interior area
- Total interior livable area: 3,018 sqft
- Finished area above ground: 3,018
- Finished area below ground: 0
Property
Parking
- Parking features: Off Street
Features
- Levels: Three Or More
- Stories: 3
- Patio & porch: Balcony, Rear Porch, Patio, Porch
- Exterior features: Porch, Storage, Shed
- Pool features: None
- Fencing: Back Yard,Fenced
Lot
- Size: 3,249 Square Feet
Details
- Parcel number: W0001416011
- Zoning description: R-6
Construction
Type & style
- Home type: Townhouse
- Architectural style: Row House
- Property subtype: Townhouse, Single Family Residence
Materials
- Brick, Drywall, Frame, HardiPlank Type
- Roof: Rubber,Slate
Condition
- Resale
- New construction: No
- Year built: 2023
Utilities & green energy
- Sewer: Public Sewer
- Water: Public
Community & HOA
Community
- Subdivision: Sheppard Estates
Location
- Region: Richmond
Financial & listing details
- Price per square foot: $191/sqft
- Tax assessed value: $812,000
- Annual tax amount: $9,084
- Date on market: 1/14/2026
- Ownership: Individuals
- Ownership type: Sole Proprietor
Price history
| Date | Event | Price |
|---|---|---|
| 10/31/2025 | Sold | $575,000-50%$191/sqft |
Source: Public Record Report a problem | ||
| 4/29/2025 | Sold | $1,150,000$381/sqft |
Source:  CVRMLS #2508312 Report a problem CVRMLS #2508312 Report a problem | ||
| 4/14/2025 | Pending sale | $1,150,000$381/sqft |
Source: CVRMLS #2508312 Report a problem | ||
| 4/7/2025 | Listed for sale | $1,150,000+64.3%$381/sqft |
Source: CVRMLS #2508312 Report a problem | ||
| 2/1/2023 | Sold | $700,000+328%$232/sqft |
Source: Public Record Report a problem | ||
| 1/18/2022 | Sold | $163,555$54/sqft |
Source: Public Record Report a problem | ||
| 12/31/2021 | Pending sale | $163,555$54/sqft |
Source:  Exit Realty #2136625 Report a problem Exit Realty #2136625 Report a problem | ||
Public tax history
| Year | Property taxes | Tax assessment |
|---|---|---|
| 2025 | $9,744 +7.3% | $812,000 +7.3% |
| 2024 | $9,084 +4.3% | $757,000 +4.3% |
| 2023 | $8,712 | $726,000 |
| 2022 | $8,712 +706.7% | $726,000 +706.7% |
| 2021 | $1,080 | $90,000 |
| 2020 | $1,080 | $90,000 |
| 2019 | $1,080 | $90,000 |
| 2018 | $1,080 +20% | $90,000 +12.5% |
| 2017 | $900 | $80,000 |
| 2016 | $900 | $80,000 |
| 2015 | $900 | $80,000 +6.7% |
| 2014 | $900 | $75,000 |
| 2013 | -- | $75,000 |
| 2012 | -- | $75,000 |
| 2011 | -- | $75,000 |
| 2010 | -- | $75,000 |
| 2009 | -- | $75,000 +138.1% |
| 2008 | -- | $31,500 |
| 2007 | -- | $31,500 |
| 2006 | -- | $31,500 |
| 2005 | -- | $31,500 +18.4% |
| 2003 | -- | $26,600 +13.2% |
| 2002 | -- | $23,500 |
| 2001 | $336 | $23,500 |
Find assessor info on the county website
Neighborhood: The Museum District
Nearby homes
- $892,6003 bd3 ba1.9k sqft3111 W Grace St, Richmond, VA 23221Off Market
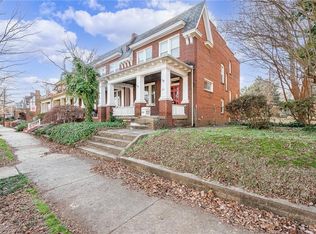
- $575,0004 bd2 ba1.8k sqft3109 W Grace St, Richmond, VA 23221Sold
- $580,0004 bd2 ba2k sqft3117 W Grace St, Richmond, VA 23221Off Market
- $--2 bd1 ba1k sqft3117 W Grace St #1, Richmond, VA 23221Off Market

- $--2 bd1 ba1k sqft3117 W Grace St #2, Richmond, VA 23221Off Market
- $827,5004 bd2 ba1.8k sqft3115 W Grace St, Richmond, VA 23221Off Market
- $570,0004 bd2 ba1.8k sqft3107 W Grace St, Richmond, VA 23221Sold
- $614,3002 bd-- ba2.1k sqft3119 W Grace St, Richmond, VA 23221Off Market
Nearby schools
GreatSchools rating
- 7/10John B. Cary Elementary SchoolGrades: PK-5Distance: 1.2 mi
- 4/10Albert Hill Middle SchoolGrades: 6-8Distance: 0.4 mi
- 4/10Thomas Jefferson High SchoolGrades: 9-12Distance: 0.8 mi
Schools provided by the listing agent
- Elementary: Lois-Harrison Jones
- Middle: Albert Hill
- High: Thomas Jefferson
Source: CVRMLS. This data may not be complete. We recommend contacting the local school district to confirm school assignments for this home.
Get a cash offer in 3 minutes
Find out how much your home could sell for in as little as 3 minutes with a no-obligation cash offer.
Estimated market value
$596,900
Get a cash offer in 3 minutes
Find out how much your home could sell for in as little as 3 minutes with a no-obligation cash offer.
Estimated market value
$596,900
- Virginia
- Richmond City
- Richmond
- 23221
- The Museum District
- 3113 W Grace St
Nearby cities
Nearby neighborhoods
Nearby zip codes
Other Richmond Topics
