WOW—if you saw this home before, you’ll be astounded by the changes! This is a NEW listing, with a brand-new look and a brand-new price—now just $590,000. That’s right: $85,000 off the top after a huge round of updating and renovating. The Kitchen has been completely re-imagined with cherry wood countertops, NEW appliances, open cherry wood shelving with classy shiplap siding, countertop-to-ceiling tile behind the stove hood, a stunning one bowl sink (loaded with inserts), plus a gold tone faucet! NEW light fixtures and lots of fresh paint throughout adds even more polish. The inviting floor plan offers a spacious Great Room, Dining Room, first-floor full bath, and well-proportioned bedrooms, while also giving buyers room to dream: convert the first-floor bath into a half, and rework the upstairs into a luxe Primary Suite with spa bath and walk-in closet. Outside, enjoy the wide front porch, screened back porch overlooking a serene city garden, and the rare bonus of a 2-car garage - and oh yes - you'll enjoy the peace of mind with the summer of 2024 TPO roof! Once you've call 3109 W. Grace your home, you will adore going over the Scott's Addition (just a few blocks north), the many coffee shops around you, the VMFA and just the beauty of the City that is literally at your fingertips - and begging to be explored! Move right in today—or imagine the possibilities for tomorrow. Either way, you’ll fall in love all over again - and several have asked about the utilities. They run roughly $500 a month, year round. Not bad for an historic home!
Sold for $575,000
$575,000
3109 W Grace St, Richmond, VA 23221
4beds
1,840sqft
Townhouse, Single Family Residence
Built in 1926
3,249 Square Feet Lot
$596,300 Zestimate®
$313/sqft
$2,898 Estimated rent
Home value
$596,300
$531,000 - $668,000
$2,898/mo
Zestimate® history
Owner options
List your home for rent
$2,898/mo
Rent Zestimate®
Find your next renter with Zillow Rental Manager. Plus, with online applications, you can quickly screen prospective tenants – for free.
$2,898/mo
Rent Zestimate®
Refinance and save
$3,676/mo
Est. payment
Refinancing to a lower rate could help reduce your monthly payments and save thousands over the life of the loan.
$3,676/mo
Est. payment
Explore your selling options
Work with a Zillow partner agent
Leverage their expertise and Zillow's premium Showcase listings to get your home seen by more buyers.
Get startedList with your own agent
Get your home in front of millions of buyers by listing it on Zillow.
Learn how to do itSell it yourself
Take full control of how buyers see your home on Zillow by listing For Sale by Owner (FSBO).
List your homeWhat's special
Zillow last checked:
Listing updated:
Listed by:
Leigh Hulcher 804-356-4874,
Napier REALTORS ERA,
Kate Gareau,
Century 21 Redwood Realty
Bought with:
Robert Walker, 0225241611
Long & Foster REALTORS
Source: CVRMLS,MLS#: 2525966 Originating MLS: Central Virginia Regional MLS
Originating MLS: Central Virginia Regional MLSFacts & features
Interior
Bedrooms & bathrooms
- Bedrooms: 4
- Bathrooms: 2
- Full bathrooms: 2
Primary bedroom
- Description: wood floors, doors to balcony & BR 2, closet
- Level: Second
- Dimensions: 17.2 x 11.1
Bedroom 2
- Description: wood flr, next to hall bath, shares door w/ primar
- Level: First
- Dimensions: 12.11 x 10.2
Bedroom 3
- Description: wood floor, closet, fp (non-functioning)
- Level: Second
- Dimensions: 18.2 x 11.3
Bedroom 4
- Description: wood floor, closet
- Level: Second
- Dimensions: 11.1 x 10.2
Additional room
- Description: screen porch - inc. for measurements
- Level: First
- Dimensions: 11.7 x 9.3
Additional room
- Description: Garage - inc. for measurements
- Level: First
- Dimensions: 21.5 x 18.6
Dining room
- Description: wood floors, door to screen porch, open to Kitchen
- Level: First
- Dimensions: 18.6 x 11.4
Foyer
- Description: wood flr, columns/casework entrance to Great Room
- Level: First
- Dimensions: 8.0 x 7.2
Other
- Description: Tub & Shower
- Level: First
Other
- Description: Tub & Shower
- Level: Second
Great room
- Description: wood floors, gas fp (as-is), Fr. doors to DR
- Level: First
- Dimensions: 18.11 x 11.3
Kitchen
- Description: wood floor, open to DR. NEW appl., cherry counters
- Level: First
- Dimensions: 10.6 x 9.9
Heating
- Natural Gas, Radiator(s)
Cooling
- Central Air
Appliances
- Included: Dryer, Dishwasher, Gas Cooking, Disposal, Gas Water Heater, Refrigerator, Range Hood, Self Cleaning Oven, Stove, Washer
Features
- Ceiling Fan(s), Separate/Formal Dining Room, French Door(s)/Atrium Door(s), Fireplace, High Ceilings, High Speed Internet, Wired for Data
- Flooring: Ceramic Tile, Wood
- Doors: French Doors
- Basement: Interior Entry,Partial
- Attic: Access Only
- Number of fireplaces: 1
- Fireplace features: Gas, Masonry
Interior area
- Total interior livable area: 1,840 sqft
- Finished area above ground: 1,840
- Finished area below ground: 0
Property
Parking
- Total spaces: 2
- Parking features: Detached, Garage, Garage Faces Rear, Two Spaces, Garage Faces Side, Unfinished Garage
- Garage spaces: 2
Features
- Levels: Two
- Stories: 2
- Patio & porch: Balcony, Rear Porch, Front Porch, Deck, Porch
- Exterior features: Deck, Porch
- Pool features: None
- Fencing: Back Yard,Security,Fenced
- Has view: Yes
- View description: City
Lot
- Size: 3,249 Square Feet
- Features: Landscaped
Details
- Parcel number: W0001416013
- Zoning description: R-6
Construction
Type & style
- Home type: Townhouse
- Architectural style: Row House,Two Story
- Property subtype: Townhouse, Single Family Residence
Materials
- Brick, Plaster
- Roof: Rubber,Slate
Condition
- Resale
- New construction: No
- Year built: 1926
Utilities & green energy
- Sewer: Public Sewer
- Water: Public
Community & HOA
Community
- Features: Curbs, Gutter(s), Street Lights, Sidewalks
- Subdivision: Sheppard Estates
Location
- Region: Richmond
Financial & listing details
- Price per square foot: $313/sqft
- Tax assessed value: $607,000
- Annual tax amount: $7,284
- Date on market: 1/11/2026
- Ownership: Individuals
- Ownership type: Sole Proprietor
Price history
| Date | Event | Price |
|---|---|---|
| 11/19/2025 | Listing removed | $3,200$2/sqft |
Source: Zillow Rentals Report a problem | ||
| 11/13/2025 | Listed for rent | $3,200$2/sqft |
Source: Zillow Rentals Report a problem | ||
| 11/10/2025 | Sold | $575,000-2.5%$313/sqft |
Source:  CVRMLS #2525966 Report a problem CVRMLS #2525966 Report a problem | ||
| 10/5/2025 | Pending sale | $590,000$321/sqft |
Source: CVRMLS #2525966 Report a problem | ||
| 9/25/2025 | Listed for sale | $590,000-12.6%$321/sqft |
Source: CVRMLS #2525966 Report a problem | ||
| 6/30/2025 | Listing removed | $675,000$367/sqft |
Source: CVRMLS #2513910 Report a problem | ||
| 6/4/2025 | Listed for sale | $675,000+350%$367/sqft |
Source: CVRMLS #2513910 Report a problem | ||
| 7/31/1998 | Sold | $150,000$82/sqft |
Source: Public Record Report a problem | ||
Public tax history
| Year | Property taxes | Tax assessment |
|---|---|---|
| 2025 | $6,876 +7.7% | $573,000 +7.7% |
| 2024 | $6,384 +5.6% | $532,000 +5.6% |
| 2023 | $6,048 | $504,000 |
| 2022 | $6,048 +19.4% | $504,000 +19.4% |
| 2021 | $5,064 +1% | $422,000 +1% |
| 2020 | $5,016 +5.6% | $418,000 +5.6% |
| 2019 | $4,752 +10.9% | $396,000 +10.9% |
| 2018 | $4,284 +9.2% | $357,000 +3.8% |
| 2017 | $3,924 | $344,000 |
| 2016 | $3,924 | $344,000 +8.5% |
| 2015 | $3,924 | $317,000 -3.1% |
| 2014 | $3,924 | $327,000 |
| 2013 | -- | $327,000 |
| 2012 | -- | $327,000 -3.3% |
| 2011 | -- | $338,000 |
| 2010 | -- | $338,000 -1.7% |
| 2009 | -- | $344,000 -2.2% |
| 2008 | -- | $351,700 |
| 2007 | -- | $351,700 |
| 2006 | -- | $351,700 +19.4% |
| 2005 | -- | $294,600 +22.2% |
| 2003 | -- | $241,000 +15.7% |
| 2002 | -- | $208,300 +19% |
| 2001 | $2,503 | $175,000 |
Find assessor info on the county website
Neighborhood: The Museum District
Nearby homes
- $906,5003 bd3 ba1.9k sqft3111 W Grace St, Richmond, VA 23221Off Market
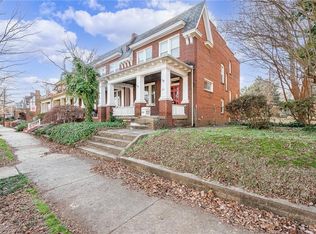
- $570,0004 bd2 ba1.8k sqft3107 W Grace St, Richmond, VA 23221Sold

- $575,0004 bd5 ba3k sqft3113 W Grace St, Richmond, VA 23221Sold
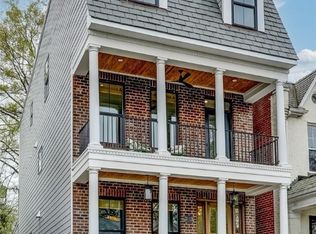
- $652,7003 bd1 ba1.9k sqft3105 W Grace St, Richmond, VA 23221Off Market
- $507,0006 bd2 ba2.1k sqft3101 W Grace St, Richmond, VA 23221Off Market
- $844,4004 bd2 ba1.8k sqft3115 W Grace St, Richmond, VA 23221Off Market
- $580,0004 bd2 ba2k sqft3117 W Grace St, Richmond, VA 23221Off Market
- $--2 bd1 ba1k sqft3117 W Grace St #1, Richmond, VA 23221Off Market
Nearby schools
GreatSchools rating
- 7/10John B. Cary Elementary SchoolGrades: PK-5Distance: 1.2 mi
- 4/10Albert Hill Middle SchoolGrades: 6-8Distance: 0.4 mi
- 4/10Thomas Jefferson High SchoolGrades: 9-12Distance: 0.8 mi
Schools provided by the listing agent
- Elementary: Lois-Harrison Jones
- Middle: Albert Hill
- High: Thomas Jefferson
Source: CVRMLS. This data may not be complete. We recommend contacting the local school district to confirm school assignments for this home.
Get a cash offer in 3 minutes
Find out how much your home could sell for in as little as 3 minutes with a no-obligation cash offer.
Estimated market value
$596,300
Get a cash offer in 3 minutes
Find out how much your home could sell for in as little as 3 minutes with a no-obligation cash offer.
Estimated market value
$596,300
- Virginia
- Richmond City
- Richmond
- 23221
- The Museum District
- 3109 W Grace St
Nearby cities
Nearby neighborhoods
Nearby zip codes
Other Richmond Topics
