This delightful home is more than just a place to live; it’s a lifestyle waiting to be embraced. Step inside and be greeted by a sun-drenched living room, where natural light dances across the gleaming hardwood floors, creating an inviting atmosphere for both relaxation and entertaining. The heart of the home, a modern kitchen, boasts granite countertops, stainless steel appliances, and ample storage—ideal for crafting culinary masterpieces or enjoying casual family breakfasts. With four spacious bedrooms, including a master suite that feels like a private retreat, this home offers restful havens for everyone. Outside, the expansive backyard beckons for summer barbecues and lazy afternoon picnics. Imagine sipping your morning coffee on the porch, surrounded by mature trees that offer both shade and privacy. And with a two-car garage and a generous driveway, parking is never a hassle. Location is everything, and 3108 Johns Way doesn’t disappoint. Situated just minutes from top-rated schools, vibrant shopping centers, and a plethora of dining options, this home ensures you’re never far from what you need. Plus, with easy access to major highways, commuting to downtown Richmond or enjoying a weekend getaway is a breeze. Don’t miss the chance to make this enchanting house your forever home. Schedule your private tour today and start envisioning the next chapter of your life at 3108 Johns Way.
Sold for $400,000
$400,000
3108 Johns Way, Richmond, VA 23224
4beds
2,094sqft
Single Family Residence
Built in 2024
10,319 Square Feet Lot
$411,800 Zestimate®
$191/sqft
$3,014 Estimated rent
Home value
$411,800
$367,000 - $461,000
$3,014/mo
Zestimate® history
Owner options
List your home for rent
$3,014/mo
Rent Zestimate®
Find your next renter with Zillow Rental Manager. Plus, with online applications, you can quickly screen prospective tenants – for free.
$3,014/mo
Rent Zestimate®
Refinance and save
$2,709/mo
Est. payment
Refinancing to a lower rate could help reduce your monthly payments and save thousands over the life of the loan.
$2,709/mo
Est. payment
Explore your selling options
Work with a Zillow partner agent
Leverage their expertise and Zillow's premium Showcase listings to get your home seen by more buyers.
Get startedList with your own agent
Get your home in front of millions of buyers by listing it on Zillow.
Learn how to do itSell it yourself
Take full control of how buyers see your home on Zillow by listing For Sale by Owner (FSBO).
List your homeWhat's special
Two-car garageGranite countertopsGenerous drivewayExpansive backyardMaster suiteMature treesAmple storage
Zillow last checked:
Listing updated:
Listed by:
Jenny Maraghy (804)405-7337,
Compass
Bought with:
Madeline Holder, 0225270667
EXP Realty LLC
Source: CVRMLS,MLS#: 2528158 Originating MLS: Central Virginia Regional MLS
Originating MLS: Central Virginia Regional MLSFacts & features
Interior
Bedrooms & bathrooms
- Bedrooms: 4
- Bathrooms: 3
- Full bathrooms: 2
- 1/2 bathrooms: 1
Primary bedroom
- Description: Carpet, closet, private bath
- Level: Second
- Dimensions: 15.7 x 18.5
Bedroom 2
- Description: Carpet, closet
- Level: Second
- Dimensions: 10.9 x 12.8
Bedroom 3
- Description: Carpet, closet
- Level: Second
- Dimensions: 10.3 x 12.8
Bedroom 4
- Description: Carpet, closet
- Level: Second
- Dimensions: 12.5 x 13.10
Other
- Description: Tub & Shower
- Level: Second
Half bath
- Level: First
Kitchen
- Description: LVP flooring, stainless, granite
- Level: First
- Dimensions: 21.2 x 14.2
Laundry
- Level: Second
- Dimensions: 8.6 x 5.1
Living room
- Description: LVP flooring
- Level: First
- Dimensions: 15.6 x 15.7
Office
- Description: LVP flooring
- Level: First
- Dimensions: 15.7 x 10.3
Heating
- Electric, Heat Pump, Zoned
Cooling
- Central Air, Zoned
Appliances
- Included: Dishwasher, Electric Cooking, Electric Water Heater, Disposal, Microwave, Oven, Stove
- Laundry: Washer Hookup, Dryer Hookup
Features
- Dining Area, Double Vanity, Eat-in Kitchen, Granite Counters, High Ceilings, Kitchen Island, Bath in Primary Bedroom, Walk-In Closet(s)
- Flooring: Carpet, Vinyl
- Basement: Crawl Space
- Attic: Pull Down Stairs
Interior area
- Total interior livable area: 2,094 sqft
- Finished area above ground: 2,094
- Finished area below ground: 0
Property
Parking
- Total spaces: 2
- Parking features: Attached, Driveway, Garage, Garage Door Opener, Paved
- Attached garage spaces: 2
- Has uncovered spaces: Yes
Features
- Levels: Two
- Stories: 2
- Patio & porch: Front Porch
- Exterior features: Paved Driveway
- Pool features: None
- Fencing: Fenced,Partial
Lot
- Size: 10,319 Square Feet
Details
- Parcel number: C0081053076
- Zoning description: R-3
- Special conditions: Corporate Listing
Construction
Type & style
- Home type: SingleFamily
- Architectural style: Two Story
- Property subtype: Single Family Residence
Materials
- Block, Drywall, Frame, Vinyl Siding
- Roof: Composition
Condition
- New Construction
- New construction: Yes
- Year built: 2024
Utilities & green energy
- Sewer: Public Sewer
- Water: Public
Community & HOA
Community
- Features: Home Owners Association
- Subdivision: Governor's Retreat
HOA
- Has HOA: Yes
- HOA fee: $210 annually
Location
- Region: Richmond
Financial & listing details
- Price per square foot: $191/sqft
- Tax assessed value: $197,000
- Annual tax amount: $2,364
- Date on market: 12/6/2025
- Ownership: Corporate
- Ownership type: Corporation
Price history
| Date | Event | Price |
|---|---|---|
| 1/8/2026 | Sold | $400,000+0%$191/sqft |
Source:  CVRMLS #2528158 Report a problem CVRMLS #2528158 Report a problem | ||
| 11/24/2025 | Pending sale | $399,900$191/sqft |
Source: CVRMLS #2528158 Report a problem | ||
| 11/18/2025 | Price change | $399,900-6.8%$191/sqft |
Source: CVRMLS #2528158 Report a problem | ||
| 10/31/2025 | Price change | $429,000+2.4%$205/sqft |
Source: CVRMLS #2528158 Report a problem | ||
| 10/9/2025 | Listed for sale | $419,000-1.4%$200/sqft |
Source: CVRMLS #2528158 Report a problem | ||
| 9/29/2025 | Listing removed | $425,000$203/sqft |
Source:  Long & Foster Broker Feed #2508064 Report a problem Long & Foster Broker Feed #2508064 Report a problem | ||
| 8/7/2025 | Price change | $425,000-5.8%$203/sqft |
Source: CVRMLS #2508064 Report a problem | ||
| 3/28/2025 | Listed for sale | $451,000$215/sqft |
Source: CVRMLS #2508064 Report a problem | ||
| 3/28/2025 | Listing removed | $451,000$215/sqft |
Source: Long & Foster Broker Feed #2407595 Report a problem | ||
| 3/28/2024 | Listed for sale | $451,000$215/sqft |
Source: CVRMLS #2407595 Report a problem | ||
| 3/19/2024 | Listing removed | -- |
Source: CVRMLS #2402476 Report a problem | ||
| 2/1/2024 | Listed for sale | $451,000+0.4%$215/sqft |
Source: CVRMLS #2402476 Report a problem | ||
| 1/22/2024 | Listing removed | -- |
Source: CVRMLS #2315195 Report a problem | ||
| 1/1/2024 | Price change | $449,000+0.9%$214/sqft |
Source: CVRMLS #2315195 Report a problem | ||
| 11/21/2023 | Price change | $444,950+1.1%$212/sqft |
Source: CVRMLS #2315195 Report a problem | ||
| 11/9/2023 | Price change | $439,900-1.6%$210/sqft |
Source: CVRMLS #2315195 Report a problem | ||
| 9/25/2023 | Price change | $446,950+1.1%$213/sqft |
Source: CVRMLS #2315195 Report a problem | ||
| 6/22/2023 | Listed for sale | $442,000+9%$211/sqft |
Source: CVRMLS #2315195 Report a problem | ||
| 4/20/2022 | Listing removed | -- |
Source: CVRMLS #2206628 Report a problem | ||
| 3/16/2022 | Pending sale | $405,460$194/sqft |
Source: CVRMLS #2206628 Report a problem | ||
Public tax history
| Year | Property taxes | Tax assessment |
|---|---|---|
| 2025 | $2,364 +137.3% | $197,000 +137.3% |
| 2024 | $996 +453.3% | $83,000 +453.3% |
| 2023 | $180 | $15,000 |
| 2022 | $180 | $15,000 |
| 2021 | $180 | $15,000 |
| 2020 | -- | -- |
Find assessor info on the county website
Neighborhood: Belmont Woods
Nearby homes
- $399,0004 bd3 ba2k sqft3112 Johns Way, Richmond, VA 23224Sold

- $467,2005 bd3 ba2.7k sqft5801 Olas Ct, Richmond, VA 23224Off Market
- $400,8003 bd2 ba2k sqft3105 Johns Way, Richmond, VA 23224Off Market
- $425,0003 bd3 ba1.9k sqft3109 Johns Way, Richmond, VA 23224Sold
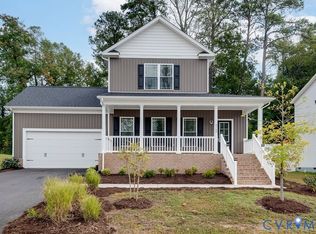
- $470,0003 bd3 ba1.9k sqft3116 Johns Way, Richmond, VA 23224Sold
- $396,2003 bd2 ba2k sqft5805 Olas Ct, Richmond, VA 23224Off Market
- $445,0003 bd3 ba2k sqft3113 Johns Way, Richmond, VA 23224Sold
- $443,4004 bd2 ba2.7k sqft3101 Johns Way, Richmond, VA 23224Off Market
Nearby schools
GreatSchools rating
- 4/10J.L. Francis Elementary SchoolGrades: PK-5Distance: 0.9 mi
- 1/10River City MiddleGrades: 6-8Distance: 1 mi
- 2/10Huguenot High SchoolGrades: 9-12Distance: 4.9 mi
Schools provided by the listing agent
- Elementary: Frances W. McClenney
- Middle: River City
- High: Huguenot
Source: CVRMLS. This data may not be complete. We recommend contacting the local school district to confirm school assignments for this home.
Get a cash offer in 3 minutes
Find out how much your home could sell for in as little as 3 minutes with a no-obligation cash offer.
Estimated market value
$411,800
Get a cash offer in 3 minutes
Find out how much your home could sell for in as little as 3 minutes with a no-obligation cash offer.
Estimated market value
$411,800
- Virginia
- Richmond City
- Richmond
- 23224
- Belmont Woods
- 3108 Johns Way
Nearby cities
Nearby neighborhoods
Nearby zip codes
Other Richmond Topics
