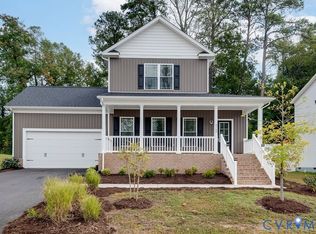
The Builder is offering $5,000 toward closing costs if the buyer uses the preferred lender and closing attorney.Welcome to the Potomac model located in phase II of Governors Retreat! \The first floor consists of the large open Kitchen adjoining the large open dining area and Great Room. The Kitchen comes equipped with all Stainless Steel Appliances. The entrance Foyer conveniently has a coat closet and adjacent Half bath.These are Connected Smart homes with a Ring Door bell, Kwikset Z-wave Deadbolt , app controlled garage door opener, Home Hub Touch screen panel plus much more. All of this is conveniently located next to the double car garage along with the covered front porch.These are Connected Smart homes with a Ring Door bell, Kwikset Z-wave Deadbolt , app controlled garage door opener, Home Hub Touch screen panel plus much more .
The second floor offers a large Primary bedroom with the full bath and walk in closet. The other 2 bedrooms offer a shared full size bath and both bedrooms offer walk in closets. There is also a large loft conveniently located in the center of the second floor and may be used as an additional bedroom,sitting area, or office space.
Sold for $445,000
$445,000
3113 Johns Way, Richmond, VA 23224
3beds
2,094sqft
Single Family Residence
Built in 2023
0.26 Acres Lot
$445,500 Zestimate®
$213/sqft
$2,811 Estimated rent
Home value
$445,500
$423,000 - $468,000
$2,811/mo
Zestimate® history
Owner options
List your home for rent
$2,811/mo
Rent Zestimate®
Find your next renter with Zillow Rental Manager. Plus, with online applications, you can quickly screen prospective tenants – for free.
$2,811/mo
Rent Zestimate®
Refinance and save
$2,990/mo
Est. payment
Refinancing to a lower rate could help reduce your monthly payments and save thousands over the life of the loan.
$2,990/mo
Est. payment
Explore your selling options
Work with a Zillow partner agent
Leverage their expertise and Zillow's premium Showcase listings to get your home seen by more buyers.
Get startedList with your own agent
Get your home in front of millions of buyers by listing it on Zillow.
Learn how to do itSell it yourself
Take full control of how buyers see your home on Zillow by listing For Sale by Owner (FSBO).
List your homeWhat's special
Double car garageLarge loftLarge open dining areaLarge open kitchenCovered front porchKwikset z-wave deadboltRing door bell
Zillow last checked:
Listing updated:
Listed by:
Sonny Haynes 804-357-3921,
ERA Woody Hogg & Assoc,
Sonny Haynes 804-357-3921,
ERA Woody Hogg & Assoc
Bought with:
Marguerite Mankins, 0225226554
The Steele Group
Source: CVRMLS,MLS#: 2315292 Originating MLS: Central Virginia Regional MLS
Originating MLS: Central Virginia Regional MLSFacts & features
Interior
Bedrooms & bathrooms
- Bedrooms: 3
- Bathrooms: 3
- Full bathrooms: 2
- 1/2 bathrooms: 1
Primary bedroom
- Description: primary Bedroom
- Level: Second
- Dimensions: 0 x 0
Bedroom 2
- Description: Bedroom 2
- Level: Second
- Dimensions: 0 x 0
Bedroom 3
- Description: Bedroom 3
- Level: Second
- Dimensions: 0 x 0
Dining room
- Description: dining Room
- Level: First
- Dimensions: 0 x 0
Foyer
- Description: Foyer
- Level: First
- Dimensions: 0 x 0
Other
- Description: Tub & Shower
- Level: Second
Great room
- Description: Family room
- Level: First
- Dimensions: 0 x 0
Half bath
- Level: First
Kitchen
- Description: Kitchen
- Level: First
- Dimensions: 0 x 0
Laundry
- Description: laundry Room
- Level: Second
- Dimensions: 0 x 0
Recreation
- Description: loft
- Level: Second
- Dimensions: 0 x 0
Heating
- Electric, Heat Pump
Cooling
- Heat Pump
Appliances
- Included: Dishwasher, Exhaust Fan, Microwave, Oven
Features
- High Ceilings, Cable TV
- Flooring: Partially Carpeted, Vinyl
- Basement: Crawl Space
- Attic: Pull Down Stairs
Interior area
- Total interior livable area: 2,094 sqft
- Finished area above ground: 2,094
Property
Parking
- Total spaces: 2
- Parking features: Attached, Garage, Oversized
- Attached garage spaces: 2
Features
- Levels: Two
- Stories: 2
- Patio & porch: Front Porch
- Pool features: None
Lot
- Size: 0.26 Acres
- Features: Cul-De-Sac
Details
- Parcel number: C0081053064
- Zoning description: R-3
- Special conditions: Corporate Listing
Construction
Type & style
- Home type: SingleFamily
- Architectural style: Two Story
- Property subtype: Single Family Residence
Materials
- Brick, Frame, Vinyl Siding
Condition
- New Construction,Under Construction
- New construction: Yes
- Year built: 2023
Utilities & green energy
- Sewer: Public Sewer
- Water: Well
Community & HOA
Community
- Features: Home Owners Association
- Security: Smoke Detector(s)
- Subdivision: Governor's Retreat
HOA
- Has HOA: Yes
- Services included: Common Areas
- HOA fee: $210 annually
Location
- Region: Richmond
Financial & listing details
- Price per square foot: $213/sqft
- Tax assessed value: $15,000
- Annual tax amount: $180
- Date on market: 8/31/2025
- Ownership: Corporate
- Ownership type: Corporation
Price history
| Date | Event | Price |
|---|---|---|
| 1/4/2024 | Sold | $445,000-1.1%$213/sqft |
Source:  CVRMLS #2315292 Report a problem CVRMLS #2315292 Report a problem | ||
| 11/16/2023 | Pending sale | $449,950$215/sqft |
Source: CVRMLS #2315292 Report a problem | ||
| 9/25/2023 | Price change | $449,950+1.1%$215/sqft |
Source: CVRMLS #2315292 Report a problem | ||
| 6/23/2023 | Listed for sale | $445,000$213/sqft |
Source: CVRMLS #2315292 Report a problem | ||
Public tax history
| Year | Property taxes | Tax assessment |
|---|---|---|
| 2025 | $4,152 +4.8% | $346,000 +4.8% |
| 2024 | $3,960 +2100% | $330,000 +2100% |
| 2023 | $180 | $15,000 |
| 2022 | $180 | $15,000 |
| 2021 | $180 | $15,000 |
| 2020 | -- | -- |
Find assessor info on the county website
Neighborhood: Belmont Woods
Nearby homes
- $425,0003 bd3 ba1.9k sqft3109 Johns Way, Richmond, VA 23224Sold
- $460,0004 bd3 ba2.1k sqft3117 Johns Way, Richmond, VA 23224Sold

- $399,0004 bd3 ba2k sqft3112 Johns Way, Richmond, VA 23224Sold

- $400,8003 bd2 ba2k sqft3105 Johns Way, Richmond, VA 23224Off Market
- $470,0003 bd3 ba1.9k sqft3116 Johns Way, Richmond, VA 23224Sold
- $447,0003 bd3 ba2.1k sqft3121 Johns Way, Richmond, VA 23224Sold
- $400,0004 bd3 ba2k sqft3108 Johns Way, Richmond, VA 23224Sold
- $398,3004 bd2 ba1.5k sqft3100 Hey Rd, Richmond, VA 23224Off Market
Nearby schools
GreatSchools rating
- 4/10J.L. Francis Elementary SchoolGrades: PK-5Distance: 0.9 mi
- 1/10River City MiddleGrades: 6-8Distance: 1 mi
- 2/10Huguenot High SchoolGrades: 9-12Distance: 4.9 mi
Schools provided by the listing agent
- Elementary: Francis
- Middle: River City
- High: Huguenot
Source: CVRMLS. This data may not be complete. We recommend contacting the local school district to confirm school assignments for this home.
Get a cash offer in 3 minutes
Find out how much your home could sell for in as little as 3 minutes with a no-obligation cash offer.
Estimated market value
$445,500
Get a cash offer in 3 minutes
Find out how much your home could sell for in as little as 3 minutes with a no-obligation cash offer.
Estimated market value
$445,500
- Virginia
- Richmond City
- Richmond
- 23224
- Belmont Woods
- 3113 Johns Way
Nearby cities
Nearby neighborhoods
Nearby zip codes
Other Richmond Topics
