This delightful residence boasts 3 spacious bedrooms and 2.5 well-appointed bathrooms, offering a generous 1,920 square feet of inviting living space. Step inside to discover a sun-drenched living room where natural light dances across the hardwood floors, creating a warm and welcoming ambiance perfect for both relaxing evenings and lively gatherings. The updated kitchen is a chef’s delight, featuring sleek countertops, ample cabinetry, and modern appliances that make meal preparation a joy. The bedrooms are thoughtfully designed, providing restful retreats with plenty of closet space. The primary bedroom is a real standout, offering a cozy sanctuary to unwind after a long day. The half bathroom on the main floor is a convenient touch for guests, while the full bathrooms upstairs feature tasteful finishes. Venture outside to find a spacious backyard, ideal for summer barbecues or simply enjoying the serenity of your private oasis. Location is everything, and this home delivers! Nestled in a friendly neighborhood, you’re just minutes away from shopping, dining, and excellent schools. Commuters will appreciate the easy access to major highways, making your daily travels a breeze. 3109 Johns Way is more than just a house; it’s a place where memories are made. Don’t miss this opportunity to make it your own! Schedule a private tour today and envision the possibilities.
Sold for $425,000
$425,000
3109 Johns Way, Richmond, VA 23224
3beds
1,920sqft
Single Family Residence
Built in 2024
10,497 Square Feet Lot
$438,200 Zestimate®
$221/sqft
$2,783 Estimated rent
Home value
$438,200
$390,000 - $491,000
$2,783/mo
Zestimate® history
Owner options
List your home for rent
$2,783/mo
Rent Zestimate®
Find your next renter with Zillow Rental Manager. Plus, with online applications, you can quickly screen prospective tenants – for free.
$2,783/mo
Rent Zestimate®
Refinance and save
$2,880/mo
Est. payment
Refinancing to a lower rate could help reduce your monthly payments and save thousands over the life of the loan.
$2,880/mo
Est. payment
Explore your selling options
Work with a Zillow partner agent
Leverage their expertise and Zillow's premium Showcase listings to get your home seen by more buyers.
Get startedList with your own agent
Get your home in front of millions of buyers by listing it on Zillow.
Learn how to do itSell it yourself
Take full control of how buyers see your home on Zillow by listing For Sale by Owner (FSBO).
List your homeWhat's special
Modern appliancesPrivate oasisSleek countertopsSpacious backyardRestful retreatsSpacious bedroomsWell-appointed bathrooms
Zillow last checked:
Listing updated:
Listed by:
Jenny Maraghy (804)405-7337,
Compass
Bought with:
Matthew Podmanik, 0225275146
The Hogan Group Real Estate
Source: CVRMLS,MLS#: 2528161 Originating MLS: Central Virginia Regional MLS
Originating MLS: Central Virginia Regional MLSFacts & features
Interior
Bedrooms & bathrooms
- Bedrooms: 3
- Bathrooms: 3
- Full bathrooms: 2
- 1/2 bathrooms: 1
Primary bedroom
- Description: Carpet, closet, private bath
- Level: First
- Dimensions: 16.5 x 15.7
Bedroom 2
- Description: Carpet, closet
- Level: Second
- Dimensions: 13.5 x 13.0
Bedroom 3
- Description: Carpet, closet
- Level: Second
- Dimensions: 15.11 x 11.9
Dining room
- Description: LVP flooring, chandelier
- Level: First
- Dimensions: 8.8 x 9.4
Other
- Description: Tub & Shower
- Level: First
Other
- Description: Tub & Shower
- Level: Second
Half bath
- Level: First
Kitchen
- Description: LVP flooring, electric cooking,stainless appliance
- Level: First
- Dimensions: 18.4 x 10.9
Laundry
- Level: First
- Dimensions: 2.10 x 8.2
Living room
- Description: LVP flooring
- Level: First
- Dimensions: 19.11 x 15.9
Heating
- Electric, Heat Pump, Zoned
Cooling
- Central Air, Zoned
Appliances
- Included: Dishwasher, Electric Cooking, Electric Water Heater, Disposal, Microwave, Oven, Stove
- Laundry: Washer Hookup, Dryer Hookup
Features
- Bedroom on Main Level, Breakfast Area, Dining Area, Double Vanity, Eat-in Kitchen, Granite Counters, High Ceilings, Kitchen Island, Loft, Bath in Primary Bedroom, Main Level Primary, Walk-In Closet(s)
- Flooring: Carpet, Vinyl
- Basement: Crawl Space
- Attic: Walk-In
Interior area
- Total interior livable area: 1,920 sqft
- Finished area above ground: 1,920
- Finished area below ground: 0
Property
Parking
- Total spaces: 2
- Parking features: Attached, Driveway, Garage, Garage Door Opener, Paved
- Attached garage spaces: 2
- Has uncovered spaces: Yes
Features
- Levels: Two
- Stories: 2
- Patio & porch: Front Porch
- Exterior features: Paved Driveway
- Pool features: None
- Fencing: None
Lot
- Size: 10,497 Square Feet
Details
- Parcel number: C0081053063
- Zoning description: R-3
- Special conditions: Corporate Listing
Construction
Type & style
- Home type: SingleFamily
- Architectural style: Two Story
- Property subtype: Single Family Residence
Materials
- Block, Drywall, Frame, Vinyl Siding
- Roof: Composition
Condition
- New Construction
- New construction: Yes
- Year built: 2024
Utilities & green energy
- Sewer: Public Sewer
- Water: Public
Community & HOA
Community
- Features: Home Owners Association
- Subdivision: Governor's Retreat
HOA
- Has HOA: Yes
- HOA fee: $210 annually
Location
- Region: Richmond
Financial & listing details
- Price per square foot: $221/sqft
- Tax assessed value: $346,000
- Annual tax amount: $4,152
- Date on market: 12/4/2025
- Ownership: Corporate
- Ownership type: Corporation
Price history
| Date | Event | Price |
|---|---|---|
| 12/30/2025 | Sold | $425,000+2.4%$221/sqft |
Source:  CVRMLS #2528161 Report a problem CVRMLS #2528161 Report a problem | ||
| 11/27/2025 | Pending sale | $415,000$216/sqft |
Source: CVRMLS #2528161 Report a problem | ||
| 11/18/2025 | Price change | $415,000-7.4%$216/sqft |
Source: CVRMLS #2528161 Report a problem | ||
| 10/31/2025 | Price change | $448,000+2.3%$233/sqft |
Source: CVRMLS #2528161 Report a problem | ||
| 10/9/2025 | Listed for sale | $438,000-2.7%$228/sqft |
Source: CVRMLS #2528161 Report a problem | ||
| 9/29/2025 | Listing removed | $449,950$234/sqft |
Source:  Long & Foster Broker Feed #2508061 Report a problem Long & Foster Broker Feed #2508061 Report a problem | ||
| 3/28/2025 | Listed for sale | $449,950$234/sqft |
Source: CVRMLS #2508061 Report a problem | ||
| 3/28/2025 | Listing removed | $449,950$234/sqft |
Source: Long & Foster Broker Feed #2407608 Report a problem | ||
| 3/11/2025 | Listed for sale | $449,950$234/sqft |
Source: CVRMLS #2407608 Report a problem | ||
| 1/20/2025 | Pending sale | $449,950$234/sqft |
Source: CVRMLS #2407608 Report a problem | ||
| 4/10/2024 | Price change | $449,950-1.1%$234/sqft |
Source: CVRMLS #2407608 Report a problem | ||
| 3/29/2024 | Price change | $454,900-3.2%$237/sqft |
Source: CVRMLS #2407608 Report a problem | ||
| 3/28/2024 | Listed for sale | $469,900+2.6%$245/sqft |
Source: CVRMLS #2407608 Report a problem | ||
| 3/19/2024 | Listing removed | -- |
Source: CVRMLS #2402376 Report a problem | ||
| 2/1/2024 | Price change | $457,900+0.7%$238/sqft |
Source: CVRMLS #2402376 Report a problem | ||
| 1/30/2024 | Listed for sale | $454,900$237/sqft |
Source: CVRMLS #2402376 Report a problem | ||
| 1/22/2024 | Listing removed | -- |
Source: CVRMLS #2315303 Report a problem | ||
| 11/21/2023 | Price change | $454,900+1.3%$237/sqft |
Source: CVRMLS #2315303 Report a problem | ||
| 11/10/2023 | Price change | $449,000+3.2%$234/sqft |
Source: CVRMLS #2315303 Report a problem | ||
| 6/23/2023 | Listed for sale | $435,000+7.1%$227/sqft |
Source: CVRMLS #2315303 Report a problem | ||
| 5/10/2022 | Listing removed | -- |
Source: CVRMLS #2206630 Report a problem | ||
| 3/16/2022 | Pending sale | $406,220$212/sqft |
Source: CVRMLS #2206630 Report a problem | ||
| 3/16/2022 | Listed for sale | $406,220$212/sqft |
Source: CVRMLS #2206630 Report a problem | ||
Public tax history
| Year | Property taxes | Tax assessment |
|---|---|---|
| 2025 | $4,152 +3.9% | $346,000 +3.9% |
| 2024 | $3,996 +2120% | $333,000 +2120% |
| 2023 | $180 | $15,000 |
| 2022 | $180 | $15,000 |
| 2021 | $180 | $15,000 |
| 2020 | -- | -- |
Find assessor info on the county website
Neighborhood: Belmont Woods
Nearby homes
- $398,3003 bd2 ba2k sqft3105 Johns Way, Richmond, VA 23224Off Market
- $445,0003 bd3 ba2k sqft3113 Johns Way, Richmond, VA 23224Sold

- $400,0004 bd3 ba2k sqft3108 Johns Way, Richmond, VA 23224Sold
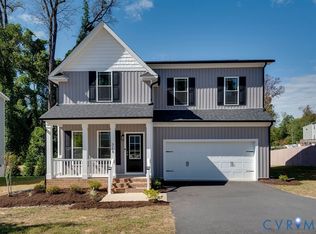
- $399,0004 bd3 ba2k sqft3112 Johns Way, Richmond, VA 23224Sold

- $441,7004 bd2 ba2.7k sqft3101 Johns Way, Richmond, VA 23224Off Market
- $460,0004 bd3 ba2.1k sqft3117 Johns Way, Richmond, VA 23224Sold
- $470,0003 bd3 ba1.9k sqft3116 Johns Way, Richmond, VA 23224Sold
- $393,2004 bd2 ba1.5k sqft3100 Hey Rd, Richmond, VA 23224Off Market
Nearby schools
GreatSchools rating
- 4/10J.L. Francis Elementary SchoolGrades: PK-5Distance: 0.9 mi
- 1/10River City MiddleGrades: 6-8Distance: 1 mi
- 2/10Huguenot High SchoolGrades: 9-12Distance: 4.9 mi
Schools provided by the listing agent
- Elementary: Frances W. McClenney
- Middle: River City
- High: Huguenot
Source: CVRMLS. This data may not be complete. We recommend contacting the local school district to confirm school assignments for this home.
Get a cash offer in 3 minutes
Find out how much your home could sell for in as little as 3 minutes with a no-obligation cash offer.
Estimated market value
$438,200
Get a cash offer in 3 minutes
Find out how much your home could sell for in as little as 3 minutes with a no-obligation cash offer.
Estimated market value
$438,200
- Virginia
- Richmond City
- Richmond
- 23224
- Belmont Woods
- 3109 Johns Way
Nearby cities
Nearby neighborhoods
Nearby zip codes
Other Richmond Topics
