Welcome to this beautifully maintained Northwest Craftsman-style home nestled in the desirable Maiahs Meadow community! Built in 2014, this thoughtfully designed residence offers the perfect blend of comfort, functionality and modern living. Step inside to an inviting open-concept main floor featuring a spacious living area that flows seamlessly into the dining space and well-appointed kitchen-ideal for entertaining or everyday living. The kitchen boasts ample cabinetry, generous counter space, and a layout that keeps you connected to guests. Upstairs, you'll find a relaxing primary suite complete with a private bath and walk in closet, along with additional bedrooms, a full bath, and convenient upstairs laundry. Enjoy year-round comfort with central air conditioning and take advantage of the automatic sprinkler system that keeps the yard lush and low maintenance. The fully fenced backyard provides a great space for outdoor gatherings, pets, or simply unwinding. Situated on a manageable lot in a well-established neighborhood, this home offers easy access to local amenities, schools, shopping, and commuter routes. Don't miss this opportunity to own a move-in-ready home that combines style, efficiency, and everyday convenience.
Sold
Listed by: Skyline Properties, Inc. • Terry L. Hairston
Bought with: Call It Closed
$515,000
3108 NE 120 Court, Vancouver, WA 98682
4beds
2,050sqft
Single Family Residence
Built in 2014
3,963 Square Feet Lot
$519,200 Zestimate®
$251/sqft
$2,883 Estimated rent
Home value
$519,200
$493,000 - $545,000
$2,883/mo
Zestimate® history
Owner options
List your home for rent
$2,883/mo
Rent Zestimate®
Find your next renter with Zillow Rental Manager. Plus, with online applications, you can quickly screen prospective tenants – for free.
$2,883/mo
Rent Zestimate®
Refinance and save
$3,199/mo
Est. payment
Refinancing to a lower rate could help reduce your monthly payments and save thousands over the life of the loan.
$3,199/mo
Est. payment
Explore your selling options
Work with a Zillow partner agent
Leverage their expertise and Zillow's premium Showcase listings to get your home seen by more buyers.
Get startedList with your own agent
Get your home in front of millions of buyers by listing it on Zillow.
Learn how to do itSell it yourself
Take full control of how buyers see your home on Zillow by listing For Sale by Owner (FSBO).
List your homeWhat's special
Well-appointed kitchenRelaxing primary suitePrivate bathAutomatic sprinkler systemConvenient upstairs laundryFully fenced backyardGenerous counter space
Zillow last checked:
Listing updated:
Listed by:
Terry L. Hairston,
Skyline Properties, Inc.
Bought with:
Mike Farrell, 131641
Call It Closed
Source: NWMLS as distributed by MLS GRID,MLS#: 2507367
Facts & features
Interior
Bedrooms & bathrooms
- Bedrooms: 4
- Bathrooms: 3
- Full bathrooms: 2
- 1/2 bathrooms: 1
- Main level bathrooms: 1
Heating
- Fireplace, Forced Air, Electric
Cooling
- Has cooling: Yes
Appliances
- Included: Dishwasher, Disposal, Microwave, Refrigerator, Stove(s)/Range(s), Dishwasher(s), Garbage Disposal, Microwave(s), Refrigerator(s), Water Heater: Gas, Water Heater Location: Garage
Features
- Bath Off Primary
- Flooring: Vinyl, Carpet
- Basement: None
- Number of fireplaces: 1
- Fireplace features: Gas, Main Level: 1, Fireplace
Interior area
- Total structure area: 2,050
- Total interior livable area: 2,050 sqft
Property
Parking
- Total spaces: 2
- Parking features: Attached Garage
- Has attached garage: Yes
- Covered spaces: 2
Features
- Levels: Two
- Stories: 2
- Patio & porch: Bath Off Primary, Fireplace, Water Heater
Lot
- Size: 3,963 Square Feet
- Dimensions: 3920
- Features: Corner Lot, Sprinkler System
- Residential vegetation: Brush
Details
- Parcel number: 162661017
- Zoning: R-9
- Zoning description: Jurisdiction: City
- Special conditions: Standard
Construction
Type & style
- Home type: SingleFamily
- Architectural style: Craftsman,2 Story
- Property subtype: Single Family Residence
Materials
- Wood Siding
- Foundation: Slab
- Roof: Composition
Condition
- Very Good
- Year built: 2014
- Major remodel year: 2014
Details
- Builder name: Maiah's Meadow Phase 2
Utilities & green energy
- Electric: Company: Clark Electric
- Sewer: Sewer Connected, Company: Citerty of Vancouver Wastewa
- Water: Public, Company: City of Vancouver Waste Water Utility
- Utilities for property: Comcast, Comcast
Community & HOA
Community
- Subdivision: Vancouver
Location
- Region: Vancouver
Financial & listing details
- Price per square foot: $251/sqft
- Tax assessed value: $468,319
- Annual tax amount: $4,684
- Date on market: 6/4/2026
- Cumulative days on market: 48 days
- Listing terms: Conventional
- Inclusions: Dishwasher(s), Garbage Disposal, Microwave(s), Refrigerator(s), Stove(s)/Range(s)
Price history
| Date | Event | Price |
|---|---|---|
| 5/8/2026 | Sold | $515,000-1.2%$251/sqft |
Source:  NWMLS as distributed by MLS GRID #2507367 Report a problem NWMLS as distributed by MLS GRID #2507367 Report a problem | ||
| 4/18/2026 | Pending sale | $521,000$254/sqft |
Source: NWMLS as distributed by MLS GRID #2507367 Report a problem | ||
| 4/15/2026 | Listed for sale | $521,000+104.3%$254/sqft |
Source: NWMLS as distributed by MLS GRID #2507367 Report a problem | ||
| 9/17/2014 | Sold | $255,000+264.3%$124/sqft |
Source:  RMLS (OR) #14017439 Report a problem RMLS (OR) #14017439 Report a problem | ||
| 2/20/2014 | Sold | $70,000$34/sqft |
Source: Public Record Report a problem | ||
Public tax history
| Year | Property taxes | Tax assessment |
|---|---|---|
| 2024 | $4,646 -0.4% | $468,319 -4% |
| 2023 | $4,667 +15.5% | $488,039 +0.4% |
| 2022 | $4,041 +6.5% | $486,153 +22.8% |
| 2021 | $3,795 -2.6% | $396,028 +12.7% |
| 2020 | $3,897 | $351,390 -3.6% |
| 2019 | $3,897 +13.2% | $364,387 +5.1% |
| 2018 | $3,443 -4.2% | $346,653 +19.2% |
| 2017 | $3,593 +14.1% | $290,795 +10.2% |
| 2016 | $3,149 +1.1% | $263,904 +5.6% |
| 2015 | $3,115 +0.3% | $249,960 +4.9% |
| 2014 | $3,105 | $238,179 |
Find assessor info on the county website
Neighborhood: Image
Nearby homes
- $644,5004 bd3 ba2.4k sqft11918 NE 31st St, Vancouver, WA 98682Sold

- $649,0004 bd3 ba2.4k sqft11910 NE 31st St, Vancouver, WA 98682Sold

- $499,9003 bd2 ba1.5k sqft3105 NE 120th Ave, Vancouver, WA 98682Sold
- $425,0003 bd2 ba1k sqft11910 NE 32nd Way, Vancouver, WA 98682Sold
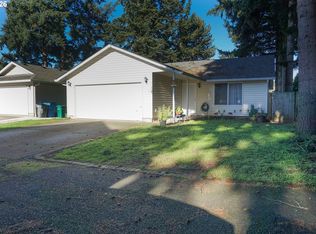
- $469,9003 bd2 ba1.4k sqft3132 NE 120th Ct, Vancouver, WA 98682Sold
- $425,0003 bd3 ba1.8k sqft11807 NE 31st St, Vancouver, WA 98682Sold
- $440,0004 bd4 ba1.8k sqft11720 NE 32nd St, Vancouver, WA 98682For Sale
- $375,0002 bd2 ba1.1k sqft11708 NE 31st St, Vancouver, WA 98682Pending
Nearby schools
GreatSchools rating
- 7/10Endeavour Elementary SchoolGrades: PK-5Distance: 0.2 mi
- 2/10Cascade Middle SchoolGrades: 6-8Distance: 1.2 mi
- 4/10Evergreen High SchoolGrades: 9-12Distance: 1.3 mi
Schools provided by the listing agent
- Elementary: Endeavour Elem
- Middle: Cascade Mid
- High: Evergreen High
Source: NWMLS as distributed by MLS GRID. This data may not be complete. We recommend contacting the local school district to confirm school assignments for this home.
Get a cash offer in 3 minutes
Find out how much your home could sell for in as little as 3 minutes with a no-obligation cash offer.
Estimated market value
$519,200
Get a cash offer in 3 minutes
Find out how much your home could sell for in as little as 3 minutes with a no-obligation cash offer.
Estimated market value
$519,200
- Washington
- Clark County
- Vancouver
- 98682
- Image
- 3108 NE 120 Court
Nearby cities
Nearby neighborhoods
Nearby zip codes
Other Vancouver Topics
