Skip main navigation
Sold for $834,500
  • $834,500

    3108 Westover Dr SE, Washington, DC 20020

    4beds
    2,775sqft
    Single Family Residence
    Built in 1950
    5,530 Square Feet Lot
    $825,200 Zestimate®
    $301/sqft
    $4,905 Estimated rent

    Home value

    $825,200

    $767,000 - $883,000

    $4,905/mo

    Zestimate® history
    Loading
    Loading...

    Owner options

    List your home for rent

    $4,905/mo

    Rent Zestimate®

    Find your next renter with Zillow Rental Manager. Plus, with online applications, you can quickly screen prospective tenants – for free.

    Learn more

    $4,905/mo

    Rent Zestimate®

    Refinance and save

    $3,980/mo

    Est. payment

    Refinancing to a lower rate could help reduce your monthly payments and save thousands over the life of the loan.

    See today's rates

    $3,980/mo

    Est. payment

    Explore your selling options

    Work with a Zillow partner agent

    Leverage their expertise and Zillow's premium Showcase listings to get your home seen by more buyers.

    Get started

    List with your own agent

    Get your home in front of millions of buyers by listing it on Zillow.

    Learn how to do it

    Sell it yourself

    Take full control of how buyers see your home on Zillow by listing For Sale by Owner (FSBO).

    List your home

    What's special

    Exposed stone wallsPrivacy and presenceFinished lower levelSpa-inspired en-suite bathExpansive living spaceSleek quartz countertopsStriking stone fireplace
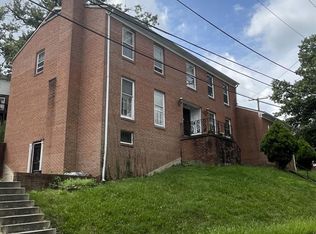
    There are homes that provide shelter, and then there are homes that also tell a story. The Summit at Westover is one of those rare places—where timeless architecture meets modern refinement, and where every space is designed with purpose. Built on an elevated, terraced lot, this home offers privacy and presence, a short drive from the energy of Capitol Hill. Behind its stately exterior, a welcoming foyer leads into an expansive living space, anchored by a striking stone fireplace. Sunlight pours through oversized windows, highlighting the character of exposed stone walls in the adjacent sitting room—a quiet retreat with a connection to nature. At the heart of the home, a chef’s kitchen blends form and function. Sleek quartz countertops, custom cabinetry, and a professional-grade stainless steel appliance suite create a space equally suited for lively gatherings or a quiet evening in. Upstairs, the primary suite is a sanctuary of its own. The spa-inspired en-suite bath features a rain shower wrapped in herringbone marble tile, while an expansive dressing room offers both practicality and indulgence. Two additional bedrooms on the second floor offer plenty of extra living space and access to a 780 sq. ft. attic provides more than a generous amount of additional storage potential. The finished lower level is designed for flexibility. With a private entrance, full kitchen, hall bath, and an additional bedroom with en suite, it’s an ideal space for guests, an in-law suite, or an income-generating opportunity. An attached garage and private driveway add a rare layer of convenience in the city. Standing above it all, The Summit at Westover is a home that balances past and present, offering a sense of retreat without sacrificing connection. A place where history and modernity exist in harmony.

    Zillow last checked:

    Listing updated:

    Listed by:

    Marc Cashin 202-900-3126,

    Corcoran McEnearney,

    Co-Listing Agent: Ashling Mcgowan 202-779-6263,

    Corcoran McEnearney

    Bought with:

    Kelly Sanabria, 653232

    KW Metro Center

    Source: Bright MLS,MLS#: DCDC2190108MLS Logo

    Facts & features

    Interior

    Bedrooms & bathrooms
    • Bedrooms: 4
    • Bathrooms: 5
    • Full bathrooms: 3
    • 1/2 bathrooms: 2
    • Main level bathrooms: 1
    Basement
    • Area: 1048
    Heating
    • Forced Air, Natural Gas
    Cooling
    • Central Air, Electric
    Appliances
    • Included: Dishwasher, Dryer, Extra Refrigerator/Freezer, Instant Hot Water, Oven/Range - Gas, Water Heater, Washer, Stainless Steel Appliance(s), Refrigerator, Range Hood, Ice Maker, Gas Water Heater
    Features
    • 2nd Kitchen, Attic, Built-in Features, Dining Area, Pantry, Primary Bath(s), Recessed Lighting, Upgraded Countertops, Kitchen - Gourmet, Kitchen Island, Walk-In Closet(s)
    • Flooring: Hardwood, Wood
    • Doors: Sliding Glass
    • Basement: Finished,Interior Entry,Walk-Out Access,Rear Entrance,English,Improved
    • Number of fireplaces: 2
    Interior area
    • Total structure area: 3,048
    • Total interior livable area: 2,775 sqft
    • Finished area above ground: 2,000
    • Finished area below ground: 775

    Property

    Parking
    • Total spaces: 1
    • Parking features: Garage Faces Side, Inside Entrance, Attached, Driveway
    • Attached garage spaces: 1
    • Has uncovered spaces: Yes
    Accessibility
    • Accessibility features: None
    Features
    • Levels: Three
    • Stories: 3
    • Patio & porch: Deck
    • Exterior features: Rain Gutters
    • Pool features: None
    • Has view: Yes
    • View description: City, Panoramic, River
    • Has water view: Yes
    • Water view: River
    Lot
    • Size: 5,530 Square Feet
    • Features: Rear Yard, Urban Land-Beltsville-Chillum
    Details
    • Additional structures: Above Grade, Below Grade
    • Parcel number: 5663//0071
    • Zoning: R
    • Special conditions: Standard

    Construction

    Type & style
    • Home type: SingleFamily
    • Architectural style: Contemporary,Dutch
    • Property subtype: Single Family Residence
    Materials
    • Brick, Mixed
    • Foundation: Brick/Mortar
    Condition
    • New construction: No
    • Year built: 1950
    • Major remodel year: 2019

    Utilities & green energy

    • Sewer: Public Sewer
    • Water: Public

    Community & HOA

    Community
    • Subdivision: Hillcrest
    HOA
    • Has HOA: No
    Location
    • Region: Washington

    Financial & listing details

    • Price per square foot: $301/sqft
    • Tax assessed value: $830,860
    • Annual tax amount: $7,041
    • Date on market: 3/19/2025
    • Listing agreement: Exclusive Right To Sell
    • Listing terms: Cash,Conventional,FHA,VA Loan,Other
    • Ownership: Fee Simple

    Price history

    DateEventPrice
    5/29/2025Sold$834,500-7.3%$301/sqft
    Source: Bright MLS #DCDC2190108 Report a problem
    5/1/2025Pending sale$900,000$324/sqft
    Source: Bright MLS #DCDC2190108 Report a problem
    4/14/2025Contingent$900,000$324/sqft
    Source: Bright MLS #DCDC2190108 Report a problem
    3/19/2025Listed for sale$900,000+7.8%$324/sqft
    Source: Bright MLS #DCDC2190108 Report a problem
    3/17/2023Listing removed--
    Source: Zillow Rentals Report a problem
    3/3/2023Listed for rent$3,200$1/sqft
    Source: Zillow Rentals Report a problem
    2/15/2023Listing removed$835,000$301/sqft
    Source: Bright MLS #DCDC2081892 Report a problem
    2/8/2023Contingent$835,000$301/sqft
    Source: Bright MLS #DCDC2081892 Report a problem
    1/30/2023Listed for sale$835,000-8.7%$301/sqft
    Source: Bright MLS #DCDC2081892 Report a problem
    7/23/2022Listing removed$915,000$330/sqft
    Source: Bright MLS #DCDC2053752 Report a problem
    7/23/2022Listed for sale$915,000$330/sqft
    Source: Bright MLS #DCDC2053752 Report a problem
    7/19/2022Contingent$915,000$330/sqft
    Source: Bright MLS #DCDC2053752 Report a problem
    6/15/2022Listed for sale$915,000+15.1%$330/sqft
    Source: Bright MLS #DCDC2053752 Report a problem
    4/6/2020Sold$795,000-0.5%$286/sqft
    Source: Public Record Report a problem
    3/6/2020Pending sale$799,000$288/sqft
    Source: TTR Sotheby's International Realty #DCDC459842 Report a problem
    3/3/2020Price change$799,000-5.9%$288/sqft
    Source: TTR Sotheby's International Realty #DCDC459842 Report a problem
    1/9/2020Price change$849,000-5.6%$306/sqft
    Source: TTR Sotheby's International Realty #DCDC450408 Report a problem
    11/18/2019Listed for sale$899,000+124.8%$324/sqft
    Source: Bright MLS #DCDC450408 Report a problem
    7/12/2019Sold$400,000$144/sqft
    Source: Public Record Report a problem

    Public tax history

    YearProperty taxesTax assessment
    2025$7,062 +0.3%$830,860 +0.3%
    2024$7,041 +1%$828,360 +1%
    2023$6,970 +4.2%$819,960 +4.2%
    2022$6,690 +0.8%$787,000 +0.8%
    2021$6,634 +47.5%$780,470 +47.5%
    2020$4,497 +13.2%$529,070 +13.2%
    2018$3,972 +12%$467,350 +12%
    2017$3,548 +4.1%$417,440 +4.1%
    2016$3,407 +7.6%$400,840 +7.6%
    2015$3,167 +1%$372,600 +1%
    2014$3,136 -0.3%$368,900 -0.3%
    2013$3,146 -3%$370,060 -3%
    2012$3,242 $381,440
    2011$3,242 -21.9%$381,440 -21.9%
    2010$4,150 -7.5%$488,290 -7.5%
    2009$4,487 +13.8%$527,870 +17.8%
    2007$3,945 +19.2%$448,240 +24.6%
    2006$3,309 +9.5%$359,700 +14.2%
    2005$3,023 +18.9%$314,910 +18.9%
    2004$2,544 +116.3%$264,960 -3.6%
    2003$1,176 +17.2%$274,990 +15%
    2002$1,004 +14%$239,120 +12%
    2001$881 $213,500
    Find assessor info on the county website

    Neighborhood: Randle Highlands

    Nearby schools

    GreatSchools rating
    Schools provided by the listing agent
    • District: District Of Columbia Public Schools

    Source: Bright MLS. This data may not be complete. We recommend contacting the local school district to confirm school assignments for this home.

    Get a cash offer in 3 minutes
    Find out how much your home could sell for in as little as 3 minutes with a no-obligation cash offer.
    Estimated market value
    $825,200
    Get a cash offer in 3 minutes
    Find out how much your home could sell for in as little as 3 minutes with a no-obligation cash offer.
    Estimated market value
    $825,200