This sprawling four-bedroom, five-bathroom brick home is a rare find in the sought-after Hill Crest neighborhood. Perched on a hill with stunning views of the U.S. Capital building and downtown DC, this massive home offers endless possibilities for an investor or handy homeowner looking to build equity. In addition to the spacious primary living space on the first and second floors, this home offers a finished basement with a fireplace and full kitchen and a large attached two-car garage. The home is sold as-is.
For sale
Price cut: $10K (9/14)
$839,000
1724 31st St SE, Washington, DC 20020
4beds
4,058sqft
Single Family Residence
Built in 1977
6,383 Square Feet Lot
$831,200 Zestimate®
$207/sqft
$-- HOA
What's special
Large attached two-car garageFour-bedroom five-bathroom brick home
- 62 days
- 114
- 1
Zillow last checked:
Listing updated:
Listed by:
David Conforti 202-744-0714,
AEGIS REALTY COMPANY, LLC
Source: Bright MLS,MLS#: DCDC2279210
Facts & features
Interior
Bedrooms & bathrooms
- Bedrooms: 4
- Bathrooms: 5
- Full bathrooms: 3
- 1/2 bathrooms: 2
- Main level bathrooms: 1
Basement
- Area: 1576
Heating
- Forced Air, Natural Gas
Cooling
- Central Air, Electric
Appliances
- Included: Gas Water Heater
Features
- Basement: Partial,Finished,Exterior Entry,Interior Entry
- Number of fireplaces: 3
Interior area
- Total structure area: 4,728
- Total interior livable area: 4,058 sqft
- Finished area above ground: 3,152
- Finished area below ground: 906
Property
Parking
- Total spaces: 2
- Parking features: Inside Entrance, Attached
- Attached garage spaces: 2
Accessibility
- Accessibility features: None
Features
- Levels: Three
- Stories: 3
- Pool features: None
Lot
- Size: 6,383 Square Feet
- Features: Unknown Soil Type
Details
- Additional structures: Above Grade, Below Grade
- Parcel number: 5663//0070
- Zoning: UNKNOWN
- Special conditions: Probate Listing
Construction
Type & style
- Home type: SingleFamily
- Architectural style: Colonial
- Property subtype: Single Family Residence
Materials
- Brick
- Foundation: Brick/Mortar
Condition
- New construction: No
- Year built: 1977
Utilities & green energy
- Sewer: Public Sewer
- Water: Public
Community & HOA
Community
- Subdivision: Hillcrest
HOA
- Has HOA: No
Location
- Region: Washington
Financial & listing details
- Price per square foot: $207/sqft
- Tax assessed value: $971,150
- Annual tax amount: $3,324
- Date on market: 8/19/2026
- Listing agreement: Exclusive Right To Sell
- Ownership: Fee Simple
Estimated market value
$831,200
$790,000 - $873,000
$5,053/mo
Price history
| Date | Event | Price |
|---|---|---|
| 9/14/2026 | Price change | $839,000-1.2%$207/sqft |
Source:  Bright MLS #DCDC2279210 Report a problem Bright MLS #DCDC2279210 Report a problem | ||
| 8/19/2026 | Listed for sale | $849,000$209/sqft |
Source: Bright MLS #DCDC2279210 Report a problem | ||
Public tax history
| Year | Property taxes | Tax assessment |
|---|---|---|
| 2026 | $3,324 +1.7% | $953,000 +0.3% |
| 2025 | $3,267 +1.6% | $950,010 +1.3% |
| 2024 | $3,215 +1.6% | $937,400 +2.2% |
| 2023 | $3,165 +1.3% | $917,460 +7.7% |
| 2022 | $3,125 +4.7% | $851,630 +4.4% |
| 2021 | $2,985 +4.9% | $815,800 +4.5% |
| 2020 | $2,846 +9.9% | $780,970 +10.6% |
| 2018 | $2,591 +9.8% | $706,380 +12.6% |
| 2017 | $2,359 +6.1% | $627,490 +5.5% |
| 2016 | $2,223 +6.5% | $594,710 +5.7% |
| 2015 | $2,087 +2.2% | $562,430 +2.2% |
| 2014 | $2,041 +1.8% | $550,540 +1.8% |
| 2013 | $2,005 -14.1% | $540,940 -12.3% |
| 2012 | $2,333 | $616,530 |
| 2011 | $2,333 -17.7% | $616,530 -16.1% |
| 2010 | $2,835 -56.2% | $734,460 -7.7% |
| 2009 | $6,474 +11.3% | $795,360 +20.3% |
| 2007 | $5,817 +38.7% | $661,030 +45% |
| 2006 | $4,193 +1.1% | $455,790 +5.5% |
| 2005 | $4,148 +28.2% | $432,110 +28.2% |
| 2004 | $3,236 +1.8% | $337,110 +1.8% |
| 2003 | $3,178 +15% | $330,990 +15% |
| 2002 | $2,763 -6.5% | $287,814 +12% |
| 2001 | $2,955 | $256,977 |
Find assessor info on the county website
Monthly payment
Est. payment
Payment breakdown
Explore the cost of this home by adjusting the details. Changes won't be saved.Climate risks
Neighborhood: Randle Highlands
Nearby schools
Schools provided by the listing agent
- District: District Of Columbia Public Schools
Source: Bright MLS. This data may not be complete. We recommend contacting the local school district to confirm school assignments for this home.

Similar homes
- $849,0005 bd6 ba4.2k sqft3000 Alabama Ave SE, Washington, DC 20020For Sale

 MLS ID #DCDC2280626, Joel Nelson, Keller Williams Capital Properties. Bright MLS
 - $885,0006 bd5 ba4.9k sqft3704 Suitland Rd SE, Washington, DC 20020For Sale
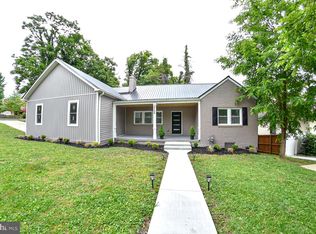 MLS ID #DCDC2263912, Arouna Koroma, Real Broker, LLC. Bright MLS
 - $--4 bd3 ba2k sqft1017 44th St NE, Washington, DC 20019Auction
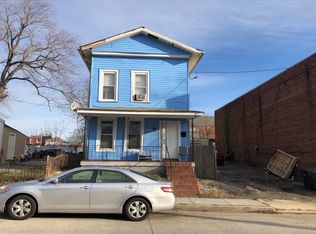 Auction.com 2
 - $749,0003 bd4 ba2.7k sqft3317 Gainesville St SE, Washington, DC 20020For Sale
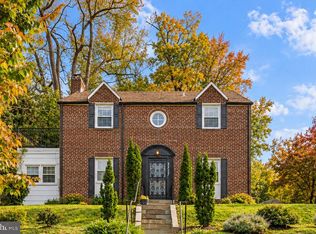 MLS ID #DCDC2280090, Joel Nelson, Keller Williams Capital Properties. Bright MLS
 - $785,0003 bd3 ba3.5k sqft3651 Highwood Dr SE, Washington, DC 20020For SaleMLS ID #DCDC2213720, MONIQUE GRAHAM, TTR Sotheby's International Realty. Bright MLS
- $750,0005 bd3 ba2.2k sqft2616 33rd St SE, Washington, DC 20020For SaleMLS ID #DCDC2280622, Joel Nelson, Keller Williams Capital Properties. Bright MLS
- $750,0005 bd3 ba2.3k sqft1956 Fendall St SE, Washington, DC 20020For SaleMLS ID #DCDC2288366, Emerick Peace, Keller Williams Preferred Properties. Bright MLS
- $689,0004 bd4 ba2.7k sqftRandle Heights, Washington, DC 20020For SaleMLS ID #DCDC2263312, DHEE PATEL, Coldwell Banker Realty - Washington. Bright MLS
- $659,9003 bd4 ba2.4k sqft3722 Camden St SE, Washington, DC 20020For SaleMLS ID #DCDC2271106, Aaron Adams, Keller Williams Capital Properties. Bright MLS
- $654,0004 bd4 ba3.7k sqft2859 Denver St SE, Washington, DC 20020For SaleMLS ID #DCDC2281998, Matt Naha, Samson Properties. Bright MLS
- $600,0003 bd2 ba2.4k sqft1328 30th St SE, Washington, DC 20020For SaleMLS ID #DCDC2284786, Robert Morris, Keller Williams Capital Properties. Bright MLS
- $850,0006 bd4 ba3.4k sqft414 18th St NE, Washington, DC 20002For SaleMLS ID #DCDC2278482, Alan Chargin, Keller Williams Capital Properties. Bright MLS
- $810,0004 bd4 ba2.5k sqft4614 Hillside Rd SE, Washington, DC 20019For SaleMLS ID #DCDC2274486, Kiara Colon-Torres, EXP Realty, LLC. Bright MLS
- $534,9006 bd2 ba2k sqft1222 Talbert St SE, Washington, DC 20020For SaleMLS ID #DCDC2288102, Mr. Dag Alemayehu, Samson Properties. Bright MLS
- $640,0003 bd4 ba2.5k sqft2239 Ridge Pl SE, Washington, DC 20020For SaleMLS ID #DCDC2252458, Young Kang, Trademark Realty, Inc. Bright MLS
- $649,5005 bd4 ba3k sqft1242 Anacostia Rd SE, Washington, DC 20019For SaleMLS ID #DCDC2245630, Trish Diggs, Serhant. Bright MLS
- $600,0004 bd4 ba2.4k sqft1444 Morris Rd SE, Washington, DC 20020For SaleMLS ID #DCDC2286234, Richard Prigal, RLAH @properties. Bright MLS
- $689,0004 bd4 ba2.8k sqft3127 G St SE, Washington, DC 20019For SaleMLS ID #DCDC2282270, Ryan Butler, Keller Williams Capital Properties. Bright MLS
- $700,0006 bd3 ba2.3k sqft1616 W St SE, Washington, DC 20020For SaleMLS ID #DCDC2206610, Aki Berhe, Samson Properties. Bright MLS
- $499,9003 bd4 ba2k sqft2317 Minnesota Ave SE, Washington, DC 20020For SaleMLS ID #DCDC2276566, Morgan Knull, RE/MAX Gateway, LLC. Bright MLS
