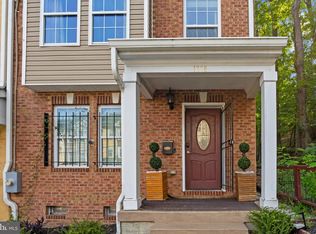
PRICE IMPROVEMENT! Fully renovated 5-unit multifamily in Naylor Gardens, 100% occupied and producing income from day one. Five furnished 1BR/1BA units, each with in-unit washer/dryer, smart TV and dedicated workspace. Comprehensively renovated in 2025; roof replaced in 2018. All-electric with separate meters for each unit; utilities are currently included in rent, giving a new owner flexibility. Current NOI $54,635 on actual trailing-12-month collections (8.35% cap rate at list price); pro forma NOI $63,802 (9.76% cap) with all units at $1,800/month. Priced at $130,800 per unit, below the recent 20020 multifamily sales average. Located in a Federal Opportunity Zone and HUBZone. Safeway is 0.1 mile away, and Skyland Town Center, with Lidl and new retail and housing under construction, is 0.3 mile away. Offering Memorandum with full financials available to qualified buyers.
For sale
Price cut: $45K (10/12)
$654,000
2859 Denver St SE, Washington, DC 20020
4beds
4baths
3,780sqft
Townhouse
Built in 1943
-- sqft lot
$-- Zestimate®
$173/sqft
$-- HOA
What's special
Queen bedDedicated workspaceSmart tv
- 44 days
- 126
- 14
Zillow last checked:
Listing updated:
Listed by:
Matt Naha 202-670-7029,
Samson Properties
Source: Bright MLS,MLS#: DCDC2281998
Facts & features
Interior
Bedrooms & bathrooms
- Bedrooms: 4
- Bathrooms: 4
Heating
- Hot Water, Electric
Cooling
- Central Air, Electric
Appliances
- Included: Microwave, Dryer, Oven/Range - Electric, Washer, Water Heater, Disposal, Electric Water Heater
Features
- Bathroom - Tub Shower, Entry Level Bedroom, Floor Plan - Traditional
- Flooring: Luxury Vinyl
- Has basement: No
- Has fireplace: No
Interior area
- Total structure area: 3,780
- Total interior livable area: 3,780 sqft
Property
Parking
- Parking features: On Street
- Has uncovered spaces: Yes
Accessibility
- Accessibility features: None
Features
- Pool features: None
- Has view: Yes
- View description: Street, City
Lot
- Size: 4,560 Square Feet
- Features: Unknown Soil Type
Details
- Additional structures: Above Grade
- Parcel number: 5643//0004
- Zoning: R-5-A
- Special conditions: Standard
Construction
Type & style
- Home type: MultiFamily
- Architectural style: Colonial
- Property subtype: Townhouse
Materials
- Brick
- Foundation: Brick/Mortar
- Roof: Built-Up,Flat
Condition
- Very Good
- New construction: No
- Year built: 1943
- Major remodel year: 2025
Utilities & green energy
- Sewer: Public Sewer
- Water: Public
- Utilities for property: Water Available, Sewer Available, Electricity Available
Community & HOA
Community
- Security: Smoke Detector(s), Security System, Exterior Cameras, Main Entrance Lock
Location
- Region: Washington
Financial & listing details
- Price per square foot: $173/sqft
- Tax assessed value: $678,110
- Annual tax amount: $5,863
- Date on market: 9/6/2026
- Listing agreement: Exclusive Agency
- Listing terms: Cash,Private Financing Available,Other
- Inclusions: Furniture, Security Cameras, Smart Locks
- Ownership: Fee Simple
- Total actual rent: 97172
- Income includes: Apartment Rentals
Estimated market value
Not available
Estimated sales range
Not available
Not available
Price history
| Date | Event | Price |
|---|---|---|
| 10/12/2026 | Price change | $654,000-6.4%$173/sqft |
Source:  Bright MLS #DCDC2281998 Report a problem | ||
| 9/6/2026 | Listed for sale | $699,000+48.7%$185/sqft |
Source: Bright MLS #DCDC2281998 Report a problem | ||
| 5/3/2017 | Sold | $470,000+233.3%$124/sqft |
Source: Public Record Report a problem | ||
| 4/25/2003 | Sold | $141,000$37/sqft |
Source: Public Record Report a problem | ||
Public tax history
| Year | Property taxes | Tax assessment |
|---|---|---|
| 2026 | $5,764 -1.7% | $678,110 -1.7% |
| 2025 | $5,863 +1% | $689,780 +1% |
| 2024 | $5,803 +3.1% | $682,750 +3.1% |
| 2023 | $5,630 +12.5% | $662,310 +12.5% |
| 2022 | $5,002 +8% | $588,500 +8% |
| 2021 | $4,632 +9.1% | $544,940 +9.1% |
| 2020 | $4,247 +19.7% | $499,600 +19.7% |
| 2018 | $3,548 +15.2% | $417,380 +15.2% |
| 2017 | $3,079 +20.5% | $362,270 +20.5% |
| 2016 | $2,556 +5.1% | $300,690 +5.1% |
| 2015 | $2,433 +18.6% | $286,230 +18.6% |
| 2014 | $2,051 -4.4% | $241,290 -4.4% |
| 2013 | $2,145 -13.6% | $252,380 -13.6% |
| 2012 | $2,482 | $291,970 |
| 2011 | $2,482 -30.5% | $291,970 -30.5% |
| 2010 | $3,573 -1.9% | $420,390 -1.9% |
| 2009 | $3,642 +30.2% | $428,500 +34.8% |
| 2007 | $2,798 +44.1% | $317,930 +50.6% |
| 2006 | $1,942 +41.7% | $211,060 +47.9% |
| 2005 | $1,370 +5.3% | $142,730 +5.3% |
| 2004 | $1,302 +81.6% | $135,600 +81.6% |
| 2003 | $717 -6.5% | $74,680 +12% |
| 2001 | $767 | $66,679 |
Find assessor info on the county website
Monthly payment
Est. payment
Payment breakdown
Explore the cost of this home by adjusting the details. Changes won't be saved.Climate risks
Neighborhood: Naylor Gardens
Nearby schools
Schools provided by the listing agent
- Elementary: Stanton
- Middle: Kramer
- High: Anacostia Senior
- District: District Of Columbia Public Schools
Source: Bright MLS. This data may not be complete. We recommend contacting the local school district to confirm school assignments for this home.


Similar homes
- $575,0006 bd-- ba3.3k sqft1614 R St SE, Washington, DC 20020For Sale

 MLS ID #DCDC2277768, Chris Chambers, Samson Properties. Bright MLS
- $599,0004 bd4 ba2.4k sqft1778 W St SE, Washington, DC 20020For Sale
 MLS ID #DCDC2279670, Eric Nicholson, TTR Sotheby's International Realty. Bright MLS
- $600,0004 bd4 ba2.5k sqft4342 Halley Ter SE, Washington, DC 20032For Sale
 MLS ID #DCDC2287120, Randy Louis, Maverick Realty, LLC. Bright MLS
- $599,9956 bd4 ba2.8k sqft404 Mellon St SE, Washington, DC 20032For Sale
 MLS ID #DCDC2288004, Joe Nguyen, Pearson Smith Realty LLC. Bright MLS
- $650,0004 bd3 ba2.2k sqft5332 D St SE, Washington, DC 20019New ConstructionMLS ID #DCDC2256716, Hilia Lewis, H.E.A.L. Real Estate. Bright MLS
- $800,0004 bd4 ba3.3k sqft1247 Mount Olivet Rd NE, Washington, DC 20002For SaleMLS ID #DCDC2276918, Chris Craddock, EXP Realty, LLC. Bright MLS
- $550,0004 bd3 ba1.9k sqft3009 8th St SE, Washington, DC 20032For SaleMLS ID #DCDC2284296, Rebecca Love, Redfin Corp. Bright MLS
- $675,0003 bd4 ba2.1k sqft59 Farragut Pl NW, Washington, DC 20011For SaleMLS ID #DCDC2284664, Denny Horner, RLAH @properties. Bright MLS
- $599,0006 bd3 ba1.9k sqft4107 Canterbury Way, Temple Hills, MD 20748For SaleMLS ID #MDPG2221078, Juan umanzor, Long & Foster Real Estate, Inc.. Bright MLS
- $649,9005 bd5 ba4.3k sqft10504 Gloucester Ln, Cheltenham, MD 20623For SaleMLS ID #MDPG2221886, Danny Martin, Keller Williams Flagship. Bright MLS
- $699,9004 bd3 ba2.1k sqft534 Irving St NW, Washington, DC 20010For SaleMLS ID #DCDC2285956, Chelsea Traylor, Redfin Corp. Bright MLS
- $625,0005 bd4 ba4.9k sqft13111 Glasgow Way, Fort Washington, MD 20744For SaleMLS ID #MDPG2219464, Dorian Dawodu, Keller Williams Preferred Properties. Bright MLS
- $640,0005 bd3 ba2.6k sqft1906 Forest Dale Dr, Silver Spring, MD 20903For SaleMLS ID #MDMC2255934, Gloria Martinez, Smart Realty, LLC. Bright MLS
- $565,0007 bd3 ba2.8k sqft8304 Allentown Rd, Fort Washington, MD 20744For SaleMLS ID #MDPG2218450, Carlos Contreras, Caprika Realty. Bright MLS
- $729,0314 bd3 ba1.9k sqft31 Bates St NW, Washington, DC 20001For SaleMLS ID #DCDC2267950, Keith James, Keller Williams Capital Properties. Bright MLS
- $639,0004 bd2 ba2k sqft10005 Peterson St, Fairfax, VA 22031For SaleMLS ID #VAFC2009302, Heather Fry, Capital Center. Bright MLS
- $724,9994 bd3 ba2k sqft6427 6th St NW, Washington, DC 20012For SaleMLS ID #DCDC2279906, Milton Diaz, Coldwell Banker Realty - Washington. Bright MLS
- $599,9004 bd2 ba2.1k sqft6630 S Kings Hwy, Alexandria, VA 22306For SaleMLS ID #VAFX2341844, Heather North, North Real Estate LLC. Bright MLS
- $775,0006 bd4 ba2.6k sqft1278 Morse St NE, Washington, DC 20002For SaleMLS ID #DCDC2276050, Alex Burrell-Hodges, Cottage Street Realty LLC. Bright MLS
- $510,0005 bd3 ba2.5k sqft3715 Portal Ave, Temple Hills, MD 20748For SaleMLS ID #MDPG2197660, Susan Simmonds, Own Real Estate. Bright MLS
