Welcome to 3651 Highwood Dr! This 3BR 3BA colonial home is ideally situated at the end of a quiet cul de sac and idyllic surrounding outdoor space, located in the increasingly sought after Hillcrest neighborhood. Upon entering, you encounter an imminently liveable first value of a luxury, wall to wall updates, Yes! ALL NEW.. Luxury kitchen and bathrooms, and more! There is an easy flow connecting them all. New Windows boasts abundant natural light. The kitchen opens to a lovely, spacious side deck, and backyard ideal for children or pets. Beautiful hardwood floors throughout. The fully finished basement includes an additional kitchen and a door leading directly to the attached spacious single car garage. In addition to the driveway, there is abundant on-street parking. Few spots in the city allow for such easy access to urban eateries, museums and landmarks, while also fostering a sense of peace and tranquility.
For sale
$785,000
3651 Highwood Dr SE, Washington, DC 20020
3beds
3,552sqft
Single Family Residence
Built in 1969
5,405 Square Feet Lot
$-- Zestimate®
$221/sqft
$-- HOA
What's special
Quiet cul de sacFully finished basementAdditional kitchenNew windowsLuxury kitchenBeautiful hardwood floorsSpacious side deck
- 445 days
- 105
- 7
Zillow last checked:
Listing updated:
Listed by:
MONIQUE GRAHAM 202-909-3917,
TTR Sotheby's International Realty
Source: Bright MLS,MLS#: DCDC2213720
Facts & features
Interior
Bedrooms & bathrooms
- Bedrooms: 3
- Bathrooms: 3
- Full bathrooms: 3
- Main level bathrooms: 3
- Main level bedrooms: 3
Basement
- Area: 0
Heating
- Central
Cooling
- Central Air, Electric
Appliances
- Included: Water Heater
Features
- Basement: Full
- Has fireplace: No
Interior area
- Total structure area: 3,552
- Total interior livable area: 3,552 sqft
- Finished area above ground: 3,552
- Finished area below ground: 0
Property
Parking
- Total spaces: 1
- Parking features: Basement, Built In, Attached
- Attached garage spaces: 1
Accessibility
- Accessibility features: None
Features
- Levels: Bi-Level,Two
- Stories: 2
- Pool features: None
Lot
- Size: 5,405 Square Feet
- Features: Unknown Soil Type
Details
- Additional structures: Above Grade, Below Grade
- Parcel number: 5534//0077
- Zoning: 7
- Special conditions: Standard
Construction
Type & style
- Home type: SingleFamily
- Property subtype: Single Family Residence
Materials
- Brick
- Foundation: Permanent
Condition
- New construction: No
- Year built: 1969
Utilities & green energy
- Sewer: Public Septic, Public Sewer
- Water: Public
Community & HOA
Community
- Subdivision: Hillcrest
HOA
- Has HOA: No
Location
- Region: Washington
Financial & listing details
- Price per square foot: $221/sqft
- Tax assessed value: $3,945
- Annual tax amount: $3,945
- Date on market: 8/1/2025
- Listing agreement: Exclusive Agency
- Ownership: Fee Simple
Estimated market value
Not available
Estimated sales range
Not available
$4,793/mo
Price history
| Date | Event | Price |
|---|---|---|
| 8/27/2026 | Listed for sale | $785,000$221/sqft |
Source:  Bright MLS #DCDC2213720 Report a problem Bright MLS #DCDC2213720 Report a problem | ||
| 8/11/2026 | Listing removed | $785,000$221/sqft |
Source: Bright MLS #DCDC2213720 Report a problem | ||
| 9/2/2025 | Listed for sale | $785,000$221/sqft |
Source: Bright MLS #DCDC2213720 Report a problem | ||
| 8/11/2025 | Listing removed | $785,000$221/sqft |
Source: Bright MLS #DCDC2213720 Report a problem | ||
| 8/1/2025 | Listed for sale | $785,000+5.4%$221/sqft |
Source: Bright MLS #DCDC2213720 Report a problem | ||
| 1/30/2025 | Listing removed | $745,000$210/sqft |
Source: Bright MLS #DCDC2135516 Report a problem | ||
| 1/14/2025 | Listed for sale | $745,000+9.6%$210/sqft |
Source: Bright MLS #DCDC2135516 Report a problem | ||
| 8/23/2024 | Listing removed | -- |
Source: Bright MLS #DCDC2135516 Report a problem | ||
| 7/10/2024 | Contingent | $680,000$191/sqft |
Source: Bright MLS #DCDC2135516 Report a problem | ||
| 6/23/2024 | Price change | $680,000+0.7%$191/sqft |
Source: Bright MLS #DCDC2135516 Report a problem | ||
| 6/3/2024 | Pending sale | $675,000$190/sqft |
Source: Bright MLS #DCDC2135516 Report a problem | ||
| 4/19/2024 | Listed for sale | $675,000-10%$190/sqft |
Source: Bright MLS #DCDC2135516 Report a problem | ||
| 9/11/2023 | Listing removed | -- |
Source: Bright MLS #DCDC2079198 Report a problem | ||
| 8/19/2023 | Listing removed | -- |
Source: Bright MLS #DCDC2072568 Report a problem | ||
| 7/10/2023 | Listed for rent | $3,500$1/sqft |
Source: Bright MLS #DCDC2072568 Report a problem | ||
| 7/1/2023 | Listing removed | -- |
Source: Bright MLS #DCDC2072568 Report a problem | ||
| 4/26/2023 | Listed for rent | $3,500$1/sqft |
Source: Bright MLS #DCDC2072568 Report a problem | ||
| 4/26/2023 | Listing removed | $750,000$211/sqft |
Source: Bright MLS #DCDC2079198 Report a problem | ||
| 3/11/2023 | Price change | $750,000-2.5%$211/sqft |
Source: Bright MLS #DCDC2079198 Report a problem | ||
| 1/26/2023 | Listed for sale | $769,000+112.4%$216/sqft |
Source: Bright MLS #DCDC2079198 Report a problem | ||
| 3/17/2022 | Sold | $362,000$102/sqft |
Source: Public Record Report a problem | ||
Public tax history
| Year | Property taxes | Tax assessment |
|---|---|---|
| 2026 | $5,841 +0.7% | $687,210 +0.7% |
| 2025 | $5,801 +25.2% | $682,490 +25.2% |
| 2024 | $4,633 +1.6% | $545,060 +1.6% |
| 2023 | $4,560 +26.3% | $536,510 +6.6% |
| 2022 | $3,610 +5.6% | $503,460 +5.2% |
| 2021 | $3,420 +0.4% | $478,650 +0.5% |
| 2020 | $3,405 +18.2% | $476,340 +10% |
| 2018 | $2,882 +9.7% | $433,080 +12.8% |
| 2017 | $2,627 +9.7% | $383,810 +8.6% |
| 2016 | $2,394 +6.4% | $353,380 +5.1% |
| 2015 | $2,251 +9% | $336,220 +7.3% |
| 2014 | $2,066 -1.7% | $313,220 -1% |
| 2013 | $2,102 -11.6% | $316,360 -8.9% |
| 2012 | $2,378 | $347,260 |
| 2011 | $2,378 -16.6% | $347,260 -24% |
| 2010 | $2,851 +10% | $457,110 -7.1% |
| 2009 | $2,592 +13.9% | $491,880 +13.6% |
| 2007 | $2,275 +5.2% | $433,180 +23.6% |
| 2006 | $2,163 -3.6% | $350,470 +23.1% |
| 2005 | $2,243 +12% | $284,660 +15.4% |
| 2004 | $2,003 +8.2% | $246,650 +10.7% |
| 2003 | $1,851 +14.1% | $222,830 +12% |
| 2002 | $1,622 +7.1% | $198,956 +6% |
| 2001 | $1,514 | $187,694 |
Find assessor info on the county website
Monthly payment
Est. payment
Payment breakdown
Explore the cost of this home by adjusting the details. Changes won't be saved.Climate risks
Neighborhood: Dupont Park
Nearby schools
Schools provided by the listing agent
- District: District Of Columbia Public Schools
Source: Bright MLS. This data may not be complete. We recommend contacting the local school district to confirm school assignments for this home.
- $559,0004 bd2 ba2k sqft3647 Highwood Dr SE, Washington, DC 20020Off Market
- $468,3003 bd1 ba1.1k sqft3655 Highwood Dr SE, Washington, DC 20020Off Market
- $512,8003 bd2 ba2.1k sqft3650 Texas Ave SE, Washington, DC 20020Off Market
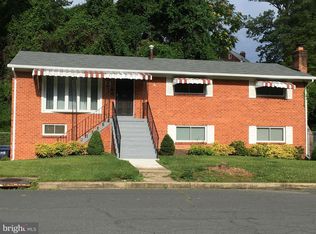
- $479,7005 bd2 ba1.5k sqft3643 Highwood Dr SE, Washington, DC 20020Off Market
Similar homes
- $534,9006 bd2 ba2k sqft1222 Talbert St SE, Washington, DC 20020For Sale

 MLS ID #DCDC2288102, Mr. Dag Alemayehu, Samson Properties. Bright MLS
 - $819,9004 bd3 ba2.5k sqft7032 Coventry Rd, Alexandria, VA 22306For Sale
 MLS ID #VAFX2344112, Muhammad mir, First American Real Estate. Bright MLS
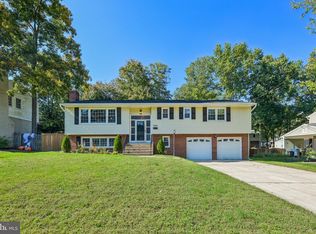
 - $865,0004 bd3 ba2.7k sqft8340 Bound Brook Ln, Alexandria, VA 22309For Sale
 MLS ID #VAFX2345868, Monique Milucky, Berkshire Hathaway HomeServices PenFed Realty. Bright MLS
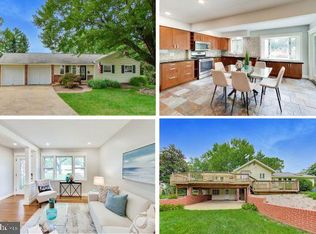
 - $800,0004 bd3 ba2.4k sqft7217 Wilburdale Dr, Annandale, VA 22003For Sale
 MLS ID #VAFX2343160, Rachel Rajala, EXP Realty, LLC. Bright MLS
 - $948,5004 bd2 ba2.2k sqft998 N Roosevelt St, Falls Church, VA 22046For SaleMLS ID #VAFA2004324, Suzanne Parisi, Century 21 Redwood Realty. Bright MLS
- $580,0004 bd3 ba3.4k sqft7903 Esther Dr, Oxon Hill, MD 20745For SaleMLS ID #MDPG2220890, Lekan Adesioye, DMV Realty, INC.. Bright MLS
- $420,0003 bd2 ba2k sqft3611 Brightseat Rd, Landover, MD 20785For SaleMLS ID #MDPG2222722, Teila Thorne, Goldmine Realty. Bright MLS
- $790,0005 bd2 ba2.2k sqft4529 Eaton Pl, Alexandria, VA 22310For SaleMLS ID #VAFX2327940, Jim Sabol, Pearson Smith Realty, LLC. Bright MLS
- $480,0005 bd3 ba3.1k sqft3404 Aberdeen St, Suitland, MD 20746For SaleMLS ID #MDPG2216640, JOHNNIE SMITH, Long & Foster Real Estate, Inc.. Bright MLS
- $799,0004 bd3 ba3k sqft6604 Grey Fox Dr, Springfield, VA 22152For SaleMLS ID #VAFX2339542, Matias Leiva, Keller Williams Realty. Bright MLS
- $949,9005 bd4 ba3.4k sqft17705 Queen Anne Rd, Upper Marlboro, MD 20774For SaleMLS ID #MDPG2219444, Meaghan Freels, Fathom Realty MD, LLC. Bright MLS
- $475,0005 bd3 ba2.4k sqft4915 Sharon Rd, Temple Hills, MD 20748For SaleMLS ID #MDPG2221818, Theresa Shoptaw, CENTURY 21 New Millennium. Bright MLS
- $849,9993 bd3 ba1.9k sqft7510 Dundalk Rd, Takoma Park, MD 20912For SaleMLS ID #MDMC2236556, Karen Dade, Fairfax Realty Premier. Bright MLS
- $750,0003 bd4 ba2.4k sqft3511 Decatur Ave, Kensington, MD 20895For SaleMLS ID #MDMC2253394, Nathan Dart, RE/MAX Realty Group. Bright MLS
- $875,0004 bd5 ba4.2k sqft10711 Gatewood Ave, Silver Spring, MD 20903For SaleMLS ID #MDMC2251084, Angela Goldstein, Northgate Realty, LLC. Bright MLS
- $835,0005 bd3 ba2.4k sqft6474 Oakwood Dr, Falls Church, VA 22041For SaleMLS ID #VAFX2306162, Mr. Tom S Hennerty, NetRealtyNow.com, LLC. Bright MLS
- $684,9005 bd3 ba2.8k sqft1402 Mullins St, Silver Spring, MD 20904For SaleMLS ID #MDMC2254784, Elkin Ardila, Keller Williams Realty Dulles. Bright MLS
- $819,0005 bd3 ba2.5k sqft5510 Kings Park Dr, Springfield, VA 22151For SaleMLS ID #VAFX2341348, Susan Metcalf, Corcoran McEnearney. Bright MLS
- $650,0005 bd3 ba1.7k sqft4302 Bel Pre Rd, Rockville, MD 20853For SaleMLS ID #MDMC2260216, Nez Hakimi, Samson Properties. Bright MLS
