Gorgeous 3 bedroom, 2 bathroom single family home in Hillcrest. The main level boasts a large front porch, living room, dining room, gourmet kitchen, with gleaming hardwood floors throughout. The front of the home displays two parking spaces and an attached garage. The kitchen comes complete with stainless steel appliances, granite countertops, shaker cabinetry, and subway tiled back splash. The fully finished basement offers a recreation room, laundry room, and bonus room with a sauna. The basement contains plenty of space for storage and the utility room which houses a gas tankless whole-house water heater and a new HVAC system. A new roof was installed a few years backand this home is powered by solar panelled electric system combined with city power. The manicured backyard renders a private deck ideal for entertaining. Ten minute drive to the Potomac Avenue Metro Station. Fifteen minute drive to Capital Hill, Eastern Market, Barracks Row, Depatment of Homeland Security, Joint Base Anacostia Bolling, National Stadium, Audi Field, National Harbour, and the MGM Grand Casino. Vacant on sentrilock.
For sale
$600,000
1328 30th St SE, Washington, DC 20020
3beds
2,480sqft
Single Family Residence
Built in 1955
3,846 Square Feet Lot
$589,700 Zestimate®
$242/sqft
$-- HOA
What's special
Two parking spacesAttached garageFully finished basementLaundry roomRecreation roomManicured backyardNew hvac system
- 8 days
- 179
- 43
Likely to sell faster than
Zillow last checked:
Listing updated:
Listed by:
Robert Morris 202-213-5184,
Keller Williams Capital Properties,
Listing Team: Dmv War Team, Co-Listing Team: Dmv War Team,Co-Listing Agent: Russell Carter 202-953-0777,
Keller Williams Capital Properties
Source: Bright MLS,MLS#: DCDC2284786
Facts & features
Interior
Bedrooms & bathrooms
- Bedrooms: 3
- Bathrooms: 2
- Full bathrooms: 2
- Main level bathrooms: 1
- Main level bedrooms: 3
Rooms
- Room types: Living Room, Dining Room, Bedroom 2, Bedroom 3, Kitchen, Basement, Bedroom 1, Laundry, Recreation Room, Bathroom 1
Bedroom 1
- Level: Main
Bedroom 2
- Level: Main
Bedroom 3
- Level: Main
Bathroom 1
- Level: Main
Basement
- Level: Lower
Dining room
- Level: Main
Kitchen
- Level: Main
Laundry
- Level: Lower
Living room
- Level: Main
Recreation room
- Level: Lower
Heating
- Forced Air, Natural Gas
Cooling
- Central Air, Electric
Appliances
- Included: Oven/Range - Electric, Refrigerator, Gas Water Heater
- Laundry: Dryer In Unit, In Basement, Has Laundry, Washer In Unit, Laundry Room
Features
- Dining Area, Dry Wall
- Flooring: Hardwood, Wood
- Windows: Double Pane Windows
- Basement: Connecting Stairway,Full,Improved
- Number of fireplaces: 1
- Fireplace features: Equipment
Interior area
- Total structure area: 3,000
- Total interior livable area: 2,480 sqft
- Finished area above ground: 1,800
- Finished area below ground: 680
Property
Parking
- Total spaces: 1
- Parking features: Garage Faces Front, Garage Door Opener, Concrete, Attached, Driveway
- Attached garage spaces: 1
- Has uncovered spaces: Yes
Accessibility
- Accessibility features: Accessible Entrance
Features
- Levels: Two
- Stories: 2
- Patio & porch: Porch
- Pool features: None
Lot
- Size: 3,846 Square Feet
- Features: Urban, Urban Land-Sassafras-Chillum
Details
- Additional structures: Above Grade, Below Grade
- Parcel number: 5543//0877
- Zoning: R1B
- Special conditions: Standard
Construction
Type & style
- Home type: SingleFamily
- Architectural style: Ranch/Rambler
- Property subtype: Single Family Residence
Materials
- Brick
- Foundation: Block
Condition
- Excellent
- New construction: No
- Year built: 1955
- Major remodel year: 2022
Utilities & green energy
- Sewer: Public Sewer
- Water: Public
- Utilities for property: Electricity Available, Natural Gas Available, Sewer Available, Water Available
Community & HOA
Community
- Subdivision: Hill Crest
HOA
- Has HOA: No
Location
- Region: Washington
Financial & listing details
- Price per square foot: $242/sqft
- Tax assessed value: $485,770
- Annual tax amount: $1,645
- Date on market: 9/24/2026
- Listing agreement: Exclusive Agency
- Listing terms: Cash,Conventional,FHA,VA Loan
- Inclusions: Parking Included In Listprice, parking Included In Saleprice
- Ownership: Fee Simple
Estimated market value
$589,700
$560,000 - $619,000
$2,998/mo
Price history
| Date | Event | Price |
|---|---|---|
| 9/25/2026 | Listed for sale | $600,000+45.3%$242/sqft |
Source:  Bright MLS #DCDC2284786 Report a problem Bright MLS #DCDC2284786 Report a problem | ||
| 10/25/2006 | Sold | $413,000+50.2%$167/sqft |
Source: Public Record Report a problem | ||
| 4/8/2004 | Sold | $275,000$111/sqft |
Source: Public Record Report a problem | ||
Public tax history
| Year | Property taxes | Tax assessment |
|---|---|---|
| 2026 | $1,645 +0.7% | $478,900 +0% |
| 2025 | $1,633 +1.3% | $478,820 +2.5% |
| 2024 | $1,613 -49.4% | $467,200 +1.8% |
| 2023 | $3,188 +6.2% | $459,050 +6.3% |
| 2022 | $3,002 +5.5% | $431,920 +5% |
| 2021 | $2,847 +4.5% | $411,310 +1.2% |
| 2020 | $2,725 +20.1% | $406,470 +10.8% |
| 2018 | $2,270 +9.6% | $366,880 +13.6% |
| 2017 | $2,070 +9.6% | $323,060 +9.9% |
| 2016 | $1,888 +8.1% | $293,860 +6.1% |
| 2015 | $1,747 +9% | $276,970 +7% |
| 2014 | $1,603 -0.4% | $258,750 +0.2% |
| 2013 | $1,609 -12.6% | $258,350 -9% |
| 2012 | $1,840 | $283,930 |
| 2011 | $1,840 -30.3% | $283,930 -24.9% |
| 2010 | $2,638 0% | $377,870 0% |
| 2009 | $2,639 -14.2% | $378,020 +8.1% |
| 2007 | $3,077 +64.1% | $349,640 +14.1% |
| 2006 | $1,875 -5.8% | $306,490 +24.9% |
| 2005 | $1,990 +15.5% | $245,310 +36.7% |
| 2004 | $1,723 +24.7% | $179,470 +3.2% |
| 2003 | $1,382 +14.9% | $173,920 +12% |
| 2002 | $1,203 +7.5% | $155,288 +6% |
| 2001 | $1,118 | $146,498 |
Find assessor info on the county website
Monthly payment
Est. payment
Payment breakdown
Explore the cost of this home by adjusting the details. Changes won't be saved.Climate risks
Neighborhood: Twining
Nearby schools
Schools provided by the listing agent
- High: Anacostia
- District: District Of Columbia Public Schools
Source: Bright MLS. This data may not be complete. We recommend contacting the local school district to confirm school assignments for this home.
Similar homes
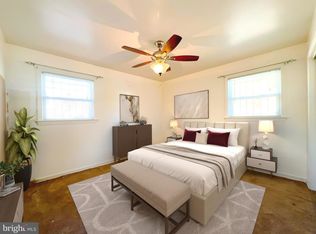
- $600,0005 bd2 ba1.7k sqftHillcrest, Washington, DC 20020For Sale

 MLS ID #DCDC2280476, Mrs. Angel S. Saules, Keller Williams Preferred Properties. Bright MLS
 - $599,0003 bd2 ba1.7k sqft3414 Highwood Dr SE, Washington, DC 20020For Sale
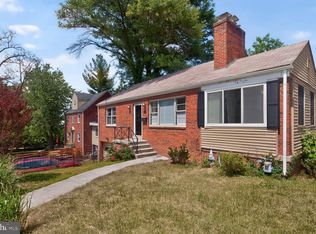 MLS ID #DCDC2263198, Martin Weldon, Keller Williams Capital Properties. Bright MLS
 - $485,0003 bd3 ba1.4k sqft3039 O St SE, Washington, DC 20020For Sale
 MLS ID #DCDC2284196, Mershom Spencer, Bennett Realty Solutions. Bright MLS
 - $549,9004 bd2 ba2k sqft1609 30th St SE, Washington, DC 20020For Sale
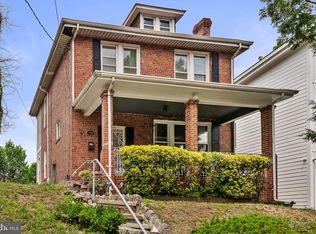 MLS ID #DCDC2272652, Brian Logan, Brian Logan Real Estate. Bright MLS
 - $495,0003 bd2 ba1.7k sqft3537 Highwood Dr SE, Washington, DC 20020For SaleMLS ID #DCDC2283714, Virginia Gergoff, Keller Williams Capital Properties. Bright MLS
- $710,0005 bd3 ba2.2k sqft1116 34th St SE, Washington, DC 20019For SaleMLS ID #DCDC2284964, Brooke Green, YAMO Premier Properties LLC. Bright MLS
- $749,0003 bd4 ba2.7k sqft3317 Gainesville St SE, Washington, DC 20020For SaleMLS ID #DCDC2280090, Joel Nelson, Keller Williams Capital Properties. Bright MLS
- $430,0004 bd3 ba2.9k sqft3101 Alabama Ave SE, Washington, DC 20020For SaleMLS ID #DCDC2284706, Van Johnson, Samson Properties. Bright MLS
- $659,9003 bd4 ba2.4k sqft3722 Camden St SE, Washington, DC 20020For SaleMLS ID #DCDC2271106, Aaron Adams, Keller Williams Capital Properties. Bright MLS
- $499,9003 bd4 ba2k sqft2317 Minnesota Ave SE, Washington, DC 20020For SaleMLS ID #DCDC2276566, Morgan Knull, RE/MAX Gateway, LLC. Bright MLS
- $640,0003 bd4 ba2.5k sqft2239 Ridge Pl SE, Washington, DC 20020For SaleMLS ID #DCDC2252458, Young Kang, Trademark Realty, Inc. Bright MLS
- $449,0003 bd2 ba2k sqft3251 O St SE, Washington, DC 20020For SaleMLS ID #DCDC2255134, David Conforti, AEGIS REALTY COMPANY, LLC. Bright MLS
- $649,5005 bd4 ba3k sqft1242 Anacostia Rd SE, Washington, DC 20019For SaleMLS ID #DCDC2245630, Trish Diggs, Serhant. Bright MLS
- $599,0004 bd4 ba2.4k sqft1778 W St SE, Washington, DC 20020For SaleMLS ID #DCDC2279670, Eric Nicholson, TTR Sotheby's International Realty. Bright MLS
- $580,0004 bd4 ba2.3k sqft501 32nd St SE, Washington, DC 20019For SaleMLS ID #DCDC2275076, Austen Rowland, Compass. Bright MLS
- $500,0003 bd3 ba1.4k sqft1910 T Pl SE, Washington, DC 20020For SaleMLS ID #DCDC2282834, Yo-G Gozner, Compass. Bright MLS
- $649,0005 bd5 ba1.8k sqft3139 M St SE, Washington, DC 20019For SaleMLS ID #DCDC2273000, Kafayat Husband, R.M. Simpson Real Estate, LLC.. Bright MLS
- $360,0003 bd3 ba1.5k sqft2407 18th St SE, Washington, DC 20020For SaleMLS ID #DCDC2285166, Kyle Sterling Nichols, Keller Williams Capital Properties. Bright MLS
- $435,0003 bd2 ba1.5k sqft3922 Q St SE, Washington, DC 20020For SaleMLS ID #DCDC2286144, Lundu Green, Coldwell Banker Realty - Washington. Bright MLS
- $625,0004 bd4 ba3.5k sqft1217 30th St SE, Washington, DC 20019For SaleMLS ID #DCDC2283448, Graham Grossman, Compass. Bright MLS
