A rare opportunity in the heart of Hillcrest! Set on a large lot, 3537 Highwood Drive SE is a classic detached Colonial ready for its next chapter. This property needs work and is being offered strictly AS-IS, providing an exceptional opportunity for a buyer, renovator, or investor looking to bring new life to a home with plenty of potential. The home offers three bedrooms, one full and one-half bath, hardwood floors, a fireplace, a charming sunroom, and a partially finished lower level. The detached-home setting, generous lot, private driveway, and attached one-car garage provide features that are increasingly difficult to find at this price point in the District. The real opportunity, however, is outside. The deep, generously sized lot offers room to create a beautiful private garden, expanded outdoor living area, or thoughtfully renovated landscape, subject to applicable zoning and approvals. With its established residential setting and mature neighborhood character, Highwood Drive offers a wonderful canvas for someone with vision. Located in Hillcrest/Dupont Park community, the property is surrounded by tree-lined streets and predominantly detached homes, while remaining convenient to Pennsylvania Avenue, Capitol Hill, downtown Washington, and major commuter routes. The neighborhood offers a quieter atmosphere with access to parks, recreation, local shopping, restaurants, and everyday conveniences.
For sale
Price cut: $45.5K (10/5)
$449,500
3537 Highwood Dr SE, Washington, DC 20020
3beds
1,777sqft
Single Family Residence
Built in 1940
5,435 Square Feet Lot
$446,100 Zestimate®
$253/sqft
$-- HOA
What's special
Attached one-car garageTree-lined streetsPartially finished lower levelPrivate drivewayCharming sunroomThree bedroomsDetached-home setting
- 31 days
- 369
- 32
Zillow last checked:
Listing updated:
Listed by:
Virginia Gergoff 202-250-0254,
Keller Williams Capital Properties,
Co-Listing Team: Eng Garcia Properties, Co-Listing Agent: Carlos A Garcia 202-253-6177,
Keller Williams Capital Properties
Source: Bright MLS,MLS#: DCDC2283714
Facts & features
Interior
Bedrooms & bathrooms
- Bedrooms: 3
- Bathrooms: 2
- Full bathrooms: 2
Basement
- Area: 880
Heating
- Forced Air, Oil
Cooling
- None, Electric
Appliances
- Included: Gas Water Heater
Features
- Basement: Other
- Has fireplace: No
Interior area
- Total structure area: 2,420
- Total interior livable area: 1,777 sqft
- Finished area above ground: 1,540
- Finished area below ground: 237
Property
Parking
- Parking features: Off Street
Accessibility
- Accessibility features: None
Features
- Levels: Three
- Stories: 3
- Pool features: None
Lot
- Size: 5,435 Square Feet
- Features: Unknown Soil Type
Details
- Additional structures: Above Grade, Below Grade
- Parcel number: 5538//0027
- Zoning: R-1
- Special conditions: Short Sale
Construction
Type & style
- Home type: SingleFamily
- Architectural style: Colonial
- Property subtype: Single Family Residence
Materials
- Other
- Foundation: Other
Condition
- New construction: No
- Year built: 1940
Utilities & green energy
- Sewer: Public Sewer
- Water: Public
Community & HOA
Community
- Subdivision: Hill Crest
HOA
- Has HOA: No
Location
- Region: Washington
Financial & listing details
- Price per square foot: $253/sqft
- Tax assessed value: $506,670
- Annual tax amount: $24,977
- Date on market: 9/22/2026
- Listing agreement: Exclusive Agency
- Ownership: Fee Simple
Estimated market value
$446,100
$424,000 - $468,000
$3,658/mo
Price history
| Date | Event | Price |
|---|---|---|
| 10/5/2026 | Price change | $449,500-9.2%$253/sqft |
Source:  Bright MLS #DCDC2283714 Report a problem | ||
| 9/22/2026 | Listed for sale | $495,000+19.3%$279/sqft |
Source: Bright MLS #DCDC2283714 Report a problem | ||
| 8/11/2016 | Sold | $415,000$234/sqft |
Source: Public Record Report a problem | ||
Public tax history
| Year | Property taxes | Tax assessment |
|---|---|---|
| 2026 | $24,977 +1.1% | $499,530 +1.1% |
| 2025 | $24,716 +637.5% | $494,310 +2.7% |
| 2024 | $3,351 +0.7% | $481,340 +1.2% |
| 2023 | $3,330 +6.5% | $475,720 +6.6% |
| 2022 | $3,126 +5.8% | $446,460 +5.3% |
| 2021 | $2,954 +4.1% | $423,830 +1% |
| 2020 | $2,838 +20.1% | $419,500 +11.5% |
| 2018 | $2,363 +9.6% | $376,130 +15.3% |
| 2017 | $2,156 -3.2% | $326,080 +9.5% |
| 2016 | $2,226 -6.8% | $297,770 +6% |
| 2015 | $2,388 +7.5% | $280,960 +7.5% |
| 2014 | $2,222 -0.6% | $261,440 -0.6% |
| 2013 | $2,237 +16.5% | $263,120 +16.5% |
| 2012 | $1,920 | $225,840 |
| 2011 | $1,920 -30.6% | $225,840 -30.6% |
| 2010 | $2,766 -7.7% | $325,370 -7.7% |
| 2009 | $2,998 +6.6% | $352,680 +10.4% |
| 2007 | $2,811 +11.5% | $319,430 +16.6% |
| 2006 | $2,521 +26.4% | $273,980 +31.8% |
| 2005 | $1,995 +16.5% | $207,800 +16.5% |
| 2004 | $1,713 +13% | $178,430 +13% |
| 2003 | $1,516 +12% | $157,890 +12% |
| 2002 | $1,353 -11.5% | $140,975 +6% |
| 2001 | $1,529 | $132,995 |
Find assessor info on the county website
Monthly payment
Est. payment
Payment breakdown
Explore the cost of this home by adjusting the details. Changes won't be saved.Climate risks
Neighborhood: Dupont Park
Nearby schools
Schools provided by the listing agent
- Elementary: Randle Highlands
- Middle: Sousa
- District: District Of Columbia Public Schools
Source: Bright MLS. This data may not be complete. We recommend contacting the local school district to confirm school assignments for this home.

Similar homes
- $399,9004 bd3 ba1.7k sqft3800 Pope St SE, Washington, DC 20020For Sale
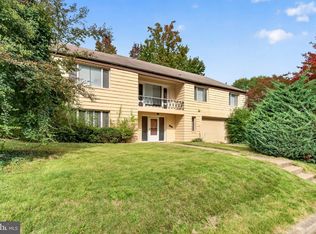
 MLS ID #DCDC2287416, Wemmy Collins, Redfin Corp. Bright MLS
- $599,0003 bd2 ba1.7k sqft3414 Highwood Dr SE, Washington, DC 20020For Sale
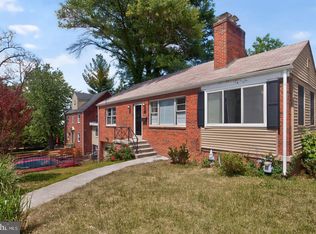 MLS ID #DCDC2288544, Martin Weldon, Keller Williams Capital Properties. Bright MLS
- $419,0003 bd2 ba2k sqft3251 O St SE, Washington, DC 20020For Sale
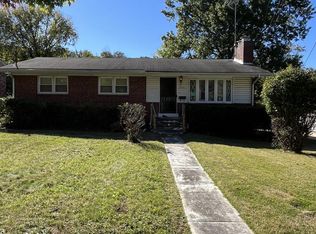 MLS ID #DCDC2255134, David Conforti, AEGIS REALTY COMPANY, LLC. Bright MLS
- $499,0005 bd2 ba1.4k sqft2313 Minnesota Ave SE, Washington, DC 20020For Sale
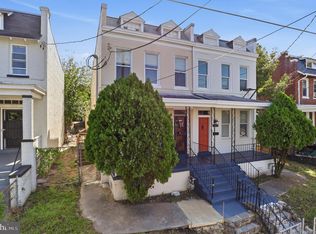 MLS ID #DCDC2287924, Abel Gebremichael, Real Broker, LLC. Bright MLS
- $499,0005 bd2 ba1.4k sqft2311 Minnesota Ave SE, Washington, DC 20020For SaleMLS ID #DCDC2287920, Abel Gebremichael, Real Broker, LLC. Bright MLS
- $485,0003 bd3 ba1.4k sqft3039 O St SE, Washington, DC 20020For SaleMLS ID #DCDC2284196, Mershom Spencer, Bennett Realty Solutions. Bright MLS
- $449,9103 bd4 ba1.7k sqft3100 28th St SE, Washington, DC 20020For SaleMLS ID #DCDC2282722, Keith James, Keller Williams Capital Properties. Bright MLS
- $435,0003 bd2 ba1.5k sqft3922 Q St SE, Washington, DC 20020For SaleMLS ID #DCDC2286144, Lundu Green, Coldwell Banker Realty - Washington. Bright MLS
- $440,0003 bd3 ba1.4k sqft1525 Fort Davis St SE, Washington, DC 20020For SaleMLS ID #DCDC2273836, Michael Formant, Formant Property Group, LLC. Bright MLS
- $419,9005 bd3 ba2.1k sqft4207 Urn St, Capitol Heights, MD 20743For SaleMLS ID #MDPG2221602, Mr. Tom S Hennerty, NetRealtyNow.com, LLC. Bright MLS
- $500,0003 bd3 ba1.4k sqft1910 T Pl SE, Washington, DC 20020For SaleMLS ID #DCDC2282834, Yo-G Gozner, Compass. Bright MLS
- $435,0003 bd2 ba1.8k sqft4329 H St SE, Washington, DC 20019For SaleMLS ID #DCDC2288192, John Mentis, Long & Foster Real Estate, Inc.. Bright MLS
- $379,9953 bd3 ba1.6k sqft1442 41st St SE, Washington, DC 20020For SaleMLS ID #DCDC2281538, Barry Bailey, Real Broker, LLC. Bright MLS
- $419,9003 bd1 ba1.1k sqft1903 R St SE, Washington, DC 20020For SaleMLS ID #DCDC2280554, James Ricciuti, Real Broker, LLC. Bright MLS
- $390,0003 bd2 ba1.5k sqft1432 41st St SE, Washington, DC 20020For SaleMLS ID #DCDC2262680, John Williams, RE/MAX Realty Services. Bright MLS
- $465,0003 bd3 ba1.2k sqft1632 Ridge Pl SE, Washington, DC 20020For SaleMLS ID #DCDC2288276, Sonia Benperlas, Weichert, REALTORS. Bright MLS
- $459,0003 bd3 ba1.5k sqft1106 45th Pl SE, Washington, DC 20019For SaleMLS ID #DCDC2286612, NWABUEZE OKWODU, Fairfax Realty Premier. Bright MLS
- $450,0003 bd3 ba1.3k sqft1911 17th St SE, Washington, DC 20020For SaleMLS ID #DCDC2239604, Anita Chatman, Fairfax Realty Premier. Bright MLS
- $459,9003 bd3 ba1.4k sqft1145 46th Pl SE, Washington, DC 20019For SaleMLS ID #DCDC2288172, Lymar Curry, Keller Williams Preferred Properties. Bright MLS
