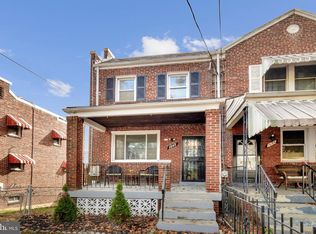
Experience Modern Luxury at 3451 Minnesota Avenue Prepare to be captivated by the modern elegance and sophisticated charm of a beautifully renovated home offering 3 spacious bedrooms, 2.5 bathrooms, exquisite designer finishes, and an exceptional blend of indoor and outdoor living. The moment you step inside, you'll be welcomed by an inviting open-concept floor plan bathed in natural sunlight, creating a bright, airy, and inviting atmosphere. Every detail of this stunning home has been thoughtfully designed to deliver the perfect balance of contemporary luxury, comfort, and functionality. At the heart of the home is a breathtaking chef-inspired kitchen, showcasing premium luxury quartz countertops, a striking waterfall-edge island, an elegant marble backsplash, and timeless Shaker-style cabinetry with soft-close doors and drawers. A sophisticated collection of LG stainless-steel and glass appliances combines cutting-edge technology with exceptional style, while a sleek, space-saving washer and dryer tower adds everyday convenience. The home's refined aesthetic continues with a beautifully appointed gold chandelier illuminating the dining area, sleek contemporary pendant lighting suspended above the kitchen island and recessed lighting throughout. Retreat to the thoughtfully designed upper level, where three beautifully appointed bedrooms offer an exceptional balance of comfort, privacy, and versatility. The inviting primary suite serves as a private sanctuary, complete with a luxurious en-suite bathroom featuring a custom vanity, premium luxury quartz tops, and a beautifully designed custom shower and flooring creating a relaxing, spa-inspired atmosphere. Two additional bedrooms offer flexibility and share a thoughtfully designed Jack-and-Jill bathroom, providing both convenience and functionality. The second bedroom effortlessly transitions into a sophisticated home office, creative studio, or a dedicated study, for remote work, and everyday organization . The spacious front yard enhances the property's inviting curb appeal with beautiful landscape and custom wooden and metal fence, while the expansive backyard, and large rear deck serves as the centerpiece to an outdoor retreat, with a perfect setting for summer barbecues or just simply relaxing and gazing at the stars. 3451 Minnesota Ave, is five minutes from the future Commanders Stadium and a quick 15-minute drive from dining, culture, and entertainment in Downtown DC. This is not just a Dream Home, it's a Lifestyle. Welcome home!
For sale
$435,000
3451 Minnesota Ave SE, Washington, DC 20019
3beds
1,120sqft
Single Family Residence
Built in 1950
2,736 Square Feet Lot
$433,400 Zestimate®
$388/sqft
$-- HOA
What's special
Exquisite designer finishesPremium luxury quartz topsThree beautifully appointed bedroomsThoughtfully designed jack-and-jill bathroomExpansive backyardInviting open-concept floor planBeautiful landscape
- 12 days
- 619
- 123
Likely to sell faster than
Zillow last checked:
Listing updated:
Listed by:
Joe Hawkins 941-882-0755,
Hawkins Real Estate Services
Source: Bright MLS,MLS#: DCDC2289706
Facts & features
Interior
Bedrooms & bathrooms
- Bedrooms: 3
- Bathrooms: 3
- Full bathrooms: 2
- 1/2 bathrooms: 1
- Main level bathrooms: 1
Rooms
- Room types: Primary Bedroom, Bedroom 2, Bathroom 2, Bathroom 3, Primary Bathroom
Primary bedroom
- Features: Attached Bathroom
- Level: Upper
Bedroom 2
- Features: Flooring - Luxury Vinyl Plank, Jack and Jill Bathroom, Recessed Lighting
- Level: Upper
Primary bathroom
- Features: Bathroom - Walk-In Shower, Countertop(s) - Quartz
- Level: Upper
Bathroom 2
- Features: Countertop(s) - Quartz
- Level: Upper
Bathroom 3
- Features: Recessed Lighting, Jack and Jill Bathroom, Flooring - Luxury Vinyl Plank
- Level: Upper
Heating
- Central, Natural Gas Available
Cooling
- Ceiling Fan(s), Central Air, Electric
Appliances
- Included: Microwave, Disposal, Dishwasher, Dryer, Exhaust Fan, Ice Maker, Self Cleaning Oven, Oven/Range - Electric, Range Hood, Refrigerator, Stainless Steel Appliance(s), Cooktop, Washer/Dryer Stacked, Water Heater, Gas Water Heater
- Laundry: Washer In Unit, Dryer In Unit
Features
- Bathroom - Tub Shower, Ceiling Fan(s), Dining Area, Open Floorplan, Kitchen - Gourmet, Kitchen Island, Recessed Lighting, Upgraded Countertops
- Flooring: Luxury Vinyl
- Has basement: No
- Has fireplace: No
Interior area
- Total structure area: 1,120
- Total interior livable area: 1,120 sqft
- Finished area above ground: 1,120
- Finished area below ground: 0
Video & virtual tour
Property
Parking
- Parking features: On Street
- Has uncovered spaces: Yes
Accessibility
- Accessibility features: None
Features
- Levels: Two
- Stories: 2
- Patio & porch: Deck
- Exterior features: Lighting, Flood Lights, Rain Gutters, Street Lights
- Pool features: None
- Fencing: Panel,Privacy,Vinyl,Wood,Wrought Iron
- Has view: Yes
- View description: Street
Lot
- Size: 2,736 Square Feet
- Features: Landscaped, Level, Rear Yard, Middle Of Block, Unknown Soil Type
Details
- Additional structures: Above Grade, Below Grade
- Parcel number: 5434//0008
- Zoning: 013
- Special conditions: Standard
Construction
Type & style
- Home type: SingleFamily
- Architectural style: Federal,Contemporary
- Property subtype: Single Family Residence
- Attached to another structure: Yes
Materials
- Brick
- Foundation: Block
- Roof: Rubber
Condition
- Excellent
- New construction: No
- Year built: 1950
Utilities & green energy
- Electric: 200+ Amp Service
- Sewer: Public Sewer
- Water: Public
- Utilities for property: Cable Available, Electricity Available, Natural Gas Available, Sewer Available, Water Available
Community & HOA
Community
- Subdivision: Fort Dupont Park
HOA
- Has HOA: No
Location
- Region: Washington
Financial & listing details
- Price per square foot: $388/sqft
- Tax assessed value: $305,460
- Annual tax amount: $2,530
- Date on market: 11/3/2026
- Listing agreement: Exclusive Right To Sell
- Inclusions: All Fixed Items And Stand Up Closet
- Ownership: Fee Simple
- Road surface type: Black Top, Paved
Estimated market value
$433,400
$412,000 - $455,000
$3,501/mo
Price history
| Date | Event | Price |
|---|---|---|
| 11/3/2026 | Listed for sale | $435,000+141.7%$388/sqft |
Source:  Bright MLS #DCDC2289706 Report a problem | ||
| 2/25/2026 | Sold | $180,000$161/sqft |
Source: Public Record Report a problem | ||
Public tax history
| Year | Property taxes | Tax assessment |
|---|---|---|
| 2026 | $2,530 -0.1% | $297,700 -0.1% |
| 2025 | $2,534 +1% | $298,060 +1% |
| 2024 | $2,507 +2.9% | $294,970 +2.9% |
| 2023 | $2,438 -81.6% | $286,790 +8.5% |
| 2022 | $13,213 +509.1% | $264,260 +3.5% |
| 2021 | $2,169 -82.5% | $255,220 +2.8% |
| 2020 | $12,415 +636.5% | $248,290 +25.2% |
| 2018 | $1,686 +9.6% | $198,300 +9.6% |
| 2017 | $1,539 +13.2% | $181,010 +13.2% |
| 2016 | $1,360 +5.3% | $159,950 +5.3% |
| 2015 | $1,291 +3.7% | $151,890 +3.7% |
| 2014 | $1,244 -6.8% | $146,410 -6.8% |
| 2013 | $1,335 -12.9% | $157,010 -12.9% |
| 2012 | $1,532 | $180,270 |
| 2011 | $1,532 +298.8% | $180,270 -20.2% |
| 2010 | $384 +127.3% | $226,030 -6.6% |
| 2009 | $169 -2.5% | $241,930 +42.1% |
| 2007 | $173 +5.2% | $170,250 +33.3% |
| 2006 | $165 -37.1% | $127,700 +37.9% |
| 2005 | $262 +2.6% | $92,570 +1.5% |
| 2004 | $255 +0.1% | $91,170 +9.7% |
| 2003 | $255 0% | $83,120 0% |
| 2002 | $255 +14.8% | $83,124 +9% |
| 2001 | $222 | $76,261 |
Find assessor info on the county website
Monthly payment
Est. payment
Payment breakdown
Explore the cost of this home by adjusting the details. Changes won't be saved.Climate risks
Neighborhood: Greenway
Nearby schools
Schools provided by the listing agent
- District: District Of Columbia Public Schools
Source: Bright MLS. This data may not be complete. We recommend contacting the local school district to confirm school assignments for this home.
- $195,0002 bd1 ba707 sqft3426 Minnesota Ave SE APT 2, Washington, DC 20019Sold
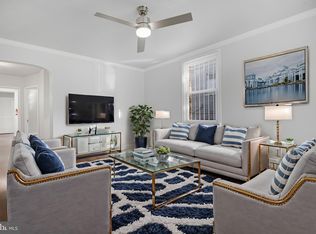
- $151,0002 bd1 ba832 sqft3426 Minnesota Ave SE APT 1, Washington, DC 20019Off Market

- $175,0002 bd1 ba700 sqft3426 Minnesota Ave SE APT 3, Washington, DC 20019Sold

- $147,5002 bd1 ba718 sqft3426 Minnesota Ave SE APT 4, Washington, DC 20019Off Market
Similar homes
- $475,0003 bd3 ba1.5k sqft1111 Anacostia Rd SE, Washington, DC 20019For Sale
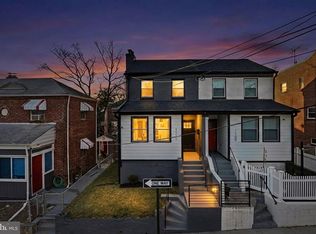
 MLS ID #DCDC2282156, Andy Hewitt, Compass. Bright MLS
- $439,0002 bd2 ba1.3k sqft307 35th St NE, Washington, DC 20019For Sale
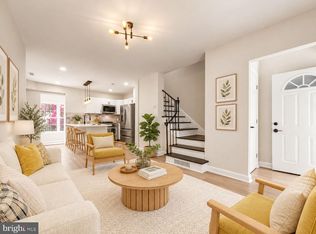 MLS ID #DCDC2274122, Joel Nelson, Keller Williams Capital Properties. Bright MLS
- $389,9004 bd3 ba1.3k sqft932 Southern Ave SE, Washington, DC 20032For Sale
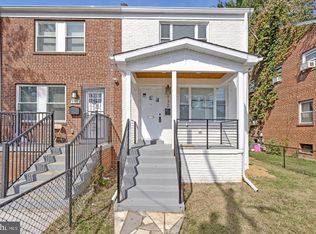 MLS ID #DCDC2290870, Joi Nicholas, KW Metro Center. Bright MLS
- $435,0003 bd2 ba1.4k sqft1642 Fort Davis Pl SE, Washington, DC 20020For Sale
 MLS ID #DCDC2286828, Kelly Martinez, EXP Realty, LLC. Bright MLS
- $370,0003 bd3 ba1.1k sqft5037 Just St NE, Washington, DC 20019For SaleMLS ID #DCDC2286742, Shaquia Peace, Samson Properties. Bright MLS
- $429,9004 bd3 ba1.3k sqft(Undisclosed Address), Temple Hills, MD 20748For SaleMLS ID #MDPG2214608, Pamela Ball, Samson Properties. Bright MLS
- $525,0003 bd3 ba1k sqft1712 U St SE, Washington, DC 20020For SaleMLS ID #DCDC2279102, Shane Brownell, RE/MAX Executives. Bright MLS
- $374,9003 bd2 ba1.2k sqft611 Fernleaf Ave, Capitol Heights, MD 20743For SaleMLS ID #MDPG2221912, AJ Faqiri, Realty ONE Group Capital. Bright MLS
- $395,0002 bd2 ba762 sqftBrentwood, Washington, DC 20018For SaleMLS ID #DCDC2290636, KATERYNA SENIUK, Samson Properties. Bright MLS
- $525,0005 bd3 ba1.4k sqft4109 30th St, Mount Rainier, MD 20712For SaleMLS ID #MDPG2224172, William Restrepo, Samson Properties. Bright MLS
- $599,0003 bd1 ba1.6k sqft311 Elm Ave, Takoma Park, MD 20912For SaleMLS ID #MDMC2263864, Cari Jordan, RLAH @properties. Bright MLS
- $524,9904 bd3 ba1.5k sqft4032 Martin Luther King Jr Ave SW, Washington, DC 20032For SaleMLS ID #DCDC2287216, Joseph Obeid, Samson Properties. Bright MLS
- $549,5003 bd3 ba1.3k sqft1512 F St NE APT 2, Washington, DC 20002For SaleMLS ID #DCDC2277076, Jason Townsend, Real Broker, LLC. Bright MLS
- $419,0002 bd2 ba825 sqftBrookland, Washington, DC 20017For SaleMLS ID #DCDC2272734, Mr. Timothy Robinson, KW United. Bright MLS
- $399,7002 bd2 ba812 sqftBrentwood, Washington, DC 20018For SaleMLS ID #DCDC2283232, CallCathy Poungmalai, EXP Realty, LLC. Bright MLS
- $525,0003 bd3 ba1.4k sqft1740 L St NE, Washington, DC 20002For SaleMLS ID #DCDC2276322, Mr. Brent Jackson, TTR Sotheby's International Realty. Bright MLS
- $419,0002 bd2 ba675 sqft1417 Maryland Ave NE #1, Washington, DC 20002New ConstructionMLS ID #DCDC2260186, Barak Sky, Serhant. Bright MLS
- $600,0003 bd2 ba1k sqft4200 Cathedral Ave NW APT 1005, Washington, DC 20016For SaleMLS ID #DCDC2291692, Adrienne Szabo, TTR Sotheby's International Realty. Bright MLS
- $415,0003 bd4 ba1.4k sqft121 Danbury St SW, Washington, DC 20032For SaleMLS ID #DCDC2268724, Sven Skarie, Real Broker, LLC - Annapolis. Bright MLS
- $474,9993 bd2 ba1.4k sqft616 Kenyon St NW #1, Washington, DC 20010For SaleMLS ID #DCDC2280556, Tyler Freiheit, RE/MAX Distinctive Real Estate, Inc.. Bright MLS
