Brand new construction located on the beach block with OCEAN VIEWS! 3109 Central Ave, 1st floor is a beautiful 4 bedroom, 2 full bathrooms new construction condo steps to the desirable Goldcoast beaches. This custom designed home is loaded with upgrades including a reverse floor plan to take advantage of the ocean views. Additional upgrades will include hardie board siding, a gourmet kitchen with quartz countertops, tile backsplash, stainless steel Bosch appliances, center island, upgraded kitchen cabinetry with soft close technology, and bonus wet bar. Exquisite flooring flows throughout the house highlighted by the handcrafted trim work. There are 2 generous sized decks with the living area deck boasting ocean views. The bathrooms all feature specialty ordered tile with upgraded vanities and light fixtures. Private garage space with parking plus space for storage and enclosed outdoor shower. Gas heat and air conditioning. 3109 Central Ave will truly be a one of a kind masterpiece. Ideal for a family home or fantastic investment opportunity.
Pending
$1,949,900
3109 Central Ave Floor 1, Ocean City, NJ 08226
4beds
1,512sqft
Condominium
Built in 2025
-- sqft lot
$-- Zestimate®
$1,290/sqft
$-- HOA
What's special
Beach blockOcean viewsUpgraded vanitiesExquisite flooringEnclosed outdoor showerGourmet kitchenBonus wet bar
- 629 days |
- 53 |
- 1 |
Zillow last checked:
Listing updated:
Listed by:
Gray Haenn 215-421-7609,
Berger Realty Inc
Source: Bright MLS,MLS#: NJCM2004450
Facts & features
Interior
Bedrooms & bathrooms
- Bedrooms: 4
- Bathrooms: 2
- Full bathrooms: 2
- Main level bathrooms: 2
- Main level bedrooms: 4
Basement
- Area: 0
Heating
- Forced Air, Natural Gas
Cooling
- Central Air, Ceiling Fan(s), Electric
Appliances
- Included: Stainless Steel Appliance(s), Gas Water Heater, Instant Hot Water
- Laundry: In Unit
Features
- Ceiling Fan(s), Crown Molding, Dining Area, Open Floorplan, Eat-in Kitchen, Kitchen - Gourmet, Kitchen Island, Primary Bath(s), Recessed Lighting, Upgraded Countertops
- Flooring: Wood
- Has basement: No
- Has fireplace: No
Interior area
- Total structure area: 1,512
- Total interior livable area: 1,512 sqft
- Finished area above ground: 1,512
- Finished area below ground: 0
Property
Parking
- Total spaces: 3
- Parking features: Built In, Garage Faces Rear, Garage Door Opener, Inside Entrance, Oversized, Concrete, Attached
- Attached garage spaces: 3
- Has uncovered spaces: Yes
Accessibility
- Accessibility features: None
Features
- Levels: One
- Stories: 1
- Patio & porch: Deck, Porch
- Exterior features: Lighting, Outdoor Shower, Storage, Sidewalks, Underground Lawn Sprinkler
- Pool features: None
Lot
- Size: 4,000 Square Feet
- Dimensions: 40.00 x 100.00
Details
- Additional structures: Above Grade, Below Grade
- Parcel number: 080310100010
- Zoning: R2
- Special conditions: Standard
Construction
Type & style
- Home type: Condo
- Architectural style: Coastal
- Property subtype: Condominium
- Attached to another structure: Yes
Materials
- Frame
Condition
- Excellent
- New construction: Yes
- Year built: 2025
Utilities & green energy
- Sewer: Public Sewer
- Water: Public
Community & HOA
Community
- Subdivision: Ocean City 18th-34th
HOA
- Has HOA: No
- Amenities included: None
- Services included: None
Location
- Region: Ocean City
- Municipality: OCEAN CITY CITY
Financial & listing details
- Price per square foot: $1,290/sqft
- Tax assessed value: $1,234
- Annual tax amount: $1,234
- Date on market: 12/6/2024
- Listing agreement: Exclusive Right To Sell
- Ownership: Condominium
Estimated market value
Not available
Estimated sales range
Not available
$4,576/mo
Price history
| Date | Event | Price |
|---|---|---|
| 6/8/2026 | Pending sale | $1,949,900$1,290/sqft |
Source:  SJSRMLS #591310 Report a problem SJSRMLS #591310 Report a problem | ||
| 12/6/2024 | Listed for sale | $1,949,900$1,290/sqft |
Source: SJSRMLS #591310 Report a problem | ||
| 11/2/2024 | Listing removed | $1,949,900$1,290/sqft |
Source:  Bright MLS #NJCM2003344 Report a problem Bright MLS #NJCM2003344 Report a problem | ||
| 3/28/2024 | Listed for sale | $1,949,900$1,290/sqft |
Source: SJSRMLS #583621 Report a problem | ||
Public tax history
Tax history is unavailable.
Monthly payment
Est. payment
Payment breakdown
Explore the cost of this home by adjusting the details. Changes won't be saved.Climate risks
Neighborhood: 08226
Nearby schools
GreatSchools rating
- 6/10Ocean City Intermediate SchoolGrades: 4-8Distance: 1.4 mi
- 8/10Ocean City High SchoolGrades: 9-12Distance: 2.8 mi
- 7/10Ocean City Primary SchoolGrades: PK-3Distance: 2.8 mi
Schools provided by the listing agent
- District: Ocean City Schools
Source: Bright MLS. This data may not be complete. We recommend contacting the local school district to confirm school assignments for this home.
- $724,0003,998 sqft3111 Central Ave, Ocean City, NJ 08226Off Market
- $1,395,0004 bd2 ba-- sqft3105 Central Ave #1, Ocean City, NJ 08226Off Market
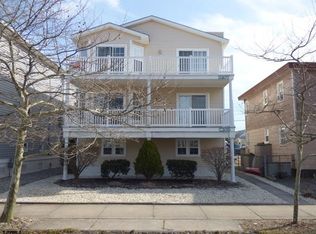
- $1,482,800-- bd-- ba1.4k sqft3105-07 Central Ave #1, Ocean City, NJ 08226Off Market
- $1,558,400-- bd-- ba1.4k sqft3105-07 Central Ave #2, Ocean City, NJ 08226Off Market
- $535,0002 bd1 ba-- sqft3113 Central Ave APT 1, Ocean City, NJ 08226Sold
- $640,0002 bd1 ba864 sqft3113 Central Ave APT 3N, Ocean City, NJ 08226Sold
- $1,300,0003 bd2 ba-- sqft3135 Central Ave FLOOR 2, Ocean City, NJ 08226Sold
- $668,8002 bd1 ba864 sqft3113 Central Ave APT 2, Ocean City, NJ 08226Off Market
A local agent can set up tours, give advice and negotiate with sellers.
A local lender can help you make sure your offer is ready when you are.
Similar homes
- $2,100,0004 bd3 ba1.4k sqftNONE, Ocean City, NJ 08226For Sale
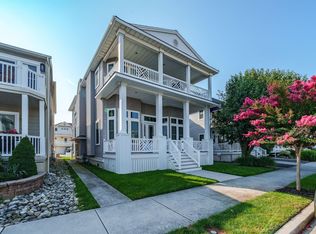
 MLS ID #610911, ELLEN MCGONIGLE, BHHS FOX and ROACH-Simpson OC. SJSRMLS
 - $1,695,0004 bd2 ba1.6k sqftNONE, Ocean City, NJ 08226For Sale
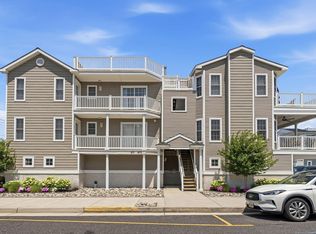 MLS ID #610651, HENRY (DISSTON) VANDERSLICE, Compass New Jersey-Ocean City (O463H). SJSRMLS
 - $1,999,9994 bd2 ba1.2k sqft5133 Central Ave #1, Ocean City, NJ 08226For Sale

 MLS ID #NJCM2007564, Cheryl Huber, BHHS Fox & Roach-109 34th St Ocean City. Bright MLS
 - $2,200,0004 bd2 ba1.7k sqft2702 Central Ave #2702, Ocean City, NJ 08226For Sale
 MLS ID #262062, Timothy McLaughlin, MONIHAN REALTY, INC. CMCAOR
 - $2,149,0004 bd3 ba1.5k sqftAsbury Ave, Ocean City, NJ 08226New ConstructionMLS ID #611153, BURTON WILKINS, GOLDCOAST SOTHEBY'S INTERNATIONAL REALTY. SJSRMLS
- $1,675,0005 bd3 ba1.7k sqftNONE, Ocean City, NJ 08226For SaleMLS ID #611114, MELISSA NALLEN, REALTY MARK ADVANTAGE. SJSRMLS
- $1,799,9004 bd3 ba2k sqftCentral Ave, Ocean City, NJ 08226For SaleMLS ID #609427, ANDREW MOON, MARR AGENCY. SJSRMLS
- $2,195,0004 bd3 ba1.6k sqftNONE, Ocean City, NJ 08226New ConstructionMLS ID #609407, JAMES (GRAY) HAENN, BERGER REALTY-Main. SJSRMLS
- $2,399,0004 bd3 ba1.4k sqftNONE, Ocean City, NJ 08226For SaleMLS ID #610450, PAUL GILBERT, BHHS FOX and ROACH-109 34th OC. SJSRMLS
- $2,295,0003 bd2 ba1.5k sqft319 E Surf Rd, Ocean City, NJ 08226For SaleMLS ID #611204, PATRICK HALLIDAY, BHHS FOX and ROACH-West Ave OC. SJSRMLS
- $2,100,0005 bd4 ba2.1k sqftNONE, Ocean City, NJ 08226For SaleMLS ID #607932, JAMES (GRAY) HAENN, BERGER REALTY-Main. SJSRMLS
- $2,195,0005 bd4 ba2.2k sqftNONE, Ocean City, NJ 08226New ConstructionMLS ID #611104, JOHN KOTAKIS, FOX REAL ESTATE-Brighton. SJSRMLS
- $1,399,0004 bd2 ba1.7k sqftHaven Ave, Ocean City, NJ 08226New ConstructionMLS ID #609482, Jennifer Capossela, GOLDCOAST SOTHEBY'S INTERNATIONAL REALTY. SJSRMLS
- $1,399,0004 bd2 ba1.7k sqftHaven Ave, Ocean City, NJ 08226New ConstructionMLS ID #609483, Jennifer Capossela, GOLDCOAST SOTHEBY'S INTERNATIONAL REALTY. SJSRMLS
- $1,375,0004 bd2 ba1.6k sqftHaven Ave, Ocean City, NJ 08226New ConstructionMLS ID #609481, Jennifer Capossela, GOLDCOAST SOTHEBY'S INTERNATIONAL REALTY. SJSRMLS
- $1,289,0003 bd2 ba1.1k sqftAsbury Ave, Ocean City, NJ 08226For SaleMLS ID #610948, WILLIAM GODFREY, MARR AGENCY. SJSRMLS
- $1,299,0004 bd2 ba1.7k sqftHaven Ave, Ocean City, NJ 08226New ConstructionMLS ID #609479, Jennifer Capossela, GOLDCOAST SOTHEBY'S INTERNATIONAL REALTY. SJSRMLS
- $1,299,0004 bd2 ba1.7k sqftHaven Ave, Ocean City, NJ 08226New ConstructionMLS ID #609480, Jennifer Capossela, GOLDCOAST SOTHEBY'S INTERNATIONAL REALTY. SJSRMLS
- $2,499,0004 bd3 ba1.6k sqftNONE, Ocean City, NJ 08226New ConstructionMLS ID #609408, JAMES (GRAY) HAENN, BERGER REALTY-Main. SJSRMLS
- $1,085,0004 bd3 ba2.1k sqft735 Wesley Ave, Ocean City, NJ 08226For SaleMLS ID #611108, DANA HARTMAN, BHHS FOX and ROACH-Margate II. SJSRMLS
