Yes there still are homes on 1 ACRE LOTS with plenty of elbow room between neighbors. This custom built 5BED/2BATH home has been very well maintained, VERY CLEAN, and move in ready. NEW ROOF installed in 12/2021. The HVAC system was upgraded to high efficiency 16.5 SEER Trane system in 12/2019 and offers very reasonable utility costs. The island kitchen has had a full makeover and includes a cooking island plus a prep island with prep sink. This kitchen was made for entertaining with it's spacious layout and open interaction with the great room area. In fact the entire great room and kitchen have a very open floor plan with soaring vaulted ceilings, access to the screened rear lanai, and a WOOD BURNING FIREPLACE. All interior flooring has been updated to waterproof laminate with tile flooring in the baths. The entire interior features fresh clean paint with a very soothing palette of colors. Living areas feature 10' ceilings and higher in vaulted areas. Large oak trees offer great shade in the fenced backyard which is a great area for pets or children to play safely. Seller is including 3 detached sheds including a 10'x20' shed the seller is currently using as his home office. Conveniently located approximately 15 minutes to local schools and Pasco Hernando Community College campus. Great shopping can be found just 16 minutes away at the local shopping mall plus a wide variety of restaurants and specialty stores. Only 35 miles to Downtown Tampa and Tampa International Airport. Bedroom Closet Type: Walk-in Closet (Primary Bedroom).
Sold for $555,000
$555,000
3109 FOXWOOD BOULEVARD, WESLEY CHAPEL, FL 33543
5beds
2,366sqft
Single Family Residence
Built in 2002
1 Acres Lot
$550,000 Zestimate®
$235/sqft
$2,635 Estimated rent
Home value
$550,000
$523,000 - $578,000
$2,635/mo
Zestimate® history
Owner options
List your home for rent
$2,635/mo
Rent Zestimate®
Find your next renter with Zillow Rental Manager. Plus, with online applications, you can quickly screen prospective tenants – for free.
$2,635/mo
Rent Zestimate®
Refinance and save
$3,852/mo
Est. payment
Refinancing to a lower rate could help reduce your monthly payments and save thousands over the life of the loan.
$3,852/mo
Est. payment
Explore your selling options
Work with a Zillow partner agent
Leverage their expertise and Zillow's premium Showcase listings to get your home seen by more buyers.
Get startedList with your own agent
Get your home in front of millions of buyers by listing it on Zillow.
Learn how to do itSell it yourself
Take full control of how buyers see your home on Zillow by listing For Sale by Owner (FSBO).
List your homeWhat's special
Prep islandIsland kitchenLocal shopping mallTampa international airportOpen interactionVaulted areasSpecialty stores
Zillow last checked:
Listing updated:
Listed by:
Bobby Welbourn 352-235-0334,
KELLER WILLIAMS RLTY NEW TAMPA 813-994-4422
Bought with:
Cathy Phillips, 645786
MARKELL & ASSOCIATES REALTORS
Source: Stellar MLS,MLS#: T3520318 Originating MLS: Tampa
Originating MLS: Tampa
Facts & features
Interior
Bedrooms & bathrooms
- Bedrooms: 5
- Bathrooms: 2
- Full bathrooms: 2
Rooms
- Room types: Great Room, Utility Room
Primary bedroom
- Features: Ceiling Fan(s), Walk-In Closet(s)
- Level: First
- Dimensions: 13.9x27.1
Bedroom 2
- Features: Ceiling Fan(s), Built-in Closet
- Level: First
- Dimensions: 14.2x12.9
Bedroom 3
- Features: Ceiling Fan(s), Built-in Closet
- Level: Basement
- Dimensions: 13.4x12.2
Bedroom 4
- Features: Ceiling Fan(s), Window/Skylight in Bath, Built-in Closet
- Level: First
- Dimensions: 12.3x11.7
Bedroom 5
- Features: Ceiling Fan(s), Window/Skylight in Bath, Built-in Closet
- Level: First
- Dimensions: 11.1x13.5
Primary bathroom
- Features: Dual Sinks, En Suite Bathroom, Multiple Shower Heads, Split Vanities, Stone Counters, Water Closet/Priv Toilet
- Level: First
- Dimensions: 10.5x12.11
Bathroom 2
- Features: Tub With Shower
- Level: First
- Dimensions: 5.2x10.8
Balcony porch lanai
- Features: Ceiling Fan(s)
- Level: First
- Dimensions: 29.8x9.2
Dining room
- Level: First
- Dimensions: 11.2x7.3
Great room
- Features: Ceiling Fan(s)
- Level: First
- Dimensions: 25.9x20.9
Kitchen
- Features: Breakfast Bar, Kitchen Island, Pantry
- Level: First
- Dimensions: 17.11x21.8
Laundry
- Level: First
- Dimensions: 7.4x5.8
Heating
- Central, Electric
Cooling
- Central Air
Appliances
- Included: Dishwasher, Electric Water Heater, Range, Range Hood, Refrigerator, Water Softener
- Laundry: Electric Dryer Hookup, Inside, Laundry Room, Washer Hookup
Features
- Ceiling Fan(s), High Ceilings, Kitchen/Family Room Combo, Open Floorplan, Vaulted Ceiling(s), Walk-In Closet(s)
- Flooring: Laminate, Tile
- Doors: French Doors
- Has fireplace: Yes
- Fireplace features: Living Room, Wood Burning
Interior area
- Total structure area: 3,358
- Total interior livable area: 2,366 sqft
Property
Parking
- Total spaces: 3
- Parking features: Garage - Attached
- Attached garage spaces: 3
- Details: Garage Dimensions: 22x24
Features
- Levels: One
- Stories: 1
- Patio & porch: Covered, Front Porch, Rear Porch, Screened
- Exterior features: Rain Gutters, Storage
- Fencing: Chain Link
Lot
- Size: 1 Acres
- Features: In County
- Residential vegetation: Mature Landscaping, Oak Trees
Details
- Additional structures: Shed(s)
- Parcel number: 202622002.B025.00026.0
- Zoning: AR
- Special conditions: None
Construction
Type & style
- Home type: SingleFamily
- Architectural style: Custom
- Property subtype: Single Family Residence
Materials
- Block, Stucco
- Foundation: Slab
- Roof: Shingle
Condition
- New construction: No
- Year built: 2002
Utilities & green energy
- Sewer: Septic Tank
- Water: Well
- Utilities for property: BB/HS Internet Available, Cable Available, Electricity Available, Electricity Connected
Green energy
- Energy efficient items: HVAC
Community & HOA
Community
- Pet fee: $0 monthly
- Subdivision: FOX RIDGE
HOA
- Has HOA: No
Location
- Region: Zephyrhills
Financial & listing details
- Price per square foot: $235/sqft
- Tax assessed value: $472,179
- Annual tax amount: $4,555
- Date on market: 4/23/2024
- Cumulative days on market: 6 days
- Listing terms: Cash,Conventional,FHA,VA Loan
- Ownership: Fee Simple
- Total actual rent: 0
- Electric utility on property: Yes
- Road surface type: Paved
Price history
| Date | Event | Price |
|---|---|---|
| 5/30/2024 | Sold | $555,000+2.8%$235/sqft |
Source:  Stellar MLS #T3520318 Report a problem Stellar MLS #T3520318 Report a problem | ||
| 4/30/2024 | Pending sale | $539,900$228/sqft |
Source: Stellar MLS #T3520318 Report a problem | ||
| 4/23/2024 | Listed for sale | $539,900+68.7%$228/sqft |
Source: Stellar MLS #T3520318 Report a problem | ||
| 5/2/2019 | Sold | $320,000-7.2%$135/sqft |
Source: Public Record Report a problem | ||
| 3/1/2019 | Price change | $344,900-1.4%$146/sqft |
Source: HOMEWARD REAL ESTATE #T3143354 Report a problem | ||
| 2/19/2019 | Price change | $349,8000%$148/sqft |
Source: HOMEWARD REAL ESTATE #T3143354 Report a problem | ||
| 2/14/2019 | Listed for sale | $349,900$148/sqft |
Source: HOMEWARD REAL ESTATE #T3143354 Report a problem | ||
| 2/14/2019 | Pending sale | $349,900$148/sqft |
Source: HOMEWARD REAL ESTATE #T3143354 Report a problem | ||
| 1/4/2019 | Price change | $349,900-2.8%$148/sqft |
Source: HOMEWARD REAL ESTATE #T3143354 Report a problem | ||
| 11/21/2018 | Listed for sale | $359,900+30.9%$152/sqft |
Source: HOMEWARD REAL ESTATE #T3143354 Report a problem | ||
| 7/30/2007 | Sold | $275,000+19.6%$116/sqft |
Source: Stellar MLS #T2242364 Report a problem | ||
| 5/12/2004 | Sold | $230,000$97/sqft |
Source: Public Record Report a problem | ||
Public tax history
| Year | Property taxes | Tax assessment |
|---|---|---|
| 2024 | $4,729 +3.8% | $307,840 |
| 2023 | $4,555 +11.3% | $307,840 +3% |
| 2022 | $4,094 +1.8% | $298,880 +6.1% |
| 2021 | $4,020 +1.6% | $281,730 +1.4% |
| 2020 | $3,957 +97.9% | $277,847 +80.2% |
| 2019 | $2,000 | $154,190 +1.9% |
| 2018 | $2,000 -17.2% | $151,318 |
| 2017 | $2,416 +0.5% | $151,318 +4.2% |
| 2016 | $2,404 +1.6% | $145,158 +0.7% |
| 2015 | $2,366 +2.4% | $144,149 -10% |
| 2014 | $2,310 | $160,168 +13.7% |
| 2013 | -- | $140,892 -4.1% |
| 2012 | -- | $146,843 -14% |
| 2011 | -- | $170,843 -2.1% |
| 2010 | -- | $174,525 -1.4% |
| 2009 | -- | $177,061 -31.3% |
| 2008 | -- | $257,597 -11.7% |
| 2007 | -- | $291,859 +3% |
| 2006 | -- | $283,345 +32.8% |
| 2005 | -- | $213,349 +12.8% |
| 2004 | -- | $189,110 +12.8% |
| 2003 | -- | $167,610 +1141.2% |
| 2002 | -- | $13,504 |
| 1999 | -- | $13,504 |
Find assessor info on the county website
Neighborhood: Fox Ridge
Nearby homes
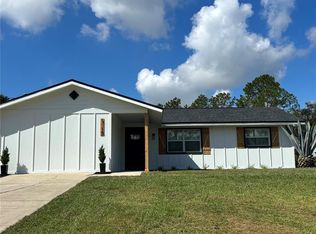
- $365,0003 bd2 ba1.2k sqft3115 Foxwood Blvd, Zephyrhills, FL 33543Sold
- $362,700-- bd2 ba1.4k sqft3101 Foxwood Blvd, Zephyrhills, FL 33543Off Market
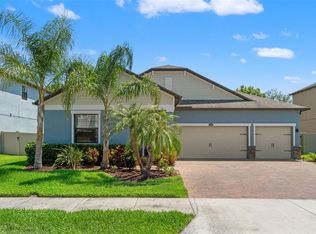
- $650,0004 bd3 ba2.7k sqft2835 Hilliard Dr, Wesley Chapel, FL 33543Sold
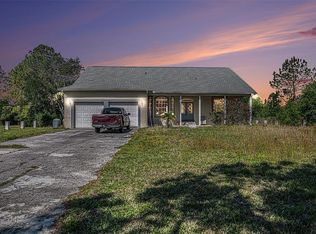
- $450,0004 bd3 ba2.6k sqft3131 Foxwood Blvd, Zephyrhills, FL 33543Sold
- $463,5004 bd3 ba2.4k sqft2877 Hilliard Dr, Zephyrhills, FL 33543Sold
- $369,600-- bd2 ba1.9k sqft3102 Foxwood Blvd, Zephyrhills, FL 33543Off Market
- $495,9004 bd3 ba2.1k sqft31720 Morning Dew Ln, Zephyrhills, FL 33543Off Market
- $590,3005 bd3 ba2.9k sqft2812 Hilliard Dr, Wesley Chapel, FL 33543Off Market
Nearby schools
GreatSchools rating
- 6/10Double Branch Elementary SchoolGrades: PK-5Distance: 0.6 mi
- 6/10Thomas E. Weightman Middle SchoolGrades: 6-8Distance: 3.9 mi
- 5/10Wesley Chapel High SchoolGrades: 9-12Distance: 4 mi
Schools provided by the listing agent
- Elementary: Double Branch Elementary
- Middle: Thomas E Weightman Middle-PO
- High: Wesley Chapel High-PO
Source: Stellar MLS. This data may not be complete. We recommend contacting the local school district to confirm school assignments for this home.
Get a cash offer in 3 minutes
Find out how much your home could sell for in as little as 3 minutes with a no-obligation cash offer.
Estimated market value
$550,000
Get a cash offer in 3 minutes
Find out how much your home could sell for in as little as 3 minutes with a no-obligation cash offer.
Estimated market value
$550,000
- Florida
- Pasco County
- Wesley Chapel
- 33543
- Fox Ridge
- 3109 FOXWOOD BOULEVARD
Nearby cities
Nearby neighborhoods
Nearby zip codes
Other Wesley Chapel Topics
