**Seller is offering $5,000 in closing costs** Nestled in the serene and sought-after area of Wesley Chapel, this stunning newly remodeled home offers a perfect blend of modern luxury and tranquil living. Situated on a one-acre lot at the end of a quiet dead-end street, this gem provides unmatched privacy with no HOA or CDD fees. Step inside to discover an impeccable interior featuring brand-new appliances, all new finishes, and modern fixtures. The open-concept layout is perfect for entertaining guests or enjoying cozy family gatherings. Natural light pours through every room, highlighting the quality craftsmanship present in every detail. The expansive backyard presents endless possibilities—create your dream garden oasis! You'll have peace of mind knowing that the roof was replaced in April 2024 and well pump in January 2025. This prime location boasts convenience with easy access to major highways, shopping centers, pristine golf courses, top-rated schools, and vibrant dining options just minutes away. Whether you're looking to unwind in peaceful surroundings or explore all that bustling Tampa has to offer just a short drive away, this extraordinary property promises the best of both worlds. Don't miss your chance to own this exceptional home; schedule your private tour today!
Sold for $365,000
$365,000
3115 FOXWOOD BOULEVARD, WESLEY CHAPEL, FL 33543
3beds
1,287sqft
Single Family Residence
Built in 1985
1 Acres Lot
$360,800 Zestimate®
$284/sqft
$2,013 Estimated rent
Home value
$360,800
$343,000 - $379,000
$2,013/mo
Zestimate® history
Owner options
List your home for rent
$2,013/mo
Rent Zestimate®
Find your next renter with Zillow Rental Manager. Plus, with online applications, you can quickly screen prospective tenants – for free.
$2,013/mo
Rent Zestimate®
Refinance and save
$2,528/mo
Est. payment
Refinancing to a lower rate could help reduce your monthly payments and save thousands over the life of the loan.
$2,528/mo
Est. payment
Explore your selling options
Work with a Zillow partner agent
Leverage their expertise and Zillow's premium Showcase listings to get your home seen by more buyers.
Get startedList with your own agent
Get your home in front of millions of buyers by listing it on Zillow.
Learn how to do itSell it yourself
Take full control of how buyers see your home on Zillow by listing For Sale by Owner (FSBO).
List your homeWhat's special
Impeccable interiorQuality craftsmanshipExpansive backyardOpen-concept layoutModern luxuryOne-acre lotNatural light
Zillow last checked:
Listing updated:
Listed by:
Christina Cribbs 813-294-4288,
IMPERIUM REAL ESTATE SERVICES 727-481-0570
Bought with:
Justine Jolly, 3545898
KING & ASSOCIATES REAL ESTATE LLC
Source: Stellar MLS,MLS#: TB8440197 Originating MLS: Suncoast Tampa
Originating MLS: Suncoast Tampa
Facts & features
Interior
Bedrooms & bathrooms
- Bedrooms: 3
- Bathrooms: 2
- Full bathrooms: 2
Primary bedroom
- Features: Ceiling Fan(s), Walk-In Closet(s)
- Level: First
- Area: 168.75 Square Feet
- Dimensions: 13.5x12.5
Bedroom 2
- Features: Ceiling Fan(s), Built-in Closet
- Level: First
- Area: 154 Square Feet
- Dimensions: 14x11
Bedroom 3
- Features: Built-in Closet
- Level: First
- Area: 260 Square Feet
- Dimensions: 13x20
Primary bathroom
- Features: En Suite Bathroom, Exhaust Fan, Single Vanity, Stone Counters, No Closet
- Level: First
- Area: 40 Square Feet
- Dimensions: 5x8
Bathroom 2
- Features: Exhaust Fan, Linen Closet
- Level: First
- Area: 40 Square Feet
- Dimensions: 5x8
Balcony porch lanai
- Level: First
- Area: 135 Square Feet
- Dimensions: 15x9
Dining room
- Features: No Closet
- Level: First
- Area: 72 Square Feet
- Dimensions: 8x9
Kitchen
- Features: Stone Counters, Storage Closet
- Level: First
- Area: 99 Square Feet
- Dimensions: 11x9
Living room
- Features: Storage Closet
- Level: First
- Area: 217.5 Square Feet
- Dimensions: 15x14.5
Heating
- Electric
Cooling
- Central Air
Appliances
- Included: Dishwasher, Disposal, Electric Water Heater, Microwave, Range, Refrigerator, Water Softener
- Laundry: Electric Dryer Hookup, Inside, Laundry Closet, Washer Hookup
Features
- Open Floorplan, Solid Wood Cabinets, Split Bedroom, Stone Counters, Thermostat
- Flooring: Laminate
- Doors: French Doors
- Windows: Blinds, Double Pane Windows, Window Treatments
- Has fireplace: No
Interior area
- Total structure area: 1,512
- Total interior livable area: 1,287 sqft
Property
Parking
- Parking features: Driveway
- Has uncovered spaces: Yes
Features
- Levels: One
- Stories: 1
- Patio & porch: Covered, Patio, Rear Porch
Lot
- Size: 1 Acres
- Features: Flood Insurance Required, Private, Street Dead-End
Details
- Additional structures: Shed(s), Storage
- Parcel number: 202622002.B025.00025.0
- Zoning: AR
- Special conditions: None
Construction
Type & style
- Home type: SingleFamily
- Architectural style: Ranch
- Property subtype: Single Family Residence
Materials
- Block, Cement Siding
- Foundation: Slab
- Roof: Shingle
Condition
- Completed
- New construction: No
- Year built: 1985
Utilities & green energy
- Sewer: Septic Tank
- Water: Well
- Utilities for property: BB/HS Internet Available, Electricity Connected, Public
Community & HOA
Community
- Security: Smoke Detector(s)
- Pet fee: $0 monthly
- Subdivision: FOX RIDGE
HOA
- Has HOA: No
Location
- Region: Zephyrhills
Financial & listing details
- Price per square foot: $284/sqft
- Tax assessed value: $237,463
- Annual tax amount: $3,785
- Date on market: 10/23/2025
- Cumulative days on market: 81 days
- Listing terms: Cash,Conventional,FHA,VA Loan
- Ownership: Fee Simple
- Total actual rent: 0
- Electric utility on property: Yes
- Road surface type: Asphalt, Paved
Price history
| Date | Event | Price |
|---|---|---|
| 2/11/2026 | Sold | $365,000-2.7%$284/sqft |
Source:  Stellar MLS #TB8440197 Report a problem Stellar MLS #TB8440197 Report a problem | ||
| 1/12/2026 | Pending sale | $374,999$291/sqft |
Source: Stellar MLS #TB8440197 Report a problem | ||
| 1/5/2026 | Price change | $374,999-2.6%$291/sqft |
Source: Stellar MLS #TB8440197 Report a problem | ||
| 11/20/2025 | Price change | $384,900-2.6%$299/sqft |
Source: Stellar MLS #TB8440197 Report a problem | ||
| 10/23/2025 | Listed for sale | $395,000+216%$307/sqft |
Source: Stellar MLS #TB8440197 Report a problem | ||
| 2/25/2021 | Listing removed | -- |
Source: Owner Report a problem | ||
| 12/20/2020 | Listed for rent | $1,495$1/sqft |
Source: Owner Report a problem | ||
| 8/29/2017 | Sold | $125,000+13.4%$97/sqft |
Source: Public Record Report a problem | ||
| 8/31/2004 | Sold | $110,250+46%$86/sqft |
Source: Public Record Report a problem | ||
| 9/8/1998 | Sold | $75,500$59/sqft |
Source: Public Record Report a problem | ||
Public tax history
| Year | Property taxes | Tax assessment |
|---|---|---|
| 2024 | $3,786 +6.3% | $237,463 +21.1% |
| 2023 | $3,562 +19.8% | $196,060 +10% |
| 2022 | $2,973 +17.6% | $178,240 +21% |
| 2021 | $2,529 +5.7% | $147,314 +5.9% |
| 2020 | $2,393 +3.7% | $139,075 +5.5% |
| 2019 | $2,308 | $131,784 +10% |
| 2018 | $2,308 -9.8% | $119,804 +60% |
| 2017 | $2,558 +116% | $74,884 +4.2% |
| 2016 | $1,185 +2.4% | $71,835 +0.7% |
| 2015 | $1,157 +1.8% | $71,336 -12.6% |
| 2014 | $1,137 | $81,663 +17.1% |
| 2013 | -- | $69,724 -8.4% |
| 2012 | -- | $76,141 -20.4% |
| 2011 | -- | $95,616 -0.3% |
| 2010 | -- | $95,935 -0.3% |
| 2009 | -- | $96,198 -31.6% |
| 2008 | -- | $140,556 -7.7% |
| 2007 | -- | $152,279 +2% |
| 2006 | -- | $149,222 +52.3% |
| 2005 | -- | $97,986 +16.7% |
| 2004 | -- | $83,985 +17.6% |
| 2003 | -- | $71,418 +4.6% |
| 2002 | -- | $68,282 +20.7% |
| 2000 | -- | $56,554 +0.9% |
| 1999 | -- | $56,061 |
Find assessor info on the county website
Neighborhood: Fox Ridge
Nearby homes
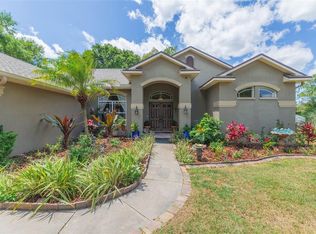
- $555,0005 bd2 ba2.3k sqft3109 Foxwood Blvd, Zephyrhills, FL 33543Sold
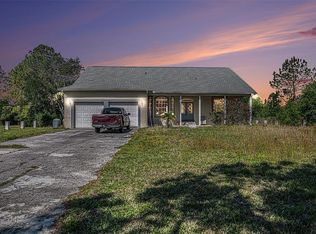
- $450,0004 bd3 ba2.6k sqft3131 Foxwood Blvd, Zephyrhills, FL 33543Sold
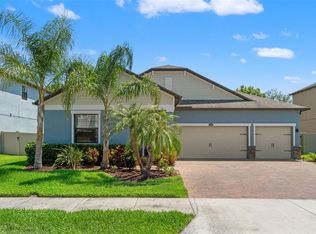
- $650,0004 bd3 ba2.7k sqft2835 Hilliard Dr, Wesley Chapel, FL 33543Sold
- $360,900-- bd2 ba1.4k sqft3101 Foxwood Blvd, Zephyrhills, FL 33543Off Market
- $487,5004 bd3 ba2.1k sqft31720 Morning Dew Ln, Zephyrhills, FL 33543Off Market
- $585,1005 bd3 ba2.9k sqft2812 Hilliard Dr, Wesley Chapel, FL 33543Off Market
- $568,6005 bd3 ba3.3k sqft2826 Hilliard Dr, Wesley Chapel, FL 33543Off Market
- $746,9005 bd4 ba3.9k sqft2807 Hilliard Dr, Wesley Chapel, FL 33543Off Market
Nearby schools
GreatSchools rating
- 6/10Double Branch Elementary SchoolGrades: PK-5Distance: 0.5 mi
- 6/10Thomas E. Weightman Middle SchoolGrades: 6-8Distance: 3.8 mi
- 5/10Wesley Chapel High SchoolGrades: 9-12Distance: 4 mi
Schools provided by the listing agent
- Elementary: Double Branch Elementary
- Middle: Thomas E Weightman Middle-PO
- High: Wesley Chapel High-PO
Source: Stellar MLS. This data may not be complete. We recommend contacting the local school district to confirm school assignments for this home.
Get a cash offer in 3 minutes
Find out how much your home could sell for in as little as 3 minutes with a no-obligation cash offer.
Estimated market value
$360,800
Get a cash offer in 3 minutes
Find out how much your home could sell for in as little as 3 minutes with a no-obligation cash offer.
Estimated market value
$360,800
- Florida
- Pasco County
- Wesley Chapel
- 33543
- Fox Ridge
- 3115 FOXWOOD BOULEVARD
Nearby cities
Nearby neighborhoods
Nearby zip codes
Other Wesley Chapel Topics
