Welcome to this expansive 4-bedroom, 3-bathroom pool home in Wesley Chapel. The home offers over 2,600 square feet of living space, all situated on a generous one-acre lot! While the property requires some TLC and updates, it presents immense potential for customization to suit your preferences. Upon entering through the foyer, you're greeted by a formal dining room and a front living area, featuring sliders that open to the patio, seamlessly blending indoor and outdoor living. The back living room boasts a cozy fireplace and flows effortlessly into the open kitchen and breakfast nook. The kitchen is equipped with matching appliances and offers ample cabinet storage, catering to all your culinary needs. The spacious primary bedroom is complete with a walk-in closet and an attached bathroom. The additional bedrooms are generously sized, and an additional bathroom features a double sink vanity, providing convenience for family and guests. Ceiling fans are installed throughout the home, enhancing comfort. Step outside to discover your private oasis—a screened-in pool featuring a waterfall and jacuzzi, accompanied by a covered deck area perfect for outdoor dining and entertaining. The pool was custom-built by Riviera Pools and has even been featured in a magazine, adding a touch of uniqueness to your outdoor space. The expansive lot offers ample space for various activities, making it ideal for gatherings, gardening enthusiasts, or those seeking room to roam. Notably, this property comes with the advantage of no HOA restrictions, offering you the freedom to personalize your home without additional constraints. Its prime location ensures a quick drive to the Shops at Wiregrass, a variety of dining options, and the Wiregrass Ranch Sports Campus, placing convenience at your doorstep. Schedule your showing today and imagine the possibilities!
Sold for $450,000
$450,000
3131 Foxwood Blvd, Zephyrhills, FL 33543
4beds
2,617sqft
Single Family Residence
Built in 2000
1.03 Acres Lot
$437,200 Zestimate®
$172/sqft
$3,672 Estimated rent
Home value
$437,200
$393,000 - $485,000
$3,672/mo
Zestimate® history
Owner options
List your home for rent
$3,672/mo
Rent Zestimate®
Find your next renter with Zillow Rental Manager. Plus, with online applications, you can quickly screen prospective tenants – for free.
$3,672/mo
Rent Zestimate®
Refinance and save
$3,083/mo
Est. payment
Refinancing to a lower rate could help reduce your monthly payments and save thousands over the life of the loan.
$3,083/mo
Est. payment
Explore your selling options
Work with a Zillow partner agent
Leverage their expertise and Zillow's premium Showcase listings to get your home seen by more buyers.
Get startedList with your own agent
Get your home in front of millions of buyers by listing it on Zillow.
Learn how to do itSell it yourself
Take full control of how buyers see your home on Zillow by listing For Sale by Owner (FSBO).
List your homeWhat's special
Screened-in poolCozy fireplacePrivate oasisAdditional bedroomsCovered deck areaGenerous one-acre lotCeiling fans
Zillow last checked:
Listing updated:
Listed by:
Jeffrey Borham, PA 866-308-7109,
EXP REALTY LLC 866-308-7109,
Mike Doner 727-452-4052,
EXP REALTY LLC
Bought with:
Jake Hampton, 3476590
EXP REALTY LLC
Source: Stellar MLS,MLS#: TB8371889 Originating MLS: Suncoast Tampa
Originating MLS: Suncoast Tampa
Facts & features
Interior
Bedrooms & bathrooms
- Bedrooms: 4
- Bathrooms: 3
- Full bathrooms: 3
Rooms
- Room types: Dining Room
Primary bedroom
- Features: Walk-In Closet(s)
- Level: First
Kitchen
- Level: First
Living room
- Level: First
Heating
- Central
Cooling
- Central Air
Appliances
- Included: Dishwasher, Microwave, Range, Refrigerator
- Laundry: Inside, Laundry Room
Features
- Ceiling Fan(s), Eating Space In Kitchen, Kitchen/Family Room Combo, Living Room/Dining Room Combo, Open Floorplan, Walk-In Closet(s)
- Flooring: Carpet, Ceramic Tile
- Doors: Sliding Doors
- Has fireplace: Yes
- Fireplace features: Living Room
Interior area
- Total structure area: 3,791
- Total interior livable area: 2,617 sqft
Property
Parking
- Total spaces: 2
- Parking features: Driveway
- Attached garage spaces: 2
- Has uncovered spaces: Yes
Features
- Levels: One
- Stories: 1
- Exterior features: Lighting, Private Mailbox, Rain Gutters
- Has private pool: Yes
- Pool features: In Ground
Lot
- Size: 1.03 Acres
- Features: Oversized Lot
Details
- Parcel number: 202622002B025000240
- Zoning: AR
- Special conditions: None
Construction
Type & style
- Home type: SingleFamily
- Property subtype: Single Family Residence
Materials
- Block, Concrete, Stucco
- Foundation: Slab
- Roof: Shingle
Condition
- New construction: No
- Year built: 2000
Utilities & green energy
- Sewer: Septic Tank
- Water: Well
- Utilities for property: Cable Connected, Electricity Connected, Water Connected
Community & HOA
Community
- Pet fee: $0 monthly
- Subdivision: FOX RIDGE
HOA
- Has HOA: No
Location
- Region: Zephyrhills
Financial & listing details
- Price per square foot: $172/sqft
- Tax assessed value: $521,568
- Annual tax amount: $6,493
- Date on market: 4/10/2025
- Cumulative days on market: 5 days
- Listing terms: Cash,Conventional
- Ownership: Fee Simple
- Total actual rent: 0
- Electric utility on property: Yes
- Road surface type: Paved
Price history
| Date | Event | Price |
|---|---|---|
| 5/7/2025 | Sold | $450,000$172/sqft |
Source:  Stellar MLS #TB8371889 Report a problem Stellar MLS #TB8371889 Report a problem | ||
| 4/16/2025 | Pending sale | $450,000$172/sqft |
Source: Stellar MLS #TB8371889 Report a problem | ||
| 4/10/2025 | Listed for sale | $450,000+3003.4%$172/sqft |
Source: Stellar MLS #TB8371889 Report a problem | ||
| 5/17/1999 | Sold | $14,500$6/sqft |
Source: Public Record Report a problem | ||
Public tax history
| Year | Property taxes | Tax assessment |
|---|---|---|
| 2024 | $6,493 +5.7% | $433,164 +8.5% |
| 2023 | $6,142 +17.1% | $399,350 +6.9% |
| 2022 | $5,244 +10.1% | $373,700 +13.8% |
| 2021 | $4,762 +4.8% | $328,299 +4.4% |
| 2020 | $4,544 +2.8% | $314,599 +3.4% |
| 2019 | $4,419 | $304,188 +15.7% |
| 2018 | $4,419 +4.7% | $262,840 +3.5% |
| 2017 | $4,221 +8.2% | $254,002 +21.2% |
| 2016 | $3,902 +24.1% | $209,503 +10.4% |
| 2015 | $3,145 +7.5% | $189,698 +0.5% |
| 2014 | $2,924 | $188,662 +12.4% |
| 2013 | -- | $167,809 -3.8% |
| 2012 | -- | $174,415 -12.9% |
| 2011 | -- | $200,271 -1.2% |
| 2010 | -- | $202,731 -1.5% |
| 2009 | -- | $205,917 -30.3% |
| 2008 | -- | $295,323 -11.1% |
| 2007 | -- | $332,232 +3% |
| 2006 | -- | $322,483 +30.9% |
| 2005 | -- | $246,367 +10.4% |
| 2004 | -- | $223,174 +6.8% |
| 2003 | -- | $208,953 +1% |
| 2002 | -- | $206,897 +1383.1% |
| 2000 | -- | $13,950 |
| 1999 | -- | $13,950 |
Find assessor info on the county website
Neighborhood: Fox Ridge
Nearby homes
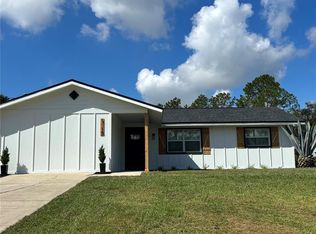
- $365,0003 bd2 ba1.2k sqft3115 Foxwood Blvd, Zephyrhills, FL 33543Sold
- $89,471-- bd4 ba1.8k sqft3209 Foxwood Blvd, Zephyrhills, FL 33543Off Market
- $493,2004 bd3 ba2.1k sqft31720 Morning Dew Ln, Zephyrhills, FL 33543Off Market
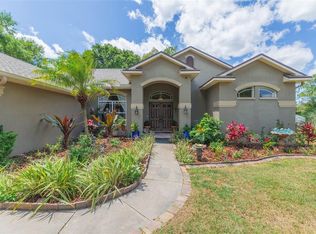
- $555,0005 bd2 ba2.3k sqft3109 Foxwood Blvd, Zephyrhills, FL 33543Sold
- $750,0005 bd4 ba3.9k sqft2807 Hilliard Dr, Wesley Chapel, FL 33543Off Market
- $573,1005 bd3 ba3.3k sqft2826 Hilliard Dr, Wesley Chapel, FL 33543Off Market
- $590,2005 bd3 ba2.9k sqft2812 Hilliard Dr, Wesley Chapel, FL 33543Off Market
- $532,8004 bd3 ba2.7k sqft2751 Hilliard Dr, Wesley Chapel, FL 33543Off Market
Nearby schools
GreatSchools rating
- 6/10Double Branch Elementary SchoolGrades: PK-5Distance: 0.5 mi
- 6/10Thomas E. Weightman Middle SchoolGrades: 6-8Distance: 3.8 mi
- 5/10Wesley Chapel High SchoolGrades: 9-12Distance: 4 mi
Schools provided by the listing agent
- Elementary: Double Branch Elementary
- Middle: Thomas E Weightman Middle-PO
- High: Wesley Chapel High-PO
Source: Stellar MLS. This data may not be complete. We recommend contacting the local school district to confirm school assignments for this home.
Get a cash offer in 3 minutes
Find out how much your home could sell for in as little as 3 minutes with a no-obligation cash offer.
Estimated market value
$437,200
Get a cash offer in 3 minutes
Find out how much your home could sell for in as little as 3 minutes with a no-obligation cash offer.
Estimated market value
$437,200
- Florida
- Pasco County
- Wesley Chapel
- 33543
- Fox Ridge
- 3131 Foxwood Blvd
Nearby cities
Nearby neighborhoods
Nearby zip codes
Other Wesley Chapel Topics
