LONG LAKE NEW CONSTRUCTION – Welcome to 3109 Skerne Spring Drive, located on a quiet cul-de-sac lot in the Bradbury Forest community and zoned to Spring ISD. This stunning home with a stone elevation offers 5 bedrooms, 3 full baths, 1 half bath, and an attached 2-car garage. Inside, you’ll find a private study with French doors, a cozy fireplace with a wood mantel, and a kitchen enhanced with pendant and under-cabinet lighting. The elegant staircase features metal balusters, leading to a spacious media room and game room. Ceiling fans are included in every bedroom, as well as the study and family room, ensuring year-round comfort. The primary suite and powder room feature wood-framed mirrors for an added touch of style. Additional upgrades include black exterior coach lights, a full sprinkler system, and a high-efficiency tankless water heater. This home is filled with thoughtful details and modern conveniences—schedule your private showing today!
Pending
Price cut: $2K (9/4)
$497,990
3109 Skerne Spring Dr, Spring, TX 77373
5beds
3,609sqft
Single Family Residence
Built in 2025
-- sqft lot
$493,500 Zestimate®
$138/sqft
$48/mo HOA
What's special
Quiet cul-de-sac lotStone elevationBlack exterior coach lightsGame roomSpacious media roomFull sprinkler system
- 154 days
- 169
- 11
Zillow last checked:
Listing updated:
Listed by:
Olga M. Garza TREC #0682930 281-780-8610,
Nan & Company Properties - Corporate Office (Heights),
Eddie Garza TREC #0788645 832-310-3513,
Nan & Company Properties - Corporate Office (Heights)
Source: HAR,MLS#: 61394445
Facts & features
Interior
Bedrooms & bathrooms
- Bedrooms: 5
- Bathrooms: 4
- Full bathrooms: 3
- 1/2 bathrooms: 1
Primary bedroom
- Level: First
- Area: 306
- Dimensions: 18x17
Bedroom
- Level: Second
- Area: 165
- Dimensions: 11x15
Bedroom
- Level: Second
- Area: 132
- Dimensions: 12x11
Bedroom
- Level: Second
- Area: 144
- Dimensions: 12x12
Bedroom
- Level: Second
- Area: 168
- Dimensions: 14x12
Breakfast
- Level: First
- Area: 121
- Dimensions: 11x11
Dining room
- Level: First
- Area: 182
- Dimensions: 13x14
Family room
- Level: First
- Area: 360
- Dimensions: 18x20
Game room
- Level: Second
- Area: 238
- Dimensions: 14x17
Kitchen
- Level: First
- Area: 195
- Dimensions: 13x15
Heating
- Natural Gas
Cooling
- Ceiling Fan(s), Electric
Appliances
- Included: ENERGY STAR Qualified Appliances, Disposal, Gas Oven, Microwave, Gas Cooktop, Dishwasher, Instant Hot Water
- Laundry: Electric Dryer Hookup, Gas Dryer Hookup, Washer Hookup
Features
- High Ceilings, En-Suite Bath, Primary Bed - 1st Floor
- Flooring: Carpet, Tile
- Windows: Window Coverings
- Number of fireplaces: 1
- Fireplace features: Gas, Gas Log
Interior area
- Total structure area: 3,609
- Total interior livable area: 3,609 sqft
Property
Parking
- Total spaces: 2
- Parking features: Attached
- Attached garage spaces: 2
Features
- Stories: 2
- Patio & porch: Covered
- Exterior features: Sprinkler System
- Fencing: Back Yard
Lot
- Features: Back Yard, Subdivided, 0 Up To 1/4 Acre
Details
- Parcel number: 1476170040012
Construction
Type & style
- Home type: SingleFamily
- Architectural style: Contemporary,Traditional
- Property subtype: Single Family Residence
Materials
- Brick, Cement Siding
- Foundation: Slab
- Roof: Composition
Condition
- New construction: Yes
- Year built: 2025
Details
- Builder name: Long Lake, LTD
Utilities & green energy
- Sewer: Public Sewer
- Water: Public
Green energy
- Energy efficient items: Thermostat, HVAC, HVAC>13 SEER, Insulation
Community & HOA
Community
- Subdivision: Bradbury Forest
HOA
- Has HOA: Yes
- HOA fee: $577 annually
Location
- Region: Spring
Financial & listing details
- Price per square foot: $138/sqft
- Date on market: 4/28/2026
- Listing terms: Cash,Conventional,FHA,USDA Loan,VA Loan
- Ownership: Full Ownership
- Road surface type: Concrete, Gutters
Estimated market value
$493,500
$469,000 - $518,000
$3,764/mo
Price history
| Date | Event | Price |
|---|---|---|
| 9/25/2026 | Pending sale | $497,990$138/sqft |
Source:  HAR #61394445 Report a problem HAR #61394445 Report a problem | ||
| 9/4/2026 | Price change | $497,990-0.4%$138/sqft |
Source: HAR #61394445 Report a problem | ||
| 7/10/2026 | Price change | $499,990+0.4%$139/sqft |
Source: HAR #61394445 Report a problem | ||
| 6/26/2026 | Price change | $497,990-2%$138/sqft |
Source: HAR #61394445 Report a problem | ||
| 6/6/2026 | Price change | $507,990+0.4%$141/sqft |
Source: HAR #61394445 Report a problem | ||
| 5/16/2026 | Price change | $505,990+0.8%$140/sqft |
Source: HAR #61394445 Report a problem | ||
| 5/4/2026 | Price change | $501,990-0.4%$139/sqft |
Source: HAR #61394445 Report a problem | ||
| 4/6/2026 | Price change | $503,990+2.4%$140/sqft |
Source: HAR #80101505 Report a problem | ||
| 2/19/2026 | Price change | $491,990-2.4%$136/sqft |
Source: HAR #80101505 Report a problem | ||
| 2/13/2026 | Price change | $503,990-1.2%$140/sqft |
Source: HAR #80101505 Report a problem | ||
| 1/12/2026 | Price change | $509,990+0.4%$141/sqft |
Source: HAR #80101505 Report a problem | ||
| 12/29/2025 | Price change | $507,990-9.2%$141/sqft |
Source: HAR #80101505 Report a problem | ||
| 11/7/2025 | Price change | $559,440+0.2%$155/sqft |
Source: HAR #80101505 Report a problem | ||
| 11/3/2025 | Price change | $558,440+0.4%$155/sqft |
Source: HAR #80101505 Report a problem | ||
| 10/30/2025 | Listed for sale | $556,440$154/sqft |
Source: HAR #80101505 Report a problem | ||
Public tax history
Tax history is unavailable.
Monthly payment
Est. payment
Payment breakdown
Explore the cost of this home by adjusting the details. Changes won't be saved.Climate risks
Neighborhood: 77373
Nearby schools
Schools provided by the listing agent
- Elementary: John Winship Elementary School
- Middle: Twin Creeks Middle School
- High: Spring High School
Source: HAR. This data may not be complete. We recommend contacting the local school district to confirm school assignments for this home.
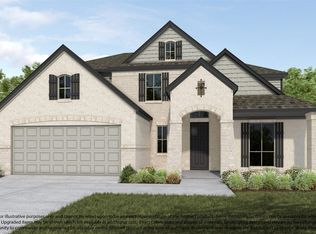
- $542,8855 bd5 ba3.5k sqft3110 Native Spring Dr, Spring, TX 77373New Construction
- $388,200-- bd-- ba-- sqft2958 Bury Park Dr, Spring, TX 77373Off Market
- $468,200-- bd-- ba-- sqft24722 Skerne Woods Dr, Spring, TX 77373Off Market
- $513,9905 bd5 ba3.3k sqft3038 Native Spring Dr, Spring, TX 77373New Construction

Similar homes
- $493,9905 bd4 ba3k sqft3034 Native Spring Dr, Spring, TX 77373New Construction
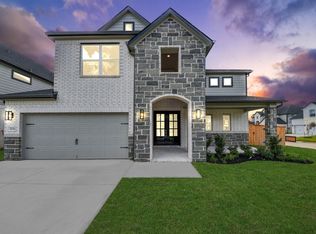 MLS ID #35100439, Olga M. Garza, Nan & Company Properties - Corporate Office (Heights). HAR
 - $482,4155 bd4 ba3k sqft3102 Native Spring Dr, Spring, TX 77373New Construction
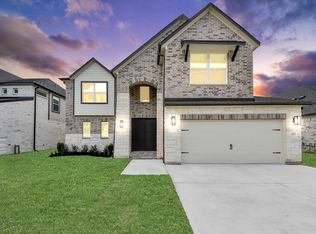 MLS ID #51610072, Olga M. Garza, Nan & Company Properties - Corporate Office (Heights). HAR
 - $487,3155 bd4 ba2.8k sqft24619 Broad Park Ct, Spring, TX 77373New Construction
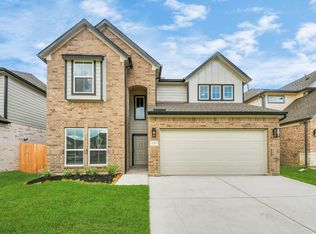 MLS ID #72052386, Olga M. Garza, Nan & Company Properties - Corporate Office (Heights). HAR
 - $513,9905 bd5 ba3.3k sqft3038 Native Spring Dr, Spring, TX 77373New ConstructionMLS ID #32149007, Olga M. Garza, Nan & Company Properties - Corporate Office (Heights). HAR
