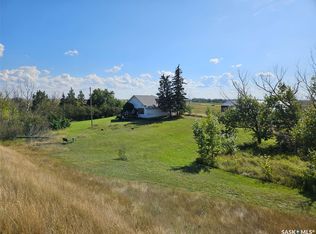
Looking for a slower pace of life? This could be the one! This bungalow is sitting on a double lot with mature trees providing lots of privacy! This home boasts over 1,000 sq.ft. with 2 beds and 1 bath. Coming in the front of the home you are greeted by a large sunroom - the perfect place for your morning coffee. Heading inside you are greeted by a huge living room with a space for a dining table. Next we find 2 good size bedrooms and a 4 piece bath. At the back of the home we find a large galley style kitchen with space for a breakfast table. Finally we find a mudroom with access to your 600 sq.ft. deck which is sure to be your favorite spot. The single car detached garage is 16'x22' and has an attached storage shed. Quick possession is available! Reach out today to book your showing!
Active
C$62,500
311 3rd Street, Chaplin, SK S0H 0V0
2beds
1baths
1,060sqft
Single Family Residence
Built in 1918
0.3 Acres Lot
$-- Zestimate®
C$59/sqft
C$-- HOA
What's special
Double lotLarge sunroomLarge galley style kitchenAttached storage shed
- 32 days
- 65
- 2
Zillow last checked:
Listing updated:
Listed by:
Matt Brewer,
Royal LePage Next Level
Source: Saskatchewan REALTORS® Association,MLS®#: SK048278Originating MLS®#: Saskatchewan REALTORS Association
Facts & features
Interior
Bedrooms & bathrooms
- Bedrooms: 2
- Bathrooms: 1
Primary bedroom
- Description: Flooring: Laminate
- Level: Main
- Dimensions: 11.10 x 10.80
Bedroom
- Description: Flooring: Laminate
- Level: Main
- Dimensions: 12.00 x 6.10
Bathroom
- Description: Flooring: Linoleum
- Features: Four Piece Bathroom
- Level: Main
- Dimensions: 7.20 x 5.20
Dining room
- Description: Flooring: Laminate
- Level: Main
- Dimensions: 12.50 x 10.11
Kitchen
- Description: Flooring: Vinyl
- Level: Main
- Dimensions: 19.30 x 8.30
Laundry
- Description: Flooring: Carpet
- Level: Main
- Dimensions: 8.40 x 5.90
Living room
- Description: Flooring: Laminate
- Level: Main
- Dimensions: 18.80 x 9.10
Sunroom
- Description: Flooring: Wood
- Level: Main
- Dimensions: 19.20 x 6.10
Utility room
- Description: Flooring: Concrete
- Level: Basement
- Dimensions: 28.00 x 17.00
Heating
- Forced Air, Natural Gas
Appliances
- Included: Electric Water Heater, Water Softener, Dryer, Microwave Hood Fan, Refrigerator, Stove, Washer
Features
- Basement: Block,Partial,Unfinished
Interior area
- Total interior livable area: 1,060 sqft
Property
Parking
- Total spaces: 4
- Parking features: Driveway, Detached, One Car Garage, Gravel, Parking Space(s), RV Access/Parking
- Garage spaces: 1
- Has uncovered spaces: Yes
- Details: Gravel Drive, Single Drive, Garage Door Remote Num:0
Features
- Patio & porch: Deck
- Fencing: Partial
Lot
- Size: 0.3 Acres
- Dimensions: 66.00
- Features: Rectangular, Rectangular Lot, Back Yard, Front Yard, Trees
Details
- Additional structures: Shed(s)
Construction
Type & style
- Home type: SingleFamily
- Architectural style: Bungalow
- Property subtype: Single Family Residence
Materials
- Vinyl Siding, Wood Frame
- Roof: Asphalt,Shingle
Condition
- Year built: 1918
Community & HOA
Location
- Region: Chaplin
Financial & listing details
- Price per square foot: C$59/sqft
- Annual tax amount: C$1,559
- Date on market: 9/11/2026
- Ownership: Freehold
Price history
| Date | Event | Price |
|---|---|---|
| 9/11/2026 | Listed for sale | C$62,500C$59/sqft |
Source: Saskatchewan REALTORS® Association #SK048278 Report a problem | ||
Public tax history
Tax history is unavailable.
Climate risks
Neighborhood: S0H
Nearby schools
GreatSchools rating
No schools nearby
We couldn't find any schools near this home.
Similar homes
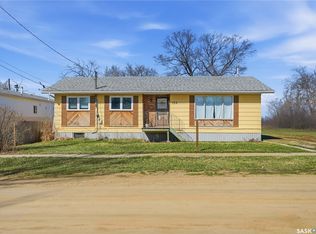
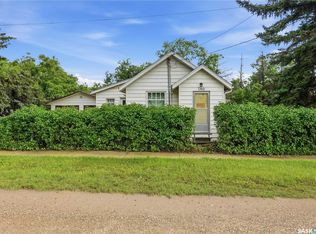
- C$69,9002 bd1 ba736 sqft140 1st Avenue, Chaplin, SK S0H 0V0For Sale
 MLS ID #SK048275, Matt Brewer, Royal LePage Next Level. Saskatchewan REALTORS® Association
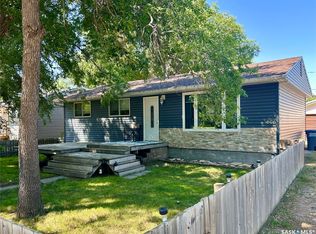
 - C$89,0003 bd1 ba1.5k sqft102 Montreal Street, Ernfold, SK S0H 1K0For Sale
 MLS ID #SK048386, Kyle Letnes, Royal LePage Formula 1. Saskatchewan REALTORS® Association
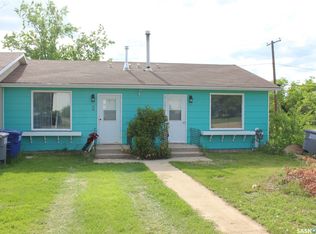
 - C$85,0002 bd1 ba1k sqft509 Toews Street, Morse, SK S0H 3C0For Sale
 MLS ID #SK036071, Bobbi Oscar, RE/MAX of Swift Current. Saskatchewan REALTORS® Association
