The wonderful community of Chaplin welcomes you to call 606 6th Street your new home! The lovely bungalow-style home offers great design elements that are perfect for families of any size! With 4 bedrooms, 2 baths and amazing lower level space, this may be your forever home! The main floor features an open concept living space, great kitchen design, 3 bedrooms & full bath. Stepping to the lower level you will enjoy casual entertainment in the family room, another bedroom, yet another bath plus great storage space! Outdoor relaxation is amazing. The yard is fabulous with space for all of your outdoor needs plus a fenced (front with a deck), and back yard + 2 car garage! Do not miss this lovely home! Be sure to view the 3D scan of the great floor plan & 360s of the outdoor spaces!
Active
C$144,900
606 6th Street W, Chaplin, SK S0H 0V0
4beds
2baths
1,000sqft
Single Family Residence
Built in 1962
6,534 Square Feet Lot
$-- Zestimate®
C$145/sqft
C$-- HOA
What's special
Bungalow-style homeAmazing lower level spaceOpen concept living spaceGreat kitchen designGreat storage space
- 121 days
- 75
- 3
Zillow last checked:
Listing updated:
Listed by:
Laurie Lunde,
Century 21 Dome Realty Inc.
Source: Saskatchewan REALTORS® Association,MLS®#: SK038091Originating MLS®#: Saskatchewan REALTORS Association
Facts & features
Interior
Bedrooms & bathrooms
- Bedrooms: 4
- Bathrooms: 2
Primary bedroom
- Description: Flooring: Laminate
- Level: Main
- Dimensions: 12.50 x 10.60
Bedroom
- Description: Flooring: Laminate
- Level: Main
- Dimensions: 12.30 x 8.30
Bedroom
- Description: Flooring: Laminate
- Level: Main
- Dimensions: 9.11 x 8.70
Bedroom
- Description: Flooring: Carpet
- Level: Basement
- Dimensions: 10.90 x 10.20
Bathroom
- Description: Flooring: Ceramic Tile
- Features: Four Piece Bathroom
- Level: Main
- Dimensions: 8.60 x 4.11
Bathroom
- Description: Flooring: Vinyl
- Features: Three Piece Bathroom
- Level: Basement
- Dimensions: 10.00 x 5.10
Dining room
- Description: Flooring: Laminate
- Level: Main
- Dimensions: 9.10 x 8.90
Family room
- Description: Flooring: Carpet
- Level: Basement
- Dimensions: 20.10 x 10.00
Kitchen
- Description: Flooring: Laminate
- Level: Main
- Dimensions: 15.00 x 11.30
Living room
- Description: Flooring: Laminate
- Level: Main
- Dimensions: 19.70 x 11.11
Utility room
- Description: Flooring: Vinyl
- Level: Basement
- Dimensions: 22.20 x 9.11
Heating
- Forced Air, Natural Gas
Cooling
- Central Air
Appliances
- Included: Gas Water Heater, Dryer, Dishwasher, Refrigerator, Stove, Washer
Features
- Central Vacuum, Window Treatments
- Windows: Window Treatments
- Basement: Full,Finished
Interior area
- Total interior livable area: 1,000 sqft
Property
Parking
- Total spaces: 4
- Parking features: Detached, Two Car Garage, Parking Space(s), RV Access/Parking
- Garage spaces: 2
- Details: ,
Features
- Patio & porch: Deck
- Fencing: Fenced
Lot
- Size: 6,534 Square Feet
- Dimensions: 66.00 x 99
- Features: Rectangular, Rectangular Lot, Back Yard, Front Yard, Trees
Details
- Additional structures: Shed(s)
Construction
Type & style
- Home type: SingleFamily
- Architectural style: Bungalow
- Property subtype: Single Family Residence
Materials
- Vinyl Siding
- Roof: Asphalt,Shingle
Condition
- Year built: 1962
Community & HOA
Location
- Region: Chaplin
Financial & listing details
- Price per square foot: C$145/sqft
- Annual tax amount: C$2,008
- Date on market: 6/2/2026
- Ownership: Freehold
Price history
| Date | Event | Price |
|---|---|---|
| 6/3/2026 | Listed for sale | C$144,900C$145/sqft |
Source: Saskatchewan REALTORS® Association #SK038091 Report a problem | ||
Public tax history
Tax history is unavailable.
Climate risks
Neighborhood: S0H
Nearby schools
GreatSchools rating
No schools nearby
We couldn't find any schools near this home.

Similar homes
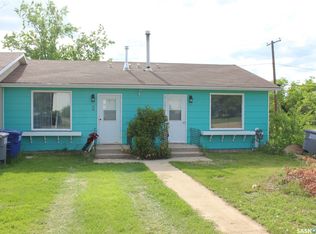
- C$124,9003 bd3 ba1.2k sqft122 1st Street, Chaplin, SK S0H 0S0For Sale
 MLS ID #SK034540, Matt Brewer, Royal LePage Next Level. Saskatchewan REALTORS® Association
 - C$175,0003 bd1 ba1k sqft229 Calgary Street, Ernfold, SK S0H 1K0For Sale
 MLS ID #SK039821, Lanette Thoreson, RE/MAX of Swift Current. Saskatchewan REALTORS® Association
 - C$99,0002 bd2 ba1k sqft500 Reed Street, Morse, SK S0H 3C0For Sale
 MLS ID #SK025602, Bonnie Heinrichs Munro, RE/MAX of Swift Current. Saskatchewan REALTORS® Association
 - C$85,0002 bd1 ba1k sqft509 Toews Street, Morse, SK S0H 3C0For Sale
 MLS ID #SK036071, Bobbi Oscar, RE/MAX of Swift Current. Saskatchewan REALTORS® Association
