Discover small-town living with room to roam on this 7.4-acre property in a quiet hamlet, just 45 minutes from Swift Current, Moose Jaw, and Palliser Regional Park. This 3-bedroom home has been extensively renovated throughout, blending fresh finishes with everyday comfort.
Step inside to rich hardwood flooring running through an open-concept kitchen and dining area. The kitchen features stainless steel appliances, a tiled backsplash, and ample cabinetry, while a built-in corner bench creates a cozy eat-in nook flooded with natural light. The adjoining living room is anchored by a striking floor-to-ceiling stone fireplace and large windows overlooking the treed yard. Three comfortable bedrooms and a fully tiled bathroom round out the main floor, and the basement sits open and ready for development, offering excellent potential to add living space.
Outside, the acreage delivers space, privacy, and storage to spare: a detached garage/workshop, a separate shed, mature trees, a fire pit area, and white rail fencing set the stage for country living under big open skies.
If you are looking for a turnkey home away from home the sellers would be willing to leave the furniture behind.
Active
C$175,000
229 Calgary Street, Ernfold, SK S0H 1K0
3beds
1baths
1,086sqft
Single Family Residence
Built in 1962
7.88 Acres Lot
$-- Zestimate®
C$161/sqft
C$-- HOA
What's special
Extensively renovated throughoutRich hardwood flooringStainless steel appliancesTiled backsplashAmple cabinetryBuilt-in corner benchStriking floor-to-ceiling stone fireplace
- 117 days
- 64
- 4
Zillow last checked:
Listing updated:
Listed by:
Lanette Thoreson,
RE/MAX of Swift Current
Source: Saskatchewan REALTORS® Association,MLS®#: SK039821Originating MLS®#: Saskatchewan REALTORS Association
Facts & features
Interior
Bedrooms & bathrooms
- Bedrooms: 3
- Bathrooms: 1
Primary bedroom
- Description: Flooring: Engineered Hardwood
- Level: Main
- Dimensions: 15.00 x 11.90
Bedroom
- Description: Flooring: Engineered Hardwood
- Level: Main
- Dimensions: 10.11 x 12.90
Bedroom
- Description: Flooring: Engineered Hardwood
- Level: Main
- Dimensions: 10.11 x 14.80
Bathroom
- Description: Flooring: Engineered Hardwood
- Features: Four Piece Bathroom
- Level: Main
- Dimensions: 7.00 x 7.00
Kitchen
- Description: Flooring: Engineered Hardwood
- Features: Kitchen/Dining Combo
- Level: Main
- Dimensions: 13.00 x 11.70
Living room
- Description: Flooring: Engineered Hardwood
- Level: Main
- Dimensions: 12.00 x 18.00
Heating
- Forced Air
Cooling
- Central Air
Appliances
- Included: Electric Water Heater, Dryer, Refrigerator, Stove, Washer
Features
- Basement: Full,Unfinished
Interior area
- Total interior livable area: 1,086 sqft
Video & virtual tour
Property
Parking
- Total spaces: 20
- Parking features: Driveway, Detached, One Car Garage, Gravel, RV Access/Parking
- Garage spaces: 1
- Has uncovered spaces: Yes
- Details: Gravel Drive, Garage Door Remote Num:0
Features
- Exterior features: Fire Pit
Lot
- Size: 7.88 Acres
- Features: Adjacent To Open Space, Irregular Lot, Back Yard, Front Yard, Garden, Trees
Construction
Type & style
- Home type: SingleFamily
- Architectural style: Bungalow
- Property subtype: Single Family Residence
Materials
- Wood Siding, Wood Frame
- Foundation: Concrete Perimeter
- Roof: Metal
Condition
- Year built: 1962
Community & HOA
Location
- Region: Ernfold
Financial & listing details
- Price per square foot: C$161/sqft
- Annual tax amount: C$976
- Date on market: 6/17/2026
- Ownership: Freehold
Price history
| Date | Event | Price |
|---|---|---|
| 6/17/2026 | Listed for sale | C$175,000C$161/sqft |
Source: Saskatchewan REALTORS® Association #SK039821 Report a problem | ||
Public tax history
Tax history is unavailable.
Climate risks
Neighborhood: S0H
Nearby schools
GreatSchools rating
No schools nearby
We couldn't find any schools near this home.


Similar homes
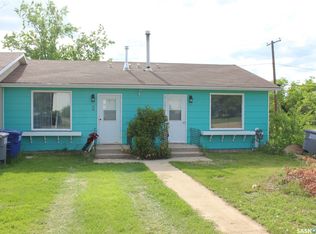
- C$89,0003 bd1 ba1.5k sqft102 Montreal Street, Ernfold, SK S0H 1K0For Sale
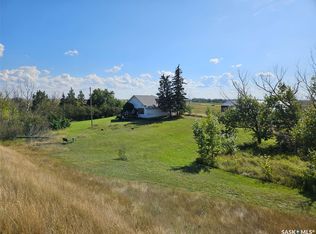 MLS ID #SK048386, Kyle Letnes, Royal LePage Formula 1. Saskatchewan REALTORS® Association
 - C$169,0004 bd2 ba1k sqft503 Thompson Street, Herbert, SK S0H 2A0For Sale
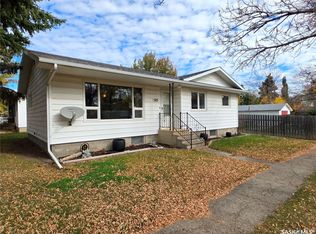 MLS ID #SK050173, Kelsey Adam, Century 21 Accord Realty. Saskatchewan REALTORS® Association
 - C$139,9006 bd2 ba1k sqft1328 Herbert Avenue, Herbert, SK S0H 2A0For Sale
 MLS ID #SK044964, Kelsey Adam, Century 21 Accord Realty. Saskatchewan REALTORS® Association
 - C$195,0005 bd2 ba1.1k sqft204 Brownlee Street, Herbert, SK S0H 2A0For Sale
 MLS ID #SK046092, Bobbi Oscar, RE/MAX of Swift Current. Saskatchewan REALTORS® Association
