Welcome to this lovely bungalow located in the Town of Herbert approx. 25 minutes East of Swift Current. This home is located walking distance to parks, school K-12, rinks, pool and many other amenities. The main floor features a beautiful oak kitchen with a spacious island and plenty of storage with the added convenience of main floor laundry. Three bedrooms, 4 pc bath and a bright living room complete the main floor. Downstairs you will find an additional two bedrooms, family room, secondary kitchen and a bathroom awaiting a renovation. A great opportunity to renovate to suit your own personal tastes. Outside, the yard is packed with potential, with plenty of room to enjoy, garden or create your ideal outdoor space. a double detached garage and garden shed complete the property. Herbert is a friendly community that offers small town living with city amenties still within easy reach.
Active
C$195,000
204 Brownlee STREET, Herbert, SK S0H 2A0
5beds
2baths
1,147sqft
Single Family Residence
Built in 1974
5,998 Square Feet Lot
$-- Zestimate®
C$170/sqft
C$-- HOA
What's special
Beautiful oak kitchenSpacious islandPlenty of storageMain floor laundryThree bedroomsDouble detached garageGarden shed
- 1 day |
- 8 |
- 0 |
Zillow last checked:
Listing updated:
Listed by:
Bobbi Oscar,
RE/MAX of Swift Current
Source: Saskatchewan REALTORS® Association,MLS®#: SK046092Originating MLS®#: Saskatchewan REALTORS® Association
Facts & features
Interior
Bedrooms & bathrooms
- Bedrooms: 5
- Bathrooms: 2
Primary bedroom
- Features: Room Floor: Carpet
- Level: Main
- Area: 128.09 Square Feet
- Dimensions: 12'11x9'11
Bedroom
- Features: Room Floor: Laminate
- Level: Main
- Area: 110.65 Square Feet
- Dimensions: 11'9x9'5
Bedroom
- Features: Room Floor: Carpet
- Level: Main
- Area: 96.35 Square Feet
- Dimensions: 10'5x9'3
Bedroom
- Features: Room Floor: Carpet
- Level: Basement
- Area: 83.25 Square Feet
- Dimensions: 9x9'3
Bedroom
- Features: Room Floor: Carpet
- Level: Basement
- Area: 87.08 Square Feet
- Dimensions: 9'2x9'6
Other
- Features: Room Floor: Carpet
- Level: Basement
- Area: 43.92 Square Feet
- Dimensions: 5'8x7'9
Other
- Features: Room Floor: Linoleum
- Level: Main
- Area: 50.17 Square Feet
- Dimensions: 7'1x7'1
Family room
- Features: Room Floor: Linoleum
- Level: Basement
- Area: 217.78 Square Feet
- Dimensions: 10'8x20'5
Kitchen
- Features: Room Floor: Carpet
- Level: Basement
- Area: 188 Square Feet
- Dimensions: 15'8x12
Other
- Features: Room Floor: Laminate
- Level: Main
- Area: 256.22 Square Feet
- Dimensions: 19'7x13'1
Laundry
- Features: Room Floor: Tile
- Level: Main
- Area: 41.53 Square Feet
- Dimensions: 7'8x5'5
Living room
- Features: Room Floor: Carpet
- Level: Main
- Area: 230.1 Square Feet
- Dimensions: 19'7x11'9
Recreation room
- Features: Room Floor: Linoleum
- Level: Basement
- Area: 85.07 Square Feet
- Dimensions: 8'2x10'5
Storage
- Features: Room Floor: Concrete
- Level: Basement
- Area: 70.28 Square Feet
- Dimensions: 9'2x7'8
Storage
- Features: Room Floor: Concrete
- Level: Basement
- Area: 52 Square Feet
- Dimensions: 4'4x12
Utility room
- Features: Room Floor: Concrete
- Level: Basement
- Area: 32 Square Feet
- Dimensions: 6x5'4
Heating
- Forced Air, Natural Gas
Cooling
- Central Air
Appliances
- Included: Water Heater, Gas Water Heater, Dryer, Refrigerator, Microwave Hood Fan, Stove, Washer
Features
- Windows: Window Treatments
- Basement: Full,Finished,Concrete
- Has fireplace: No
Interior area
- Total structure area: 1,147
- Total interior livable area: 1,147 sqft
Property
Parking
- Total spaces: 3
- Parking features: 2 Car Detached, Parking Spaces, Gravel
- Garage spaces: 2
- Has uncovered spaces: Yes
- Details: Parking Size: 23.5x26.0
Features
- Patio & porch: Deck
- Exterior features: Lawn Back, Lawn Front
- Fencing: Fenced
- Frontage length: 50.00
Lot
- Size: 5,998 Square Feet
- Dimensions: 120
- Features: Rectangular Lot, Trees/Shrubs, Underground Sprinkler
Details
- Additional structures: Shed(s)
Construction
Type & style
- Home type: SingleFamily
- Architectural style: Bungalow
- Property subtype: Single Family Residence
Materials
- Stucco
- Roof: Asphalt
Condition
- Year built: 1974
Community & HOA
Location
- Region: Herbert
Financial & listing details
- Price per square foot: C$170/sqft
- Annual tax amount: C$2,908
- Date on market: 8/19/2026
- Exclusions: Water Softener
- Ownership: Freehold
Price history
| Date | Event | Price |
|---|---|---|
| 8/19/2026 | Listed for sale | C$195,000C$170/sqft |
Source: Saskatchewan REALTORS® Association #SK046092 Report a problem | ||
Public tax history
Tax history is unavailable.
Climate risks
Neighborhood: S0H
Nearby schools
GreatSchools rating
No schools nearby
We couldn't find any schools near this home.
- C$174,9004 bd2 ba1.1k sqft308 Shaw Pl, Assiniboia, SK S0H0B0For Sale
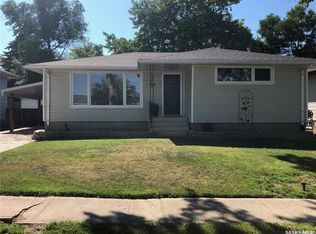
- C$--3 bd2 ba1k sqft219 Shaw St, Herbert, SK S0H2A0Off Market
- C$319,0003 bd3 ba1.3k sqft508 Thompson St, Herbert, SK S0H2A0For Sale

- C$12,50010,123 sqft1224 Taylor St, Herbert, SK S0H2A0Lot/Land

- C$167,0005 bd2 ba1.1k sqft1321 Herbert Ave, Herbert, SK S0H2A0For Sale
- C$149,0006 bd2 ba1k sqft1328 Herbert Ave, Herbert, SK S0H2A0For Sale
- C$349,0004 bd2 ba1k sqftRural Address #165, Morse, SK S0HFor Sale
- C$85,0002 bd1 ba1k sqft509 Toews St, Morse, SK S0H3C0For Sale
Similar homes
- C$167,0005 bd2 ba1.1k sqft1321 Herbert AVENUE, Herbert, SK S0H 2A0For Sale
 MLS ID #SK043711, Kelsey Adam, Century 21 Accord Realty. Saskatchewan REALTORS® Association
 - C$174,9004 bd2 ba1.1k sqft308 Shaw STREET, Herbert, SK S0H 2A0For SaleMLS ID #SK045435, Dale Lowe, eXp Realty. Saskatchewan REALTORS® Association
- C$149,0006 bd2 ba1k sqft1328 Herbert AVENUE, Herbert, SK S0H 2A0For Sale
 MLS ID #SK044964, Kelsey Adam, Century 21 Accord Realty. Saskatchewan REALTORS® Association
 - C$175,0003 bd1 ba1k sqft229 Calgary STREET, Ernfold, SK S0H 1K0For Sale
 MLS ID #SK039821, Lanette Thoreson, RE/MAX of Swift Current. Saskatchewan REALTORS® Association
 - C$105,0002 bd2 ba1k sqft500 Reed STREET, Morse, SK S0H 3C0For SaleMLS ID #SK025602, Bonnie Heinrichs Munro, RE/MAX of Swift Current. Saskatchewan REALTORS® Association
