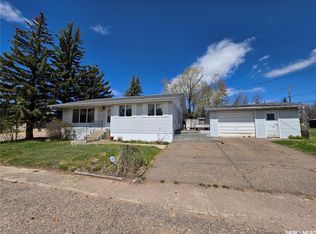
Welcome home to this beautifully updated 1,184 sq. ft. bungalow where the hard work has already been done for you. This turn-key 4-bedroom, 2-bathroom home perfectly blends modern efficiency with original character, showcasing gorgeous original hardwood flooring in the living room and primary bedroom alongside durable vinyl plank finishes. This property has been extensively renovated Featuring a high-efficiency furnace, an upgraded 200-amp electrical panel, shingles, soffit, fascia and eaves. The main floor shines with new PVC windows and front door, fresh paint, and modern LED lighting throughout. Complete with a landscaped yard, there is absolutely nothing left to do here but move in and enjoy. Call today to schedule your private viewing!
Active
C$174,900
308 Shaw STREET, Herbert, SK S0H 2A0
4beds
2baths
1,184sqft
Single Family Residence
Built in 1959
5,998 Square Feet Lot
$-- Zestimate®
C$148/sqft
C$-- HOA
What's special
Durable vinyl plank finishesHigh-efficiency furnaceFresh paintModern led lighting throughoutLandscaped yard
- 4 days |
- 8 |
- 0 |
Zillow last checked:
Listing updated:
Listed by:
Dale Lowe,
eXp Realty
Source: Saskatchewan REALTORS® Association,MLS®#: SK045435Originating MLS®#: Saskatchewan REALTORS® Association
Facts & features
Interior
Bedrooms & bathrooms
- Bedrooms: 4
- Bathrooms: 2
Primary bedroom
- Features: Room Floor: Hardwood
- Level: Main
- Area: 166.25 Square Feet
- Dimensions: 15.10x10.06
Bedroom
- Features: Room Floor: Vinyl Plank
- Level: Main
- Area: 111 Square Feet
- Dimensions: 12.04x9.00
Bedroom
- Features: Room Floor: Vinyl Plank
- Level: Main
- Area: 134.75 Square Feet
- Dimensions: 12.03x11.00
Bedroom
- Features: Room Floor: Vinyl Plank
- Level: Basement
- Area: 150.81 Square Feet
- Dimensions: 14.10x10.02
Other
- Features: Room Floor: Vinyl Plank
- Level: Basement
- Area: 62.29 Square Feet
- Dimensions: 10.10x5.09
Other
- Features: Room Floor: Ceramic
- Level: Main
- Area: 35.65 Square Feet
- Dimensions: 7.03x4.11
Dining room
- Features: Room Floor: Hardwood
- Level: Main
- Area: 79.63 Square Feet
- Dimensions: 9.09x8.02
Family room
- Features: Room Floor: Concrete
- Level: Basement
- Area: 365 Square Feet
- Dimensions: 24.04x15.00
Kitchen
- Features: Room Floor: Vinyl Plank
- Level: Main
- Area: 146.68 Square Feet
- Dimensions: 14.11x9.10
Laundry
- Features: Room Floor: Concrete
- Level: Basement
- Area: 213.78 Square Feet
- Dimensions: 19.07x10.11
Living room
- Features: Room Floor: Hardwood
- Level: Main
- Area: 209.53 Square Feet
- Dimensions: 17.07x11.11
Storage
- Features: Room Floor: Concrete
- Level: Basement
- Area: 93.01 Square Feet
- Dimensions: 15.01x6.02
Utility room
- Features: Room Floor: Concrete
- Level: Basement
- Area: 58.68 Square Feet
- Dimensions: 10.10x5.05
Heating
- Forced Air, Natural Gas
Cooling
- Central Air
Appliances
- Included: Water Heater, Gas Water Heater, Dishwasher Built In, Dryer, Refrigerator, Stove, Washer
Features
- Floating Shelves, T.V. Mounts
- Windows: Window Treatments
- Basement: Full,Partially Finished,Concrete
- Has fireplace: No
Interior area
- Total structure area: 1,184
- Total interior livable area: 1,184 sqft
Property
Parking
- Total spaces: 4
- Parking features: 1 Car Attached, Carport, Garage Door Opnr/Control(S), Concrete Driveway
- Attached garage spaces: 1
- Has carport: Yes
- Has uncovered spaces: Yes
- Details: Parking Size: 26.0x18.0
Features
- Exterior features: Lawn Back, Lawn Front
- Fencing: Partial
- Frontage length: 50.00
Lot
- Size: 5,998 Square Feet
- Dimensions: 120
- Features: Rectangular Lot, Trees/Shrubs
Construction
Type & style
- Home type: SingleFamily
- Architectural style: Bungalow
- Property subtype: Single Family Residence
Materials
- Vinyl Siding
- Roof: Asphalt
Condition
- Year built: 1959
Community & HOA
Location
- Region: Assiniboia
Financial & listing details
- Price per square foot: C$148/sqft
- Annual tax amount: C$2,021
- Date on market: 8/14/2026
- Exclusions: Water Softener
- Ownership: Freehold
Price history
| Date | Event | Price |
|---|---|---|
| 8/14/2026 | Listed for sale | C$174,900C$148/sqft |
Source: Saskatchewan REALTORS® Association #SK045435 Report a problem | ||
Public tax history
Tax history is unavailable.
Climate risks
Neighborhood: S0H
Nearby schools
GreatSchools rating
No schools nearby
We couldn't find any schools near this home.
- C$--3 bd2 ba1k sqft219 Shaw St, Herbert, SK S0H2A0Off Market
- C$319,0003 bd3 ba1.3k sqft508 Thompson St, Herbert, SK S0H2A0For Sale

- C$110,0003 bd2 ba1k sqft403 Annable St, Herbert, SK S0H2A0For Sale
- C$12,50010,123 sqft1224 Taylor St, Herbert, SK S0H2A0Lot/Land

- C$167,0005 bd2 ba1.1k sqft1321 Herbert Ave, Herbert, SK S0H2A0For Sale
- C$149,0006 bd2 ba1k sqft1328 Herbert Ave, Herbert, SK S0H2A0For Sale
- C$349,0004 bd2 ba1k sqftRural Address #165, Morse, SK S0HFor Sale
- C$85,0002 bd1 ba1k sqft509 Toews St, Morse, SK S0H3C0For Sale
Similar homes
- C$167,0005 bd2 ba1.1k sqft1321 Herbert AVENUE, Herbert, SK S0H 2A0For Sale
 MLS ID #SK043711, Kelsey Adam, Century 21 Accord Realty. Saskatchewan REALTORS® Association
 - C$149,0006 bd2 ba1k sqft1328 Herbert AVENUE, Herbert, SK S0H 2A0For Sale
 MLS ID #SK044964, Kelsey Adam, Century 21 Accord Realty. Saskatchewan REALTORS® Association
 - C$110,0003 bd2 ba1k sqft403 Annable STREET, Herbert, SK S0H 2A0For SaleMLS ID #SK036746, Kelsey Adam, Century 21 Accord Realty. Saskatchewan REALTORS® Association
- C$175,0003 bd1 ba1k sqft229 Calgary STREET, Ernfold, SK S0H 1K0For Sale
 MLS ID #SK039821, Lanette Thoreson, RE/MAX of Swift Current. Saskatchewan REALTORS® Association
 - C$215,0004 bd2 ba1k sqft102 Railway AVENUE E, Waldeck, SK S0H 4J0For SaleMLS ID #SK031387, Alda Spanier, RE/MAX of Swift Current. Saskatchewan REALTORS® Association
- C$105,0002 bd2 ba1k sqft500 Reed STREET, Morse, SK S0H 3C0For SaleMLS ID #SK025602, Bonnie Heinrichs Munro, RE/MAX of Swift Current. Saskatchewan REALTORS® Association
