Skip main navigation
Active
  • C$379,900

    Rural Address, Morse Rm No. 165, SK S0H 2A0

    4beds
    2baths
    1,050sqft
    Single Family Residence
    Built in 1972
    8.88 Acres Lot
    $-- Zestimate®
    C$362/sqft
    C$-- HOA

    What's special

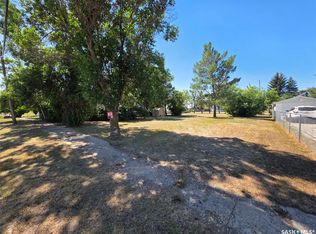
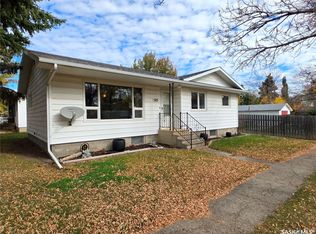
    If you’ve been searching for your own piece of paradise, you’ll find it at the Herbert Acreage—private and peaceful, yet only 13 km to Herbert. With no direct neighbours, mature trees, and a well-established shelterbelt, the yard feels like a retreat with room for a firepit, gardening, and wide-open space. Enter through the breezeway connecting the home to the attached single garage (insulated, not heated). The main floor offers a bright, open-concept layout with a modern kitchen featuring two-tone cabinetry, ceramic tile backsplash, updated countertops, and a large island. The dining area overlooks the yard, and the spacious living room opens to a three-tier cedar deck. Two bedrooms are on the main level, including a primary suite with walk-in closet and 2-piece ensuite. The second bedroom has patio doors to the front deck. The main bath includes a deep soaker tub and glass-tile shower. Updated main-floor windows and flooring add to the move-in-ready feel. Downstairs find a family room, two additional rooms, large storage/laundry + utility space, and a cold room.Key updates: shingles (approx. 7 years), central A/C (2025), deck improvements, updated windows, plumbing updates, and fresh paint.Outbuildings include a powered barn w’ watering bowls, plus 3 box stalls (not insulated)and fenced area.The shop (approx. 40’ x 60’, built 10–12 years ago) offers a 14’ overhead door, 16’ ceilings, steel exterior, 100-amp panel, 220V plug, and concrete/partial gravel floor—ideal for equipment and projects. Water: hauled setup with 1,700-gallon tank (included) and approx. 6,000-gallon cistern (12–14’ deep) behind the home with roofed shelter + heat lamp. Seller notes a spring-fed dugout with plumbing run to the house; reactivation needs a new pump (est. $20,000–$30,000). Future flexibility: services/hookups across the yard from a second residence include sewer and power, with piping to the lagoon. Call today for more information!
    104 days
    |
    13
    |
    0
    |

    Zillow last checked:

    Listing updated:

    Listed by:

    Bobbi Tienkamp,

    RE/MAX of Swift Current

    Source: Saskatchewan REALTORS® Association,MLS®#: SK031122Originating MLS®#: Saskatchewan REALTORS® Association

      Facts & features

      Interior

      Bedrooms & bathrooms
      • Bedrooms: 4
      • Bathrooms: 2
      Primary bedroom
      • Features: Room Floor: Laminate
      • Level: Main
      • Area: 122.5 Square Feet
      • Dimensions: 12'3x10'0
      Bedroom
      • Features: Room Floor: Laminate
      • Level: Main
      • Area: 101.67 Square Feet
      • Dimensions: 10'2x10'0
      Bedroom
      • Features: Room Floor: Carpet
      • Level: Basement
      • Area: 153.83 Square Feet
      • Dimensions: 13'0x11'10
      Bedroom
      • Features: Room Floor: Linoleum
      • Level: Basement
      • Area: 121.92 Square Feet
      • Dimensions: 12'10x9'6
      Other
      • Features: Room Floor: Linoleum
      • Level: Main
      • Area: 13.81 Square Feet
      • Dimensions: 4'3x3'3
      Other
      • Features: Room Floor: Vinyl
      • Level: Main
      • Area: 97.43 Square Feet
      • Dimensions: 10'2x9'7
      Dining room
      • Features: Room Floor: Laminate
      • Level: Main
      • Area: 118.92 Square Feet
      • Dimensions: 11'5x10'5
      Family room
      • Features: Room Floor: Carpet
      • Level: Basement
      • Area: 339.08 Square Feet
      • Dimensions: 26'1x13'0
      Kitchen
      • Features: Room Floor: Laminate
      • Level: Main
      • Area: 158.67 Square Feet
      • Dimensions: 16'0x9'11
      Other
      • Features: Room Floor: Concrete
      • Level: Basement
      • Area: 187.63 Square Feet
      • Dimensions: 14'3x13'2
      Living room
      • Features: Room Floor: Laminate
      • Level: Main
      • Area: 251.26 Square Feet
      • Dimensions: 19'1x13'2
      Other
      • Features: Room Floor: Carpet
      • Level: Basement
      • Area: 113.9 Square Feet
      • Dimensions: 19'3x5'11
      Storage
      • Features: Room Floor: Concrete
      • Level: Basement
      • Area: 85.5 Square Feet
      • Dimensions: 12'8x6'9
      Heating
      • Electric, Forced Air
      Cooling
      • Central Air
      Appliances
      • Included: Water Heater, Electric Water Heater, Dishwasher Built In, Dryer, Refrigerator, Microwave Hood Fan, Stove, Washer
      Features
      • Central Vac Attachments, Vac Power Nozzle
      • Basement: Full,Partially Finished,Sump Pump,Concrete
      • Has fireplace: No
      Interior area
      • Total structure area: 1,050
      • Total interior livable area: 1,050 sqft

      Property

      Parking
      • Total spaces: 10
      • Parking features: 1 Car Attached, RV Garage, RV Access/Parking, Garage Door Opnr/Control(S), Gravel
      • Attached garage spaces: 1
      • Has uncovered spaces: Yes
      • Details: Parking Size: 21.0x13.0
      Features
      • Patio & porch: Deck
      • Exterior features: Lawn Back, Lawn Front
      • Fencing: Some,Partial
      Lot
      • Size: 8.88 Acres
      • Features: Backs on to Field/Open Space, Rectangular Lot, Trees/Shrubs
      • Topography: Gently Rolling
      • Residential vegetation: Bush: Some
      Details
      • Additional structures: Outbuilding, Shed(s)
      • Other equipment: Satellite Dish

      Construction

      Type & style
      • Home type: SingleFamily
      • Architectural style: Bungalow
      • Property subtype: Single Family Residence
      Materials
      • Siding, Vinyl Siding
      • Roof: Asphalt
      Condition
      • Year built: 1972

      Utilities & green energy

      • Sewer: Lagoon

      Community & HOA

      Location
      • Region: Morse

      Financial & listing details

      • Price per square foot: C$362/sqft
      • Annual tax amount: C$920
      • Date on market: 3/24/2026
      • Ownership: Freehold
      Bobbi Tienkamp

      Bobbi Tienkamp

      (306) 741-2853

      By pressing Contact Agent, you agree that the real estate professional identified above may call/text you about your search, which may involve use of automated means and pre-recorded/artificial voices. You don't need to consent as a condition of buying any property, goods, or services. Message/data rates may apply. You also agree to our Terms of Use. Zillow does not endorse any real estate professionals. We may share information about your recent and future site activity with your agent to help them understand what you're looking for in a home.

        Price history

        DateEventPrice
        7/3/2026Price changeC$9,765,000+2470.4%C$9,300/sqft
        Source: Saskatchewan REALTORS® Association #SK041337 Report a problem
        5/28/2026Price changeC$379,900-2.6%C$362/sqft
        Source: Saskatchewan REALTORS® Association #SK031122 Report a problem
        3/24/2026Listed for saleC$389,900C$371/sqft
        Source: Saskatchewan REALTORS® Association #SK031122 Report a problem

        Public tax history

        Tax history is unavailable.

        Climate risks

        Neighborhood: S0H

        Getting around

        0 / 100
        Car-Dependent
        25 / 100
        Somewhat Bikeable

        Nearby schools

        GreatSchools rating

        No schools nearby

        We couldn't find any schools near this home.