If space, privacy and a view are on your wish list, 1328 Herbert Ave. has plenty to offer. Sitting on an enormous 144 x 125 foot lot, the backyard gives you room to garden, park, play and enjoy an open view north over the fields and endless Saskatchewan sky. The attached sunroom is a wonderful spot to enjoy that view, with windows overlooking the fenced portion of the yard and the changing colours of the seasons. Inside, 1,056 sq. ft. on the main floor offers the open layout you have been looking for, with the kitchen, dining and living areas flowing naturally together. Oak kitchen cabinets anchor the kitchen, while a cozy gas fireplace gives the living room a warm focal point. Two main floor bedrooms include a spacious primary, with a 4-piece bathroom and dedicated laundry completing the main level. The partial second storey adds another bedroom and a large closet or storage area, while the finished basement gives you three additional bedrooms, a 3-piece bathroom and loads of storage. Whether you need bedrooms, a home office, hobby space or room for guests, there is plenty of flexibility here. Outside, the sprawling paving stone driveway provides plenty of parking, but if you still need more, there is room to spare on this massive lot. There is plenty of open space for additional vehicles, recreational toys, play equipment or simply enjoying the freedom that comes with having this much room. The double attached garage includes a workshop at the back, making it useful for everything from hobbies to home projects. Located in Herbert, just a 25-minute drive from Swift Current, you get the charm of small-town living with the essentials close at hand. Herbert has a K-12 school, outdoor pool, artificial ice skating and curling rinks, care homes, hospital, pharmacy, grocery store, local tradespeople, and, of course, the Co-op. Add a huge yard, big prairie views and plenty of room to spread out, and there is a lot to like about 1328 Herbert Ave., Herbert, SK.
Active
C$149,000
1328 Herbert AVENUE, Herbert, SK S0H 2A0
6beds
2baths
1,056sqft
Single Family Residence
Built in 1920
0.41 Acres Lot
$-- Zestimate®
C$141/sqft
C$-- HOA
What's special
Oak kitchen cabinets
- 2 days |
- 16 |
- 0 |
Zillow last checked:
Listing updated:
Listed by:
Kelsey Adam,
Century 21 Accord Realty
Source: Saskatchewan REALTORS® Association,MLS®#: SK044964Originating MLS®#: Saskatchewan REALTORS® Association
Facts & features
Interior
Bedrooms & bathrooms
- Bedrooms: 6
- Bathrooms: 2
Primary bedroom
- Features: Room Floor: Laminate
- Level: Main
- Dimensions: 10'10"x13'3"
Bedroom
- Features: Room Floor: Vinyl Plank
- Level: Main
- Dimensions: 10'7"x8'
Bedroom
- Features: Room Floor: Carpet
- Level: Second
- Dimensions: 11'4"x16'
Bedroom
- Features: Room Floor: Concrete
- Level: Basement
- Dimensions: 13'3"x10'9"
Bedroom
- Features: Room Floor: Carpet
- Level: Basement
- Dimensions: 9'7"x13'3"
Bedroom
- Features: Room Floor: Concrete
- Level: Basement
- Dimensions: 12'4"x18'10"
Other
- Features: Room Floor: Linoleum
- Level: Basement
- Dimensions: 9'4"x5'11"
Other
- Features: Room Floor: Linoleum
- Level: Main
- Dimensions: 9'10"x4'11"
Other
- Features: Room Floor: Linoleum
- Level: Main
- Dimensions: 11'x13'6"
Laundry
- Features: Room Floor: Linoleum
- Level: Main
- Dimensions: 9'11"x7'11"
Living room
- Features: Room Floor: Linoleum
- Level: Main
- Dimensions: 18'4"x13'6"
Porch
- Features: Room Floor: Carpet
- Level: Main
- Dimensions: 6'2"x11'4"
Storage
- Features: Room Floor: Linoleum
- Level: Second
- Dimensions: 9'6"x8'8"
Heating
- Forced Air, Natural Gas
Appliances
- Included: Water Heater, Gas Water Heater, Dishwasher Built In, Refrigerator, Stove
Features
- Windows: Window Treatments
- Basement: Full,Partially Finished,Preserved Wood
- Has fireplace: No
Interior area
- Total structure area: 1,056
- Total interior livable area: 1,056 sqft
Property
Parking
- Total spaces: 8
- Parking features: 2 Car Detached, RV Access/Parking, Parking Spaces, Interlocking Block
- Garage spaces: 2
- Details: Parking Size: 30.0x24.0
Features
- Levels: One and One Half
- Stories: 1
- Exterior features: Lawn Back, Lawn Front
- Fencing: Fenced
- Frontage length: 144.00
Lot
- Size: 0.41 Acres
- Dimensions: 125
- Features: Backs on to Field/Open Space, Rectangular Lot, Trees/Shrubs
Construction
Type & style
- Home type: SingleFamily
- Property subtype: Single Family Residence
Materials
- Vinyl Siding
- Roof: Asphalt
Condition
- Year built: 1920
Community & HOA
Location
- Region: Herbert
Financial & listing details
- Price per square foot: C$141/sqft
- Annual tax amount: C$2,285
- Date on market: 8/7/2026
- Ownership: Freehold
K
Kelsey Adam
(306) 774-8555
By pressing Contact Agent, you agree that the real estate professional identified above may call/text you about your search, which may involve use of automated means and pre-recorded/artificial voices. You don't need to consent as a condition of buying any property, goods, or services. Message/data rates may apply. You also agree to our Terms of Use. Zillow does not endorse any real estate professionals. We may share information about your recent and future site activity with your agent to help them understand what you're looking for in a home.
Price history
| Date | Event | Price |
|---|---|---|
| 8/7/2026 | Listed for sale | C$149,000C$141/sqft |
Source: Saskatchewan REALTORS® Association #SK044964 Report a problem | ||
Public tax history
Tax history is unavailable.
Climate risks
Neighborhood: S0H
Nearby schools
GreatSchools rating
No schools nearby
We couldn't find any schools near this home.
- C$167,0005 bd2 ba1.1k sqft1321 Herbert Ave, Herbert, SK S0H2A0For Sale

- C$110,0003 bd2 ba1k sqft403 Annable St, Herbert, SK S0H2A0For Sale
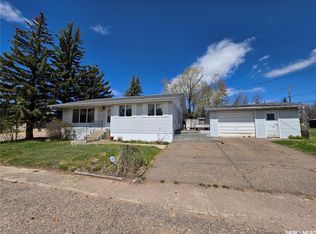
- C$319,0003 bd3 ba1.3k sqft508 Thompson St, Herbert, SK S0H2A0For Sale

- C$149,9004 bd2 ba1k sqft520 Dennis St, Herbert, SK S0H2A0For Sale
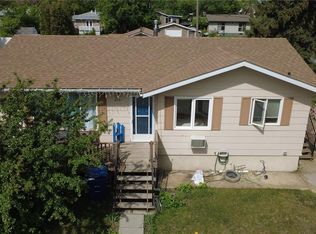
- C$--3 bd2 ba1k sqft219 Shaw St, Herbert, SK S0H2A0Off Market
- C$349,0004 bd2 ba1k sqftRural Address #165, Morse, SK S0HFor Sale
- C$85,0002 bd1 ba1k sqft509 Toews St, Morse, SK S0H3C0For Sale
- C$105,0002 bd2 ba1k sqft500 Reed St, Morse, SK S0H3C0For Sale
Similar homes
- C$167,0005 bd2 ba1.1k sqft1321 Herbert AVENUE, Herbert, SK S0H 2A0For SaleMLS ID #SK043711, Kelsey Adam, Century 21 Accord Realty. Saskatchewan REALTORS® Association
- C$149,9004 bd2 ba1k sqft520 Dennis STREET, Herbert, SK S0H 2A0For SaleMLS ID #SK030586, Kelsey Adam, Century 21 Accord Realty. Saskatchewan REALTORS® Association
- C$110,0003 bd2 ba1k sqft403 Annable STREET, Herbert, SK S0H 2A0For SaleMLS ID #SK036746, Kelsey Adam, Century 21 Accord Realty. Saskatchewan REALTORS® Association
- C$175,0003 bd1 ba1k sqft229 Calgary STREET, Ernfold, SK S0H 1K0For Sale
 MLS ID #SK039821, Lanette Thoreson, RE/MAX of Swift Current. Saskatchewan REALTORS® Association
 - C$215,0004 bd2 ba1k sqft102 Railway AVENUE E, Waldeck, SK S0H 4J0For SaleMLS ID #SK031387, Alda Spanier, RE/MAX of Swift Current. Saskatchewan REALTORS® Association
