Welcome to this perfect family home in the friendly community of Waldeck, just a short 3-block walk to the school! With 4 bedrooms and 2 full bathrooms, there’s room for everyone. The kitchen offers plenty of space for family meals, and the bonus area is perfect for homework, crafts, or keeping an eye on the kids while you cook. Main floor laundry adds everyday convenience, while outside you’ll love the ample parking and impressive 24 x 34 heated garage. This home checks all the boxes for comfortable family living!
Active
C$215,000
102 Railway AVENUE E, Waldeck, SK S0H 4J0
4beds
2baths
1,008sqft
Single Family Residence
Built in 1930
6,242 Square Feet Lot
$-- Zestimate®
C$213/sqft
C$-- HOA
What's special
Ample parking
- 136 days |
- 8 |
- 1 |
Zillow last checked:
Listing updated:
Listed by:
Alda Spanier,
RE/MAX of Swift Current
Source: Saskatchewan REALTORS® Association,MLS®#: SK031387Originating MLS®#: Saskatchewan REALTORS® Association
Facts & features
Interior
Bedrooms & bathrooms
- Bedrooms: 4
- Bathrooms: 2
Bedroom
- Features: Room Floor: Laminate
- Level: Main
- Area: 113.75 Square Feet
- Dimensions: 11'8x9'9
Bedroom
- Features: Room Floor: Laminate
- Level: Main
- Area: 77.78 Square Feet
- Dimensions: 11'8x6'8
Bedroom
- Features: Room Floor: Carpet
- Level: Basement
- Area: 85.75 Square Feet
- Dimensions: 10'6x8'2
Bedroom
- Features: Room Floor: Carpet
- Level: Basement
- Area: 97.5 Square Feet
- Dimensions: 10'10x9'
Other
- Features: Room Floor: Linoleum
- Level: Main
- Area: 51.63 Square Feet
- Dimensions: 10'6x4'11
Other
- Features: Room Floor: Linoleum
- Level: Basement
- Area: 54.54 Square Feet
- Dimensions: 6'5x8'6
Family room
- Features: Room Floor: Carpet
- Level: Basement
- Area: 250.75 Square Feet
- Dimensions: 19'8x12'9
Kitchen
- Features: Room Floor: Linoleum
- Level: Main
- Area: 196.98 Square Feet
- Dimensions: 15'3x12'11
Laundry
- Features: Room Floor: Linoleum
- Level: Main
- Area: 64.1 Square Feet
- Dimensions: 11'10x5'5
Living room
- Features: Room Floor: Laminate
- Level: Main
- Area: 193.17 Square Feet
- Dimensions: 15'3x12'8
Storage
- Features: Room Floor: Concrete
- Level: Basement
- Area: 61.88 Square Feet
- Dimensions: 5'6x11'3
Heating
- Forced Air, Natural Gas
Cooling
- Central Air
Appliances
- Included: Water Heater, Gas Water Heater, Dishwasher Built In, Dryer, Refrigerator, Microwave Hood Fan, Stove, Washer
Features
- Windows: Window Treatments
- Basement: Partial,Finished,Sump Pump,Block
- Has fireplace: No
Interior area
- Total structure area: 1,008
- Total interior livable area: 1,008 sqft
Property
Parking
- Total spaces: 6
- Parking features: 2 Car Detached, Parking Pad, Garage Door Opnr/Control(S), Heated Garage, Concrete Driveway, Gravel
- Garage spaces: 2
- Has uncovered spaces: Yes
- Details: Parking Size: 24.0x34.0
Features
- Patio & porch: Deck
- Exterior features: Lawn Back, Lawn Front
- Fencing: Fenced
- Frontage length: 52.00
Lot
- Size: 6,242 Square Feet
- Dimensions: 120
- Features: Rectangular Lot, Trees/Shrubs, Underground Sprinkler
Details
- Additional structures: Shed(s)
Construction
Type & style
- Home type: SingleFamily
- Architectural style: Bungalow
- Property subtype: Single Family Residence
Materials
- Vinyl Siding
- Roof: Asphalt
Condition
- Year built: 1930
Community & HOA
Location
- Region: Waldeck
Financial & listing details
- Price per square foot: C$213/sqft
- Annual tax amount: C$1,839
- Date on market: 3/27/2026
- Exclusions: Water Softener
- Ownership: Freehold
A
Alda Spanier
(306) 774-3215
By pressing Contact Agent, you agree that the real estate professional identified above may call/text you about your search, which may involve use of automated means and pre-recorded/artificial voices. You don't need to consent as a condition of buying any property, goods, or services. Message/data rates may apply. You also agree to our Terms of Use. Zillow does not endorse any real estate professionals. We may share information about your recent and future site activity with your agent to help them understand what you're looking for in a home.
Price history
| Date | Event | Price |
|---|---|---|
| 7/25/2026 | Price change | C$215,000-4.4%C$213/sqft |
Source: Saskatchewan REALTORS® Association #SK031387 Report a problem | ||
| 3/27/2026 | Listed for sale | C$225,000C$223/sqft |
Source: Saskatchewan REALTORS® Association #SK031387 Report a problem | ||
Public tax history
Tax history is unavailable.
Climate risks
Neighborhood: S0H
Nearby schools
GreatSchools rating
No schools nearby
We couldn't find any schools near this home.
- C$15,0008,494 sqft105 Centennial Dr, Mossbank, SK S0H3G0Lot/Land

- C$1,350,0005 bd2 ba1.3k sqftRural Address Swift #137, Current, SK S9HFor Sale
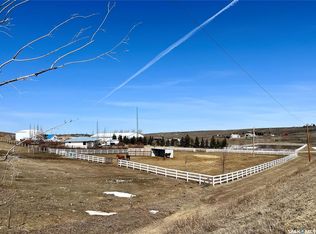
- C$--2.47 acres109 Bella Dr, Swift Current, SK S9H3X6Off Market
- C$89,0002 bd2 ba900 sqft132 Prairie Sun Ct, Swift Current, SK S9HFor Sale

- C$90,0002 bd2 ba1.4k sqft27 Prairie Sun Ct, Swift Current, SK S9H3X6For Sale
- C$125,0003 bd2 ba1.4k sqft38 Prairie Sun Ct, Swift Current, SK S9H3X3For Sale
- C$2,100,000-- bd-- ba-- sqftRural Address Swift #137, Current, SK S9H2R2For Sale
- C$595,0003 bd2 ba1.1k sqftRural Address Swift, Current, SK S9HFor Sale
Similar homes
- C$236,0003 bd2 ba832 sqft1119 Chaplin STREET E, Swift Current, SK S9H 1J9For Sale
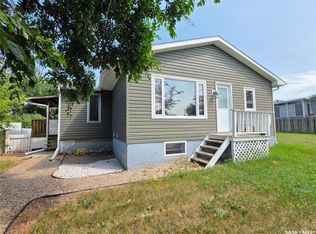 MLS ID #SK044539, Kelsey Adam, Century 21 Accord Realty. Saskatchewan REALTORS® Association
 - C$239,0004 bd4 ba1.1k sqft161 5th AVENUE NE, Swift Current, SK S9H 2L1For Sale
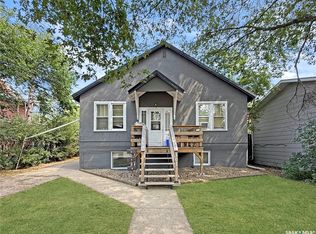 MLS ID #SK044452, Bobbi Tienkamp, RE/MAX of Swift Current. Saskatchewan REALTORS® Association
 - C$214,5003 bd3 ba925 sqft227 10th AVENUE NW, Swift Current, SK S9H 1B4For Sale
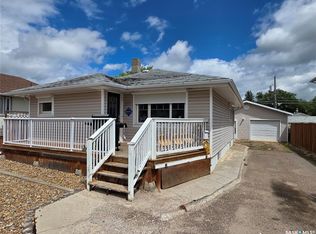 MLS ID #SK040383, Kelsey Adam, Century 21 Accord Realty. Saskatchewan REALTORS® Association
 - C$149,0006 bd2 ba1k sqft1328 Herbert AVENUE, Herbert, SK S0H 2A0For Sale
 MLS ID #SK044964, Kelsey Adam, Century 21 Accord Realty. Saskatchewan REALTORS® Association
 - C$220,0004 bd2 ba1k sqft448 6th AVENUE NW, Swift Current, SK S9H 0Y3For SaleMLS ID #SK031081, Sammy Shah, Royal LePage Formula 1. Saskatchewan REALTORS® Association
- C$225,0003 bd2 ba976 sqft24 13th AVENUE SE, Swift Current, SK S9H 4C3For SaleMLS ID #SK038233, Shannon Runcie, eXp Realty. Saskatchewan REALTORS® Association
- C$239,9005 bd2 ba980 sqft355 3rd AVENUE SE, Swift Current, SK S9H 3K6For SaleMLS ID #SK041937, Bobbi Tienkamp, RE/MAX of Swift Current. Saskatchewan REALTORS® Association
- C$167,0005 bd2 ba1.1k sqft1321 Herbert AVENUE, Herbert, SK S0H 2A0For SaleMLS ID #SK043711, Kelsey Adam, Century 21 Accord Realty. Saskatchewan REALTORS® Association
- C$199,0003 bd1 ba864 sqft175 5th AVENUE NW, Swift Current, SK S9H 0W3For SaleMLS ID #SK039078, Deanna Strieb, RE/MAX of Swift Current. Saskatchewan REALTORS® Association
- C$239,0003 bd2 ba772 sqft85 13th AVENUE SE, Swift Current, SK S9H 3S1For SaleMLS ID #SK040868, Cheryll Oledan, RE/MAX of Swift Current. Saskatchewan REALTORS® Association
- C$237,0002 bd2 ba1.2k sqft476 9th AVENUE NE, Swift Current, SK S9H 2R4For SaleMLS ID #SK040916, Alda Spanier, RE/MAX of Swift Current. Saskatchewan REALTORS® Association
- C$319,9004 bd2 ba1k sqft8 Whyte PLACE, Swift Current, SK S9H 1P8For SaleMLS ID #SK044281, Sarah Davidson, Davidson Realty Group. Saskatchewan REALTORS® Association
- C$112,0004 bd2 ba900 sqft309 6th AVENUE NW, Swift Current, SK S9H 0X9For SaleMLS ID #SK044323, Sammy Shah, Royal LePage Formula 1. Saskatchewan REALTORS® Association
- C$259,0003 bd2 ba884 sqft1422 Crawford AVENUE, Swift Current, SK S9H 1E9For SaleMLS ID #SK043811, Kelsey Adam, Century 21 Accord Realty. Saskatchewan REALTORS® Association
- C$234,9003 bd1 ba817 sqft480 8th AVENUE SE, Swift Current, SK S9H 3Y7For SaleMLS ID #SK030833, Lanette Thoreson, RE/MAX of Swift Current. Saskatchewan REALTORS® Association
- C$299,9004 bd2 ba1.4k sqft347 3rd AVENUE SE, Swift Current, SK S9H 3K6For SaleMLS ID #SK044372, Bobbi Tienkamp, RE/MAX of Swift Current. Saskatchewan REALTORS® Association
- C$219,0002 bd2 ba1.1k sqft349 10th AVENUE NW, Swift Current, SK S9H 1P1For SaleMLS ID #SK033123, Kimberly A Larson, eXp Realty. Saskatchewan REALTORS® Association
- C$265,0003 bd2 ba932 sqft376 6th AVENUE NW, Swift Current, SK S9H 0Y1For SaleMLS ID #SK044267, Josh Grimm, Boyes Group Realty Inc.. Saskatchewan REALTORS® Association
- C$285,0005 bd2 ba1k sqft341 Allen DRIVE SW, Swift Current, SK S9H 3A4For SaleMLS ID #SK043942, Teena Klein, RE/MAX of Swift Current. Saskatchewan REALTORS® Association
- C$275,0004 bd2 ba941 sqft271 14th AVENUE NE, Swift Current, SK S9H 2W8For SaleMLS ID #SK039670, Bobbi Tienkamp, RE/MAX of Swift Current. Saskatchewan REALTORS® Association
