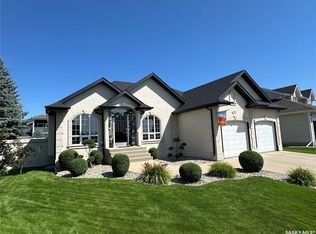
Horse lovers paradise on over 60 breathtaking acres! This is a dream acreage nestled in a serene coulee, a rare gem for horse enthusiasts, with a well developed yard, spacious home and top-tier equestrian amenities.This property is rich with water and picturesque views in every direction. Ride year round in 60x120' indoor riding arena complete with an attached heated barn, 3 stalls, wash bay, tack lockers, bathroom and 2 viewing areas. Multiple outbuildings for hay storage, equipment storage and smaller animals. Property divided into group pastures & private pastures as a way to separate horses. All with good corrals and fence and all with shelter and water bowls. The spacious open-concept 5 bedroom home has been meticulously cared for, designed to bring the outdoors in with expansive east facing windows that capture sunlight and scenery. Patio doors open to a large deck with ample room to entertain, feed & use the built in hot tub. This property is more than just a home or a yard, it's a lifestyle for those who love horses, fresh air and open skies. East on airport road. Turn north on Township Rd 3131. North 2kms.
Active
C$1,350,000
Rural Address, Swift Current Rm No. 137, SK S9H 1L9
5beds
2baths
1,360sqft
Single Family Residence
Built in 1960
61.63 Acres Lot
$-- Zestimate®
C$993/sqft
C$-- HOA
What's special
Breathtaking acresSerene couleeWell developed yardSpacious homeRich with waterAttached heated barnWash bay
- 10 days |
- 8 |
- 1 |
Zillow last checked:
Listing updated:
Listed by:
Abbie Houston,
RE/MAX Revolution Realty,
Tammi Gloeckler,
RE/MAX of Swift Current
Source: Saskatchewan REALTORS® Association,MLS®#: SK044103Originating MLS®#: Saskatchewan REALTORS® Association
Facts & features
Interior
Bedrooms & bathrooms
- Bedrooms: 5
- Bathrooms: 2
Primary bedroom
- Features: Room Floor: Engineered Hardwood
- Level: Main
- Area: 134.56 Square Feet
- Dimensions: 14'05x9'04
Bedroom
- Features: Room Floor: Engineered Hardwood
- Level: Main
- Area: 108.06 Square Feet
- Dimensions: 11'01x9'9
Bedroom
- Features: Room Floor: Engineered Hardwood
- Level: Main
- Area: 109.91 Square Feet
- Dimensions: 11'01x9'11
Bedroom
- Features: Room Floor: Carpet
- Level: Basement
- Area: 157.5 Square Feet
- Dimensions: 14'x11'03
Bedroom
- Features: Room Floor: Carpet
- Level: Basement
- Area: 154.92 Square Feet
- Dimensions: 13'x11'11
Other
- Features: Room Floor: Cork
- Level: Main
- Area: 99 Square Feet
- Dimensions: 11'x9'
Other
- Features: Room Floor: Cork
- Level: Basement
- Area: 78.22 Square Feet
- Dimensions: 10'08x7'04
Dining room
- Features: Room Floor: Engineered Hardwood
- Level: Main
- Area: 128.31 Square Feet
- Dimensions: 12'05x10'04
Family room
- Features: Room Floor: Carpet
- Level: Basement
- Area: 159.17 Square Feet
- Dimensions: 10'x15'11
Other
- Features: Room Floor: Carpet
- Level: Basement
- Area: 302.42 Square Feet
- Dimensions: 19'x15'11
Kitchen
- Features: Room Floor: Engineered Hardwood
- Level: Main
- Area: 158.31 Square Feet
- Dimensions: 12'09x12'05
Other
- Features: Room Floor: Concrete
- Level: Basement
- Area: 189.88 Square Feet
- Dimensions: 18'01x10'06
Living room
- Features: Room Floor: Engineered Hardwood
- Level: Main
- Area: 292.87 Square Feet
- Dimensions: 19'05x15'01
Porch
- Features: Room Floor: Tile
- Level: Main
- Area: 50.67 Square Feet
- Dimensions: 8'x6'04
Heating
- Forced Air, Natural Gas
Cooling
- Central Air
Appliances
- Included: Water Heater, Gas Water Heater, Water Softener, Dishwasher Built In, Dryer, Refrigerator, Microwave, Microwave Hood Fan, Reverse Osmosis System, Stove, Washer
Features
- T.V. Mounts, Central Vac Attachments, Vac Power Nozzle
- Basement: Full,Finished,Walls Indeterminable
- Has fireplace: No
Interior area
- Total structure area: 1,360
- Total interior livable area: 1,360 sqft
Property
Parking
- Total spaces: 10
- Parking features: No Garage, Gravel
- Has uncovered spaces: Yes
Features
- Patio & porch: Deck
- Exterior features: Garden, Lawn Back, Lawn Front
- Has spa: Yes
- Spa features: Hot Tub
- Fencing: Partial
Lot
- Size: 61.63 Acres
- Features: Trees/Shrubs
Construction
Type & style
- Home type: SingleFamily
- Architectural style: Bungalow
- Property subtype: Single Family Residence
Materials
- Siding, Vinyl Siding
- Roof: Metal
Condition
- Year built: 1960
Community & HOA
Location
- Region: Current
Financial & listing details
- Price per square foot: C$993/sqft
- Annual tax amount: C$2,600
- Date on market: 7/31/2026
- Ownership: Freehold
Price history
| Date | Event | Price |
|---|---|---|
| 8/5/2026 | Price change | C$749,000-44.5%C$551/sqft |
Source: Saskatchewan REALTORS® Association #SK044477 Report a problem | ||
| 7/31/2026 | Listed for sale | C$1,350,000C$993/sqft |
Source: Saskatchewan REALTORS® Association #SK044103 Report a problem | ||
Public tax history
Tax history is unavailable.
Climate risks
Neighborhood: S9H
Nearby schools
GreatSchools rating
No schools nearby
We couldn't find any schools near this home.
- C$--2.47 acres109 Bella Dr, Swift Current, SK S9H3X6Off Market
- C$89,0002 bd2 ba900 sqft132 Prairie Sun Ct, Swift Current, SK S9HFor Sale

- C$90,0002 bd2 ba1.4k sqft27 Prairie Sun Ct, Swift Current, SK S9H3X6For Sale
- C$125,0003 bd2 ba1.4k sqft38 Prairie Sun Ct, Swift Current, SK S9H3X3For Sale
- C$2,100,000-- bd-- ba-- sqftRural Address Swift #137, Current, SK S9H2R2For Sale
- C$295,0004 bd2 ba981 sqft10 Macdonald Cres, Swift Current, SK S9H4A7For Sale
- C$369,0004 bd2 ba1k sqft11 Hayward Pl, Swift Current, SK S9H3Z9For Sale
- C$319,9004 bd2 ba1k sqft8 Whyte Pl, Swift Current, SK S9H1P8For Sale