There is something special about small-town living, where neighbours wave, kids have room to roam, and your own backyard feels more like a park than a yard. Welcome to 1321 Herbert Avenue in Herbert, Saskatchewan, a beautifully updated bungalow that offers the peace of rural living while sitting just off the Trans-Canada Highway and only 25 minutes from Swift Current. Set on an incredible 73 x 300-foot lot, this property spans nearly half an acre, giving you 21,900 sq. ft. of space to enjoy. Whether it's tending the garden tucked behind the raspberry patch, watching the kids conquer the included play structure, or simply relaxing beneath the covered deck as the rain falls, this is the kind of property that invites you to slow down and enjoy the outdoors. A single attached garage is complemented by a 16 x 14 garage package that's ideal for storing lawn equipment, tools, and all the extras that come with country-style living. Inside, the 1,180 sq. ft. bungalow has seen numerous updates, including low-maintenance vinyl siding and PVC windows. The functional U-shaped kitchen flows naturally into the dining area, while the generously sized living room provides plenty of space for family gatherings, holiday celebrations, or keeping the tradition of a piano in the home alive. Three comfortable bedrooms and a 4-piece bathroom complete the main floor. Downstairs, the fully finished basement adds exceptional flexibility with a welcoming rec room, a spacious 3-piece bathroom with an adjoining laundry area, and two additional bedrooms. One measures an impressive 17 x 11 feet and features direct access to the walkout leading into the backyard, making it an ideal primary retreat, guest room, or private space for a teenager. If you've been searching for an affordable, move-in ready home where life unfolds at a gentler pace without giving up the convenience of city amenities just down the highway, this Herbert gem is ready to welcome you home.
Active
C$167,000
1321 Herbert AVENUE, Herbert, SK S0H 2A0
5beds
2baths
1,180sqft
Single Family Residence
Built in 1966
0.5 Acres Lot
$-- Zestimate®
C$142/sqft
C$-- HOA
What's special
Beautifully updated bungalowIncluded play structureCovered deckSingle attached garageLow-maintenance vinyl sidingPvc windowsFunctional u-shaped kitchen
- 2 days |
- 17 |
- 1 |
Zillow last checked:
Listing updated:
Listed by:
Kelsey Adam,
Century 21 Accord Realty
Source: Saskatchewan REALTORS® Association,MLS®#: SK043711Originating MLS®#: Saskatchewan REALTORS® Association
Facts & features
Interior
Bedrooms & bathrooms
- Bedrooms: 5
- Bathrooms: 2
Bedroom
- Features: Room Floor: Carpet
- Level: Basement
- Dimensions: 11'7"x9'2"
Bedroom
- Features: Room Floor: Carpet
- Level: Main
- Dimensions: 11'8"x12'5"
Bedroom
- Features: Room Floor: Vinyl Plank
- Level: Main
- Dimensions: 8'3"x9'1"
Bedroom
- Features: Room Floor: Carpet
- Level: Basement
- Dimensions: 12'8"x10'
Bedroom
- Features: Room Floor: Carpet
- Level: Basement
- Dimensions: 11'1"x17'8"
Other
- Features: Room Floor: Linoleum
- Level: Basement
- Dimensions: 9'9"x8'7"
Other
- Features: Room Floor: Vinyl Plank
- Level: Main
- Dimensions: 4'11"x7'3"
Dining room
- Features: Room Floor: Vinyl Plank
- Level: Main
- Dimensions: 8'1"x10'7"
Kitchen
- Features: Room Floor: Vinyl Plank
- Level: Main
- Dimensions: 9'2"x10'7"
Laundry
- Features: Room Floor: Linoleum
- Level: Basement
- Dimensions: 2'10"x5'8"
Living room
- Features: Room Floor: Carpet
- Level: Main
- Dimensions: 15'1"x16'6"
Recreation room
- Features: Room Floor: Laminate
- Level: Basement
- Dimensions: 17'x12'6"
Heating
- Forced Air, Natural Gas
Cooling
- Central Air
Appliances
- Included: Water Heater, Gas Water Heater, Dryer, Refrigerator, Microwave, Microwave Hood Fan, Stove, Washer
Features
- Windows: Window Treatments
- Basement: Partial,Walk-Out Access,Finished,Block
- Has fireplace: No
Interior area
- Total structure area: 1,180
- Total interior livable area: 1,180 sqft
Property
Parking
- Total spaces: 4
- Parking features: 1 Car Attached, RV Access/Parking, Parking Spaces, Garage Door Opnr/Control(S), Concrete Driveway
- Attached garage spaces: 1
- Has uncovered spaces: Yes
- Details: Parking Size: 20.0x19.0
Features
- Patio & porch: Deck
- Exterior features: Garden, Lawn Back, Lawn Front, Play Structures
- Frontage length: 73.00
Lot
- Size: 0.5 Acres
- Dimensions: 300
- Features: Corner Lot, Backs on to Field/Open Space, Rectangular Lot, Trees/Shrubs
Details
- Additional structures: Shed(s)
Construction
Type & style
- Home type: SingleFamily
- Architectural style: Bungalow
- Property subtype: Single Family Residence
Materials
- Vinyl Siding
- Roof: Asphalt
Condition
- Year built: 1966
Community & HOA
Location
- Region: Herbert
Financial & listing details
- Price per square foot: C$142/sqft
- Annual tax amount: C$2,168
- Date on market: 7/26/2026
- Ownership: Freehold
Kelsey Adam
Kelsey Adam
(306) 774-8555
By pressing Contact Agent, you agree that the real estate professional identified above may call/text you about your search, which may involve use of automated means and pre-recorded/artificial voices. You don't need to consent as a condition of buying any property, goods, or services. Message/data rates may apply. You also agree to our Terms of Use. Zillow does not endorse any real estate professionals. We may share information about your recent and future site activity with your agent to help them understand what you're looking for in a home.
Price history
| Date | Event | Price |
|---|---|---|
| 7/26/2026 | Listed for sale | C$167,000C$142/sqft |
Source: Saskatchewan REALTORS® Association #SK043711 Report a problem | ||
Public tax history
Tax history is unavailable.
Climate risks
Neighborhood: S0H
Nearby schools
GreatSchools rating
No schools nearby
We couldn't find any schools near this home.
- C$110,0003 bd2 ba1k sqft403 Annable St, Herbert, SK S0H2A0For Sale
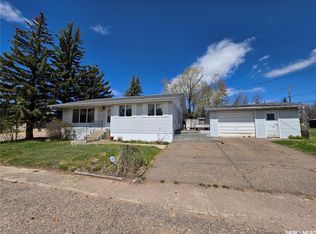
- C$319,0003 bd3 ba1.3k sqft508 Thompson St, Herbert, SK S0H2A0For Sale

- C$149,9004 bd2 ba1k sqft520 Dennis St, Herbert, SK S0H2A0For Sale
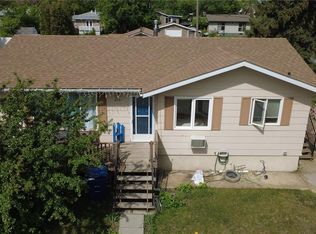
- C$--3 bd2 ba1k sqft219 Shaw St, Herbert, SK S0H2A0Off Market
- C$349,0004 bd2 ba1k sqftRural Address #165, Morse, SK S0HFor Sale
- C$85,0002 bd1 ba1k sqft509 Toews St, Morse, SK S0H3C0For Sale
- C$105,0002 bd2 ba1k sqft500 Reed St, Morse, SK S0H3C0For Sale
- C$175,0003 bd1 ba1k sqft229 Calgary St, Ernfold, SK S0H1K0For Sale
Similar homes
- C$149,9004 bd2 ba1k sqft520 Dennis STREET, Herbert, SK S0H 2A0For SaleMLS ID #SK030586, Kelsey Adam, Century 21 Accord Realty. Saskatchewan REALTORS® Association
- C$110,0003 bd2 ba1k sqft403 Annable STREET, Herbert, SK S0H 2A0For SaleMLS ID #SK036746, Kelsey Adam, Century 21 Accord Realty. Saskatchewan REALTORS® Association
- C$175,0003 bd1 ba1k sqft229 Calgary STREET, Ernfold, SK S0H 1K0For Sale
 MLS ID #SK039821, Lanette Thoreson, RE/MAX of Swift Current. Saskatchewan REALTORS® Association
 - C$105,0002 bd2 ba1k sqft500 Reed STREET, Morse, SK S0H 3C0For Sale
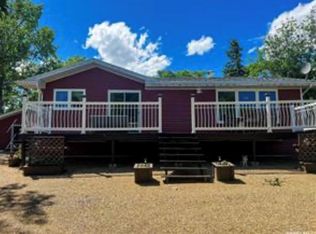 MLS ID #SK025602, Bonnie Heinrichs Munro, RE/MAX of Swift Current. Saskatchewan REALTORS® Association
 - C$215,0004 bd2 ba1k sqft102 Railway AVENUE E, Waldeck, SK S0H 4J0For SaleMLS ID #SK031387, Alda Spanier, RE/MAX of Swift Current. Saskatchewan REALTORS® Association
- C$85,0002 bd1 ba1k sqft509 Toews STREET, Morse, SK S0H 3C0For SaleMLS ID #SK036071, Bobbi Oscar, RE/MAX of Swift Current. Saskatchewan REALTORS® Association
