If you have been dreaming about trading traffic noise for birds chirping and neighbours who still wave from their pickup trucks, then hitch up your dreams and head to 403 Annable Street in the proud little community of Herbert. This 1076 square foot bungalow has all the makings of good prairie living, right down to the oversized garage big enough for your vehicle, your tools, and probably at least one unfinished “I’ll get to it someday” project. Built in 1974 and wrapped in updated vinyl siding, this home offers 2 bedrooms upstairs, another bedroom and den downstairs, plus a bathroom on each level to help keep busy mornings running a little smoother. The main floor laundry room is a very convenient feature, and you will love the traditional layout with a U-shaped kitchen, separate dining area and huge living room flooded with light from the south-facing windows. The fully finished basement keeps things functional, even if much of it proudly rocks its original charm like your uncle still wearing his favourite 1987 curling jacket. The east-facing deck is the perfect spot for morning coffee, evening barbecues, or quietly judging the weather like a true Saskatchewan resident. Raised garden beds are ready for your tomatoes, cucumbers, or that yearly zucchini explosion nobody can explain. Even better, most of the furnishings are included along with the fridge, stove, washer, and dryer, making this one of those rare homes where you can basically show up with a suitcase and a coffee maker. Located less than 30 minutes from Swift Current, Herbert offers quiet small-town living with its own K-12 school, stores, outdoor pool, and strong community spirit. It is the kind of place where kids still ride bikes, people know your name at the grocery store, and rush hour usually means somebody slowed down to wave at a dog.
Active
C$120,000
403 Annable STREET, Herbert, SK S0H 2A0
3beds
2baths
1,076sqft
Single Family Residence
Built in 1974
5,998 Square Feet Lot
$-- Zestimate®
C$112/sqft
C$-- HOA
What's special
Updated vinyl sidingBathroom on each levelMain floor laundry roomSeparate dining areaFully finished basement
- 53 days |
- 54 |
- 1 |
Zillow last checked:
Listing updated:
Listed by:
Kelsey Adam,
Century 21 Accord Realty
Source: Saskatchewan REALTORS® Association,MLS®#: SK036746Originating MLS®#: Saskatchewan REALTORS® Association
Facts & features
Interior
Bedrooms & bathrooms
- Bedrooms: 3
- Bathrooms: 2
Primary bedroom
- Features: Room Floor: Carpet
- Level: Main
- Dimensions: 11'5"x12'11"
Bedroom
- Features: Room Floor: Laminate
- Level: Main
- Dimensions: 8'10"x12'11"
Bedroom
- Features: Room Floor: Carpet
- Level: Basement
- Dimensions: 13'x10'9"
Other
- Features: Room Floor: Vinyl tile
- Level: Main
- Dimensions: 4'11"x9'5"
Other
- Features: Room Floor: Vinyl tile
- Level: Basement
- Dimensions: 5'1"x7'7"
Den
- Features: Room Floor: Carpet
- Level: Basement
- Dimensions: 10'8"x10'
Dining room
- Features: Room Floor: Laminate
- Level: Main
- Dimensions: 9'1"x10'5"
Kitchen
- Features: Room Floor: Laminate
- Level: Main
- Dimensions: 8'3"x10'5"
Laundry
- Features: Room Floor: Linoleum
- Level: Main
- Dimensions: 8'2"x9'5"
Living room
- Features: Room Floor: Laminate
- Level: Main
- Area: 204 Square Feet
- Dimensions: 17'x12'
Recreation room
- Features: Room Floor: Carpet
- Level: Basement
- Dimensions: 26'11"x12'10"
Storage
- Features: Room Floor: Concrete
- Level: Basement
- Dimensions: 8'4"x12'10"
Utility room
- Features: Room Floor: Concrete
- Level: Basement
- Dimensions: 10'6"x5'
Heating
- Forced Air, Natural Gas
Appliances
- Included: Water Heater, Gas Water Heater, Water Softener, Dryer, Refrigerator, Stove, Washer
Features
- Windows: Window Treatments
- Basement: Full,Finished,Block
- Has fireplace: No
Interior area
- Total structure area: 1,076
- Total interior livable area: 1,076 sqft
Property
Parking
- Total spaces: 3
- Parking features: 1 Car Detached, Parking Spaces, Garage Door Opnr/Control(S), Asphalt, Double Driveway
- Garage spaces: 1
- Has uncovered spaces: Yes
- Details: Parking Size: 22.0x20.0
Features
- Patio & porch: Deck
- Exterior features: Garden, Lawn Front
- Frontage length: 50.00
Lot
- Size: 5,998 Square Feet
- Dimensions: 120
- Features: Corner Lot, Rectangular Lot, Trees/Shrubs
Construction
Type & style
- Home type: SingleFamily
- Architectural style: Bungalow
- Property subtype: Single Family Residence
Materials
- Vinyl Siding
- Roof: Asphalt
Condition
- Year built: 1974
Community & HOA
Location
- Region: Herbert
Financial & listing details
- Price per square foot: C$112/sqft
- Annual tax amount: C$2,531
- Date on market: 5/21/2026
- Ownership: Freehold
Kelsey Adam
Kelsey Adam
(306) 774-8555
By pressing Contact Agent, you agree that the real estate professional identified above may call/text you about your search, which may involve use of automated means and pre-recorded/artificial voices. You don't need to consent as a condition of buying any property, goods, or services. Message/data rates may apply. You also agree to our Terms of Use. Zillow does not endorse any real estate professionals. We may share information about your recent and future site activity with your agent to help them understand what you're looking for in a home.
Price history
| Date | Event | Price |
|---|---|---|
| 5/21/2026 | Listed for sale | C$120,000C$112/sqft |
Source: Saskatchewan REALTORS® Association #SK036746 Report a problem | ||
Public tax history
Tax history is unavailable.
Climate risks
Neighborhood: S0H
Nearby schools
GreatSchools rating
No schools nearby
We couldn't find any schools near this home.
- C$319,0003 bd3 ba1.3k sqft508 Thompson St, Herbert, SK S0H2A0For Sale

- C$149,9004 bd2 ba1k sqft520 Dennis St, Herbert, SK S0H2A0For Sale
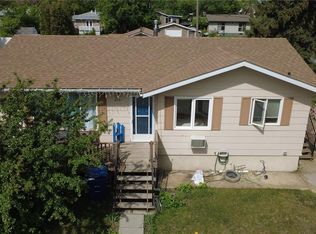
- C$--3 bd2 ba1k sqft219 Shaw St, Herbert, SK S0H2A0Off Market
- C$139,0002 bd2 ba842 sqft320 Herbert Ave, Herbert, SK S0H2A0For Sale
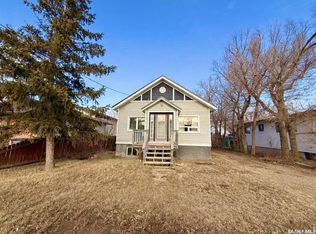
- C$349,0004 bd2 ba1k sqftRural Address #165, Morse, SK S0HFor Sale
- C$64,9003 bd2 ba1.1k sqft514 McKenzie St, Morse, SK S0H3C0For Sale
- C$85,0002 bd1 ba1k sqft509 Toews St, Morse, SK S0H3C0For Sale
- C$115,0002 bd2 ba1k sqft500 Reed St, Morse, SK S0H3C0For Sale
Similar homes
- C$149,9004 bd2 ba1k sqft520 Dennis STREET, Herbert, SK S0H 2A0For SaleMLS ID #SK030586, Kelsey Adam, Century 21 Accord Realty. Saskatchewan REALTORS® Association
- C$139,0002 bd2 ba842 sqft320 Herbert AVENUE, Herbert, SK S0H 2A0For SaleMLS ID #SK028586, Shannon Runcie, eXp Realty. Saskatchewan REALTORS® Association
- C$115,0002 bd2 ba1k sqft500 Reed STREET, Morse, SK S0H 3C0For Sale
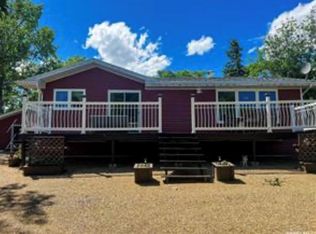 MLS ID #SK025602, Bonnie Heinrichs Munro, RE/MAX of Swift Current. Saskatchewan REALTORS® Association
 - C$175,0003 bd1 ba1k sqft229 Calgary STREET, Ernfold, SK S0H 1K0For Sale
 MLS ID #SK039821, Lanette Thoreson, RE/MAX of Swift Current. Saskatchewan REALTORS® Association
 - C$64,9003 bd2 ba1.1k sqft514 McKenzie STREET, Morse, SK S0H 3C0For SaleMLS ID #SK040795, Matt Brewer, Royal LePage Next Level. Saskatchewan REALTORS® Association
- C$85,0002 bd1 ba1k sqft509 Toews STREET, Morse, SK S0H 3C0For SaleMLS ID #SK036071, Bobbi Oscar, RE/MAX of Swift Current. Saskatchewan REALTORS® Association
